- Overview
- Description
- Property Details
- Location
- HOA Management
- Facts & Features
- Getting Around
- Nearby Homes


$1,050,000
Monthly Est:$5,226
 4 Beds
 3 Baths
3 full baths
 2,530sqft
25 Waters Edge Dr, Bethel, NY 12786
$1,050,000
$5,226/moEst:
Get Pre-Approved
Single Family Residence
Built in 1986
$91.67/mo HOA
5.08 acres lot
$415/sq.ft
Description
LAKEFRONT TURN-KEY RETREAT ON 5.08 ACRES – BLACK LAKE ESTATES
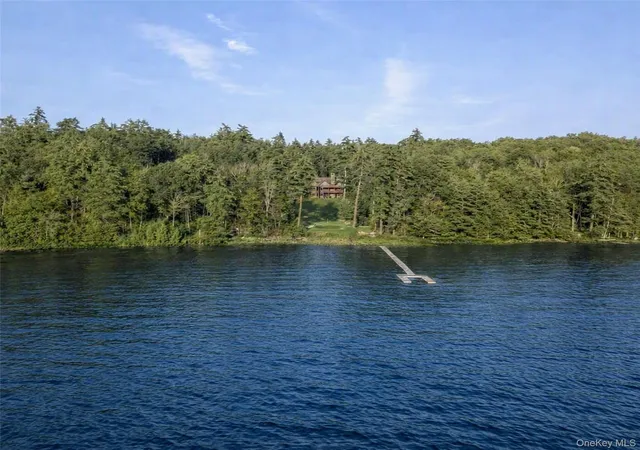
Welcome to 25 Water's Edge Dr, a meticulously reimagined 4-bedroom, 3-bath lakefront home in the gated community of Black Lake Estates. Nestled on 5.08 private acres with deeded dock rights on Big Black Lake, this 2,530 sq ft gem blends rustic charm with premium modern finishes throughout.
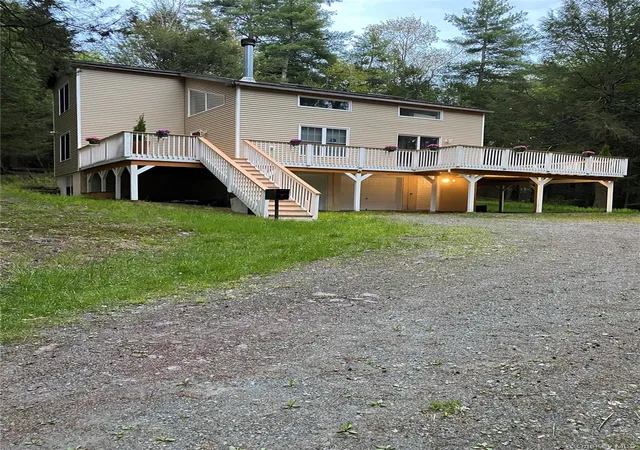
MAIN LEVEL: A mud room welcomes you from the entry with lake views, flowing into an open-concept living space with vaulted ceilings, ceiling fans, and a stunning wall of glass overlooking the lake. The living room features a brick fireplace, and ceramic wood tile floors with sliders opening to a wrap-around deck — perfect for morning coffee or evening entertaining. CHEF'S KITCHEN: Completely remodeled with Bosch appliance package, butcher block countertops, and a custom copper farm sink — the heart of the home is as functional as it is beautiful. Two main-level bedrooms and a full double vanity bath complete this floor.
UPPER LEVEL PRIVATE SUITE: A true retreat. The primary bedroom features a full ensuite bath, plus your own private loft space — ideal as a home office, studio, or reading nook, all with sweeping lake views. The loft overlooks the living room below, adding an airy, open feel.
LOWER LEVEL – FINISHED WALKOUT: Radiant heat throughout. The entertainment area opens via slider to the yard and lake. A unique kids bunk room sleeps four with built-in bunks. The spa-like full bath features a steam shower. Separate laundry room and utility room with oil tank furnace, water softener, and HVAC unit.
OUTDOORS: Professional landscaping surrounds the property. An outbuilding provides equipment storage. Hammocks perfect for snoozing! A private dock on Big Black Lake awaits your canoe, kayak, or paddleboard. Low HOA of just $1,100/year.
EXTRA $: Whole-house propane generator | Water softener system | Radiant heat on lower level| Black Lake Estates gated community | Just minutes to Bethel Woods, shopping, dining, and all the Catskills have to offer. Delight in this move-in ready year-round retreat! 2 hrs to NYC. Call for an appointment today!
- Houzeo last checked: 0 minutes ago
- Listing updated: September 18, 2026 at 4:06 pm
- Listing Provided by: Barry Becker (917) 892-0749 | KW Hudson Valley United (845) 791-8648
- Source: OneKey MLS-NY | MLS#: 1017659

Property Details
Status
Pending
Type
Single Family Residence
No. of Stories
-
County
City
Neighborhood
--
Year Built
1986
HOA Fees
$91.67/mo
Finished Area
2,530 sqft
Lot Size
5.08 acres lot
Basement Area
- sqft
MLS Name
OneKey MLS
MLS Number
1017659
MLS Status
Pending
Days on Market
82
Cumulative Days on Market
21

Continue Your Journey in App
Find your dream home, receive real-time updates, and many more!
Download App
Continue Your Journey in App
Find your dream home, receive real-time updates, and many more!
Location
HOA Management
Black Lake Estates Homeowners Association
HOA Fees
$1,100/ Annually
Amenities
 Amenities and services may be covered by one or multiple associations and service providers.
 Security Gate
 Common Area Maintenance
Disclaimer: Amenities are based on third-party information and may vary; buyers must independently verify all amenities, as information is deemed reliable but not guaranteed.
Facts & Features
Rooms
Bedrooms & bathrooms
Bedrooms: 4
Bathrooms: 3
Auxiliary Room
Level: First
Living Room
Level: First
Dining Room
Level: First
Kitchen
Level: First
Bedroom 1
Level: First
Bedroom 2
Level: First
Bathroom 1
Level: First
Primary Bedroom
Level: Second
Primary Bathroom
Level: Second
Loft
Level: Second
Family Room
Level: Lower
Bedroom 4
Level: Lower
Bathroom 3
Level: Lower
Laundry
Level: Lower
Bonus Room
Level: Lower
Auxiliary Room
Level: Lower
Interior
Interior Features
First Floor Bedroom, First Floor Full Bath, Beamed Ceilings, Chefs Kitchen, Double Vanity, Entrance Foyer, High Speed Internet, Natural Woodwork, Open Floorplan, Open Kitchen, Pantry, Primary Bathroom, Storage, Washer/dryer Hookup
Sewer
Septic Tank
Flooring
Tile, Wood
Window Features
Insulated Windows, Oversized Windows, Skylight(s)
Cooling
Ductless, Wall/window Unit(s)
Exterior Features
Dock, Fire Pit, Rain Gutters
Appliances
Dishwasher, Dryer, Electric Range, Range, Refrigerator
Heating
Baseboard, Heat Pump, Hot Water, Oil, Radiant, Wood, Radiant Floor
Construction
Year Built
Year Built: 1986
Home type
Single Family Residence
Architectural Style
Chalet, Contemporary
Construction Materials
Cedar
Foundation Details
Concrete Perimeter
Property Condition
Updated/remodeled
Utilities & Energy
Security Features
Building Security, Gated Community, Smoke Detector(s)
Parking Features
Driveway
Association Amenities
Gated
Laundry Features
Electric Dryer Hookup, In Basement, Laundry Room, Washer Hookup
Basement
Finished, Full, See Remarks, Walk Out Access
Water Source
Well
Fireplace Features
Living Room, Wood Burning
Utilities
Electricity Connected, Propane, Sewer Connected, Water Connected
Other Features
Lot Features
Back Yard, Front Yard, Landscaped, Level, Part Wooded, Private, Secluded, Views, Waterfront
Disclosures
Seller Property Disclosure
Patio And Porch Features
Deck, Wrap Around
Price History
| Date | Event | Price |
|---|---|---|
08/25/2026 Source: | Pending | $1,050,000 $415/sqft |
08/10/2026 Source: | Listing Removed | $1,050,000 $415/sqft |
07/21/2026 Source: | Listed for Sale | $1,050,000 $415/sqft |

Nearby Homes

Find Homes by Property Features in Bethel, NY


Based on information from OneKey MLS, through Oct 11, 2026, 04:31PM. IDX information is provided exclusively for personal, non-commercial use, and may not be used for any purpose other than to identify prospective properties consumers may be interested in purchasing. Information is deemed reliable but not guaranteed. © 2026 OneKey® MLS. All rights reserved.
 Advertising Broker: Derek Greene | The Greene Realty Group