- Overview
- Description
- Property Details
- Location
- Facts & Features
- Getting Around
- Nearby Homes




$439,900
Monthly Est:$2,190
 3 Beds
 2 Baths
2 full baths
 2,059sqft
25 Westminster Dr, Palm Coast, FL 32164
$439,900
$2,190/moEst:
Get Pre-Approved
Single Family Residence
Built in 2004
$-- HOA
11,543 sqft lot
$214/sq.ft
Description
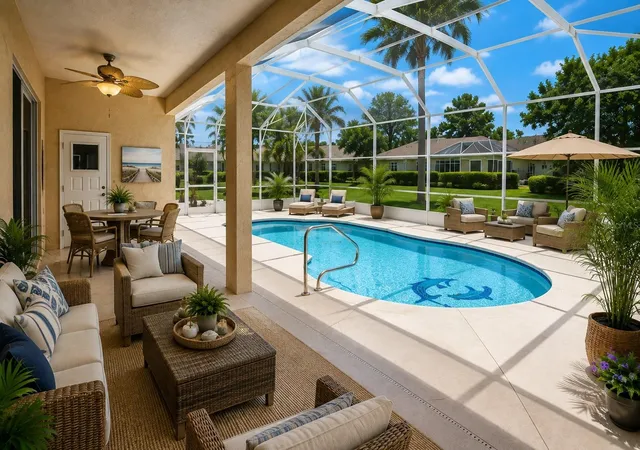
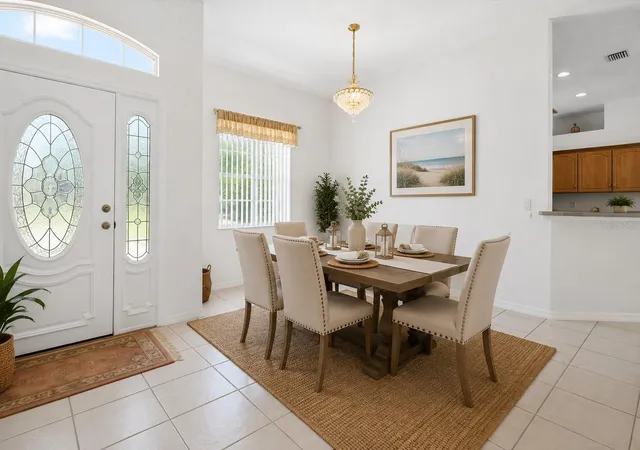
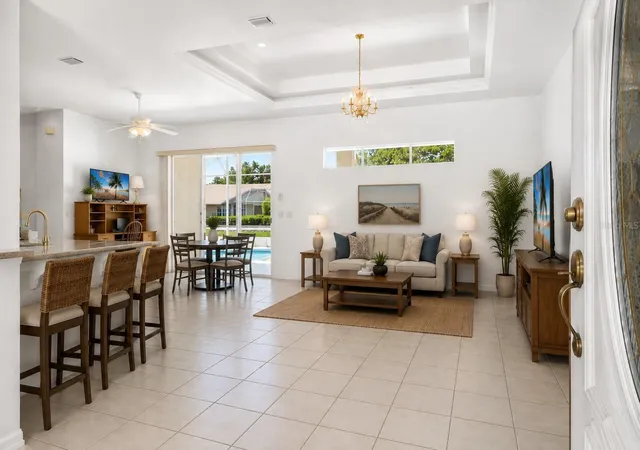
Virtually Staged. Welcome to 25 Westminster Dr, a beautifully well maintained 3-bedrooms 2-baths pool home offering 2,056 sq. ft. of heated living space in the highly desirable W-Section/Pine Lakes of Palm Coast, just minutes from Pine Lakes Golf Club!
This move-in ready home features NO HOA nor CDD fees, giving you the freedom and flexibility homeowners love. Major updates have already been completed for peace of mind, including a new roof, AC system, and screened pool enclosure in 2025, plus a new water heater in 2026. The home has also been freshly painted inside and out, making it truly ready for its new owners!
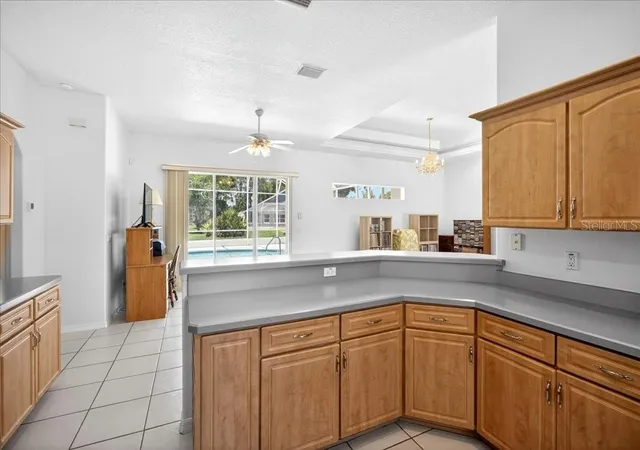
Step inside to find a spacious kitchen with abundant cabinet storage and generous counter space perfect for entertaining family and friends. Conveniently next to the dining area, the split floor plan offers comfort and privacy, while the primary suite features a huge master bath with double sink and double walk-in closets. Inside laundry room with shelf & large closet or pantry for more storage.
Enjoy Florida living at its best in the large outdoor area, where you can relax by the screened-in pool year-round. Whether you're hosting gatherings or simply enjoying a quiet evening outdoors, this backyard is designed for relaxation and enjoyment.
Enjoy the convenience of being just minutes away from the scenic 18-hole Pine Lakes Golf Course, the newly opened Advent Health Hospital, and a network of walking and biking trails & parks. You’ll also find schools, restaurants, shopping, and more, all within close reach, an excellent location all in one package! In addition, you’re only 15 minutes from Flagler Beach and Flagler Executive Airport, 25 minutes to historic St. Augustine, 30 minutes to Daytona Beach’s famous Speedway, a short drive to US-1 and I-95 for easy access to major routes, just 1.5 hours from Orlando’s Disney World and 1 hour to Jacksonville airport. Make this your paradise in the Sunshine State today!
- Houzeo last checked: 11 minutes ago
- Listing updated: August 3, 2026 at 8:39 pm
- Listing Provided by: Belkis Esquivel (973) 495-4154 | EXIT REALTY FIRST CHOICE (386) 246-3161
- Source: Stellar MLS-FL | MLS#: FC318039

Property Details
Status
Active
Type
Single Family Residence
No. of Stories
1
County
City
Neighborhood
--
Year Built
2004
HOA Fees
-
Finished Area
2,059 sqft
Lot Size
11,543 sqft lot
Basement Area
- sqft
MLS Name
Stellar MLS
MLS Number
FC318039
MLS Status
Active
Days on Market
142
Cumulative Days on Market
76

Continue Your Journey in App
Find your dream home, receive real-time updates, and many more!
Download App
Continue Your Journey in App
Find your dream home, receive real-time updates, and many more!
Location
Facts & Features
Rooms
Bedrooms & bathrooms
Bedrooms: 3
Bathrooms: 2
Foyer
Level: First
Area: 43.37 Square Feet
Dimensions: 6.1x7.11
Kitchen
Level: First
Area: 216.59 Square Feet
Dimensions: 12.1x17.9
Dining Room
Level: First
Area: 96.46 Square Feet
Dimensions: 9.1x10.6
Living Room
Level: First
Area: 306.00 Square Feet
Dimensions: 17x18
Dinette
Level: First
Area: 122.21 Square Feet
Dimensions: 12.1x10.1
Primary Bedroom
Level: First
Area: 218.24 Square Feet
Dimensions: 12.4x17.6
Primary Bathroom
Level: First
Area: 240.72 Square Feet
Dimensions: 13.6x17.7
Bedroom 2
Level: First
Area: 162.26 Square Feet
Dimensions: 14.11x11.5
Bedroom 3
Level: First
Area: 150.00 Square Feet
Dimensions: 10x15
Laundry
Level: First
Area: 61.83 Square Feet
Dimensions: 12.1x5.11
Balcony/Porch/Lanai
Level: First
Area: 121.94 Square Feet
Dimensions: 18.2x6.7
Balcony/Porch/Lanai
Level: First
Area: 1548.35 Square Feet
Dimensions: 44.1x35.11
Bathroom 2
Level: First
Area: 77.49 Square Feet
Dimensions: 6.3x12.3
Interior
Flooring
Tile
Interior Features
Ceiling Fans(s), High Ceilings, Kitchen/family Room Combo, L Dining, Open Floorplan, Primary Bedroom Main Floor, Solid Surface Counters, Thermostat, Tray Ceiling(s), Walk In Closet(s)
Appliances
Dishwasher, Dryer, Microwave, Range, Refrigerator, Washer
Heating
Electric
Exterior Features
Private Mailbox, Rain Gutters, Sliding Doors
Cooling
Central Air
Sewer
Public Sewer
Construction
Year Built
Year Built: 2004
Home type
Single Family Residence
Foundation Details
Block, Slab
Property Condition
Completed
Roof
Shingle
Construction Materials
Block, Concrete, Stucco
Utilities & Energy
Pool Features
In Ground, Pool Alarm, Screen Enclosure
Parking Features
Driveway, Garage Door Opener
Laundry Features
Inside, Laundry Room
Security Features
Smoke Detector(s)
Utilities
Cable Available, Electricity Connected, Public, Sewer Connected, Sprinkler Well, Water Connected
Water Source
Public
Other Features
Subdivision Name
Pine Lakes
Patio And Porch Features
Covered, Enclosed, Front Porch, Screened
Lot Features
Irregular Lot, Near Golf Course, Paved
Price History
| Date | Event | Price |
|---|---|---|
05/19/2026 Source: | Price Decreased | $439,900 -4.37% $214/sqft |
05/19/2026 Source: | Listed for Sale | $460,000 $223/sqft |

Nearby Homes


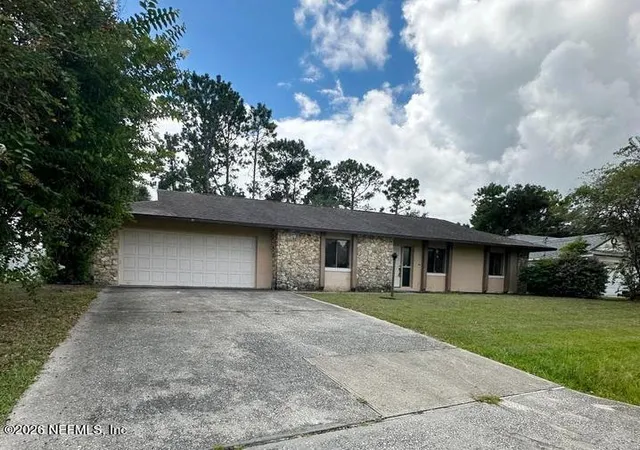

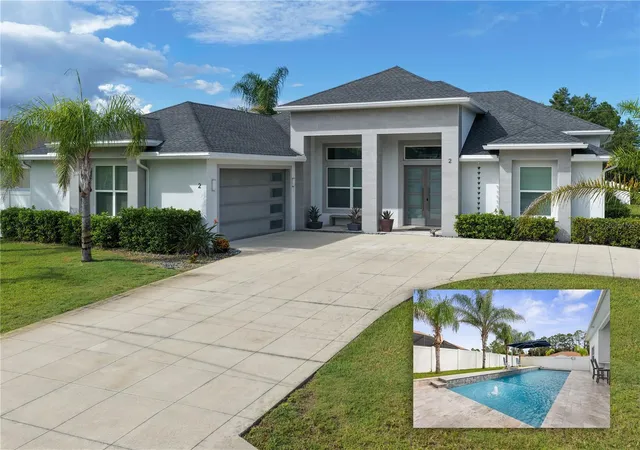

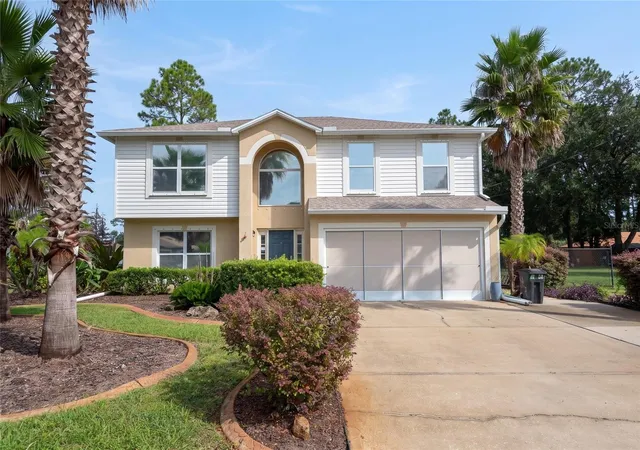
Find Homes by Property Features in Palm Coast, FL
Nearby New Homes For Sale

Based on information from Stellar MLS® through Oct 08, 2026, 11:15PM as submitted to and distributed by MLS GRID. All data is obtained from various sources and may not have been verified by the broker or MLS GRID. Supplied Open House Information is subject to change without notice. All information should be independently reviewed and verified for accuracy. Properties may or may not be listed by the office/agent presenting the information. IDX information is provided exclusively for consumers’ personal non-commercial use. It may not be used for any purpose other than to identify prospective properties consumers may be interested in purchasing. The data is deemed reliable but is not guaranteed by MLS GRID. The use of the MLS GRID Data may be subject to an end-user license agreement prescribed by the Member Participant’s applicable MLS, if any, and as amended from time to time. © 2026 Stellar MLS. All Rights Reserved.
 Advertising Broker: Fred McGill | Simple Showing, Inc