- Overview
- Description
- Property Details
- Location
- HOA Management
- Facts & Features
- Getting Around
- Nearby Homes
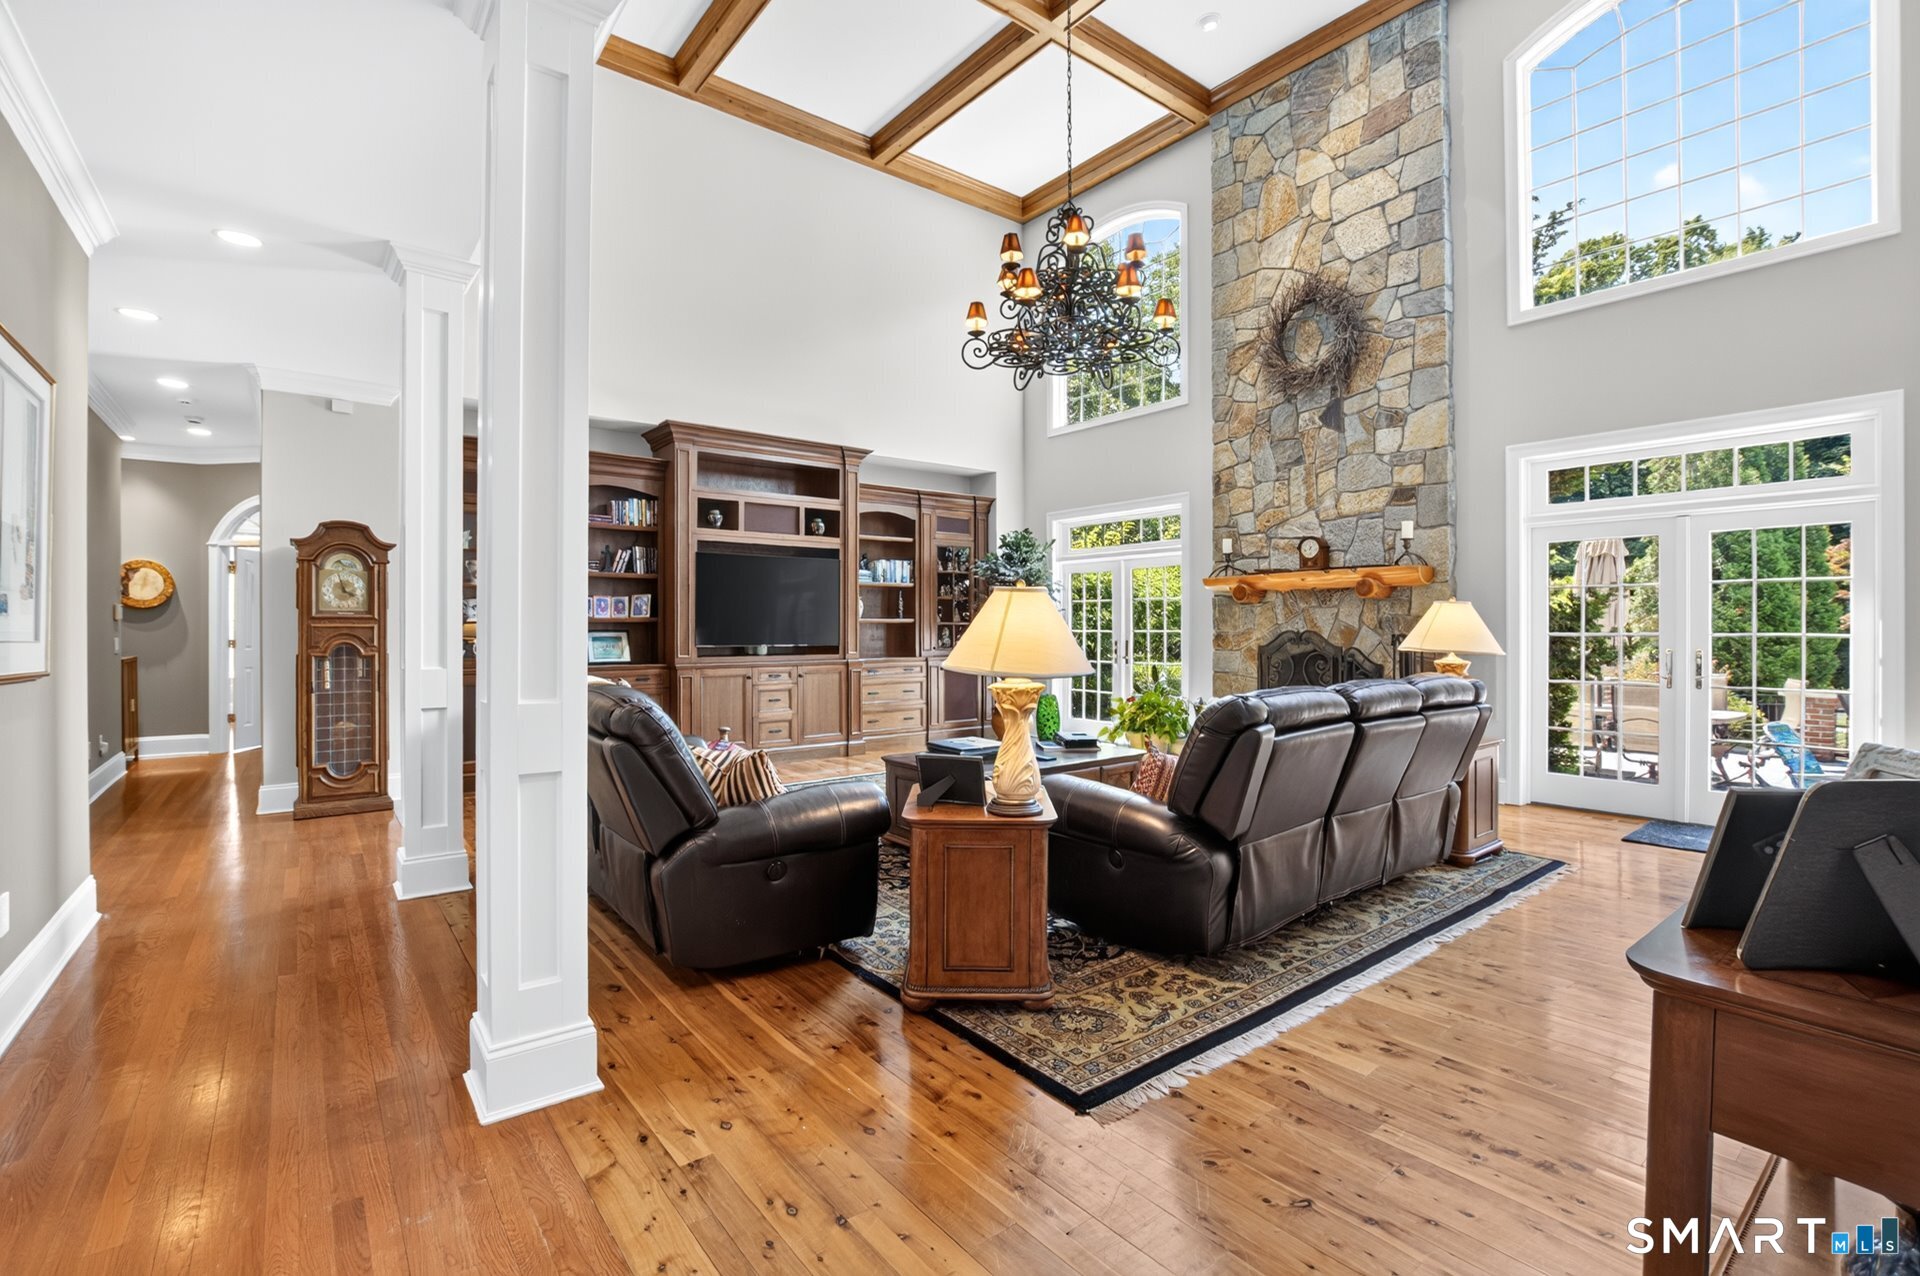

Street View
$1,748,600
Monthly Est:$8,703
 6 Beds
 7 Baths
5 full baths + 2 half baths
 10,485sqft
25 Whispering Holw Ct, Cheshire, CT 06410
$1,748,600
$8,703/moEst:
Get Pre-Approved
Single Family Residence
Built in 2004
$-- HOA
1.84 acres lot
$167/sq.ft
Description
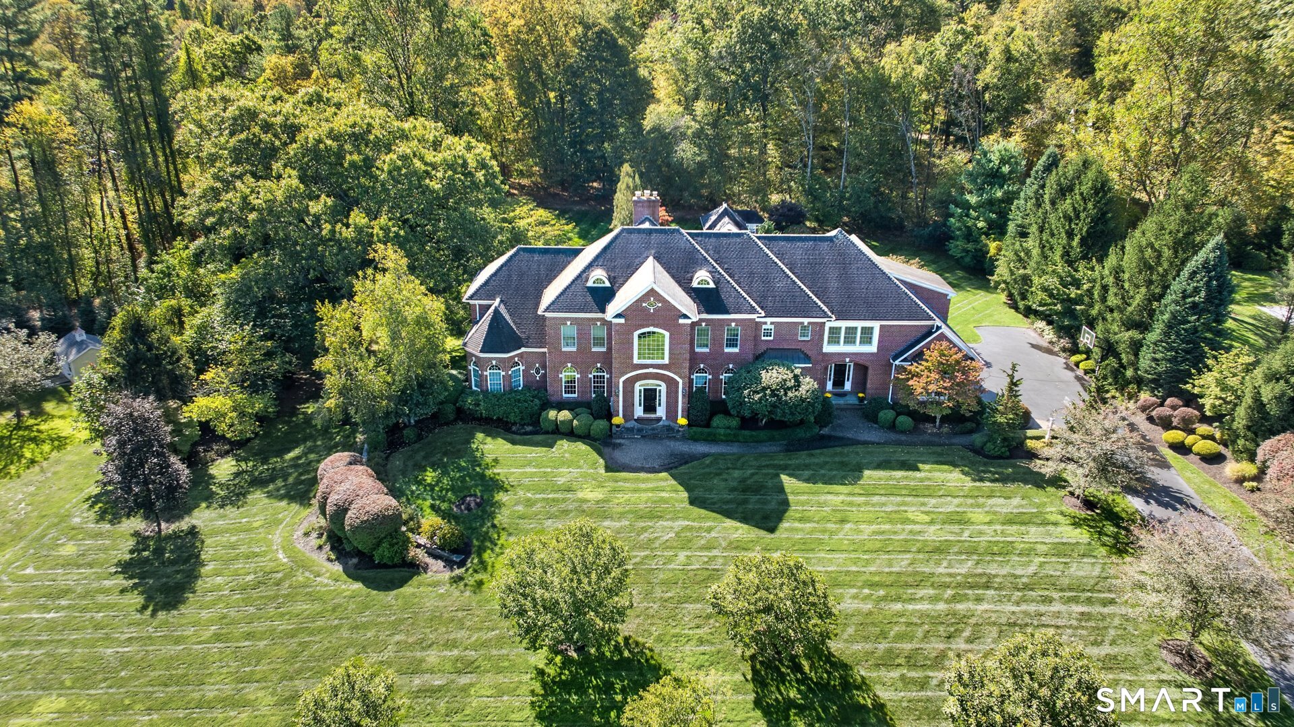
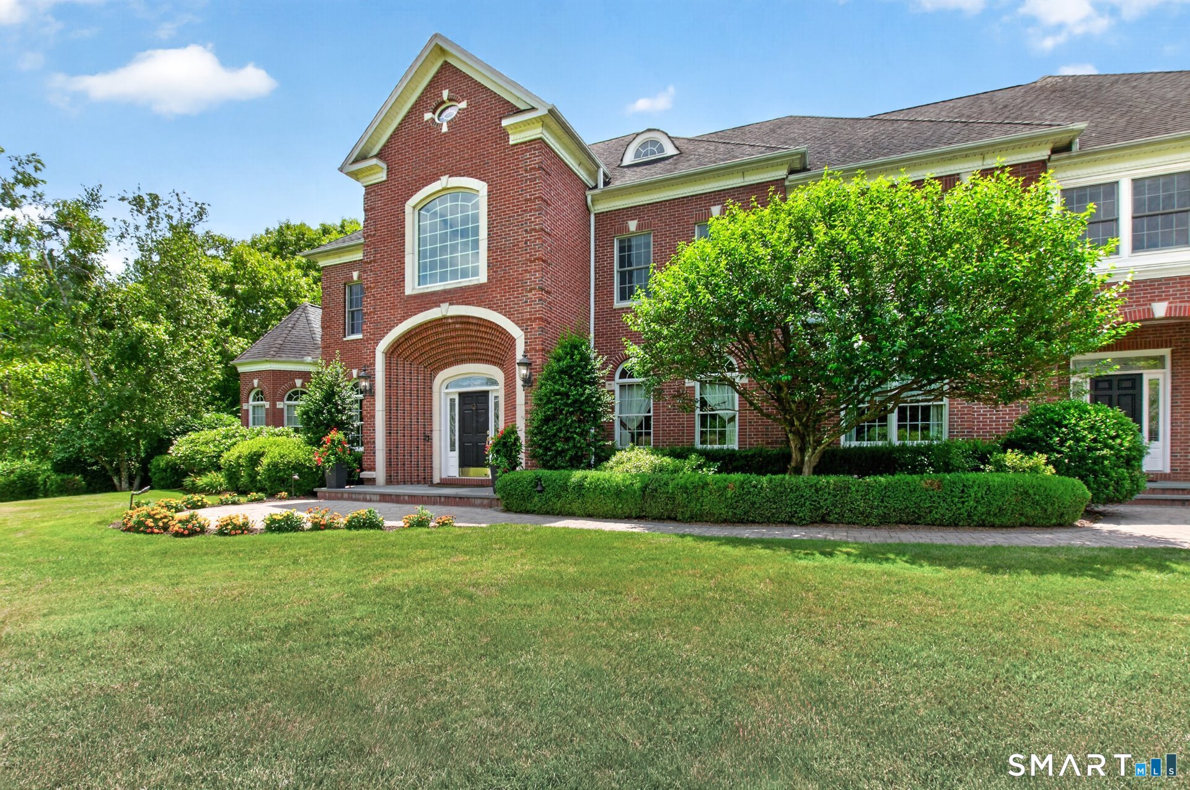
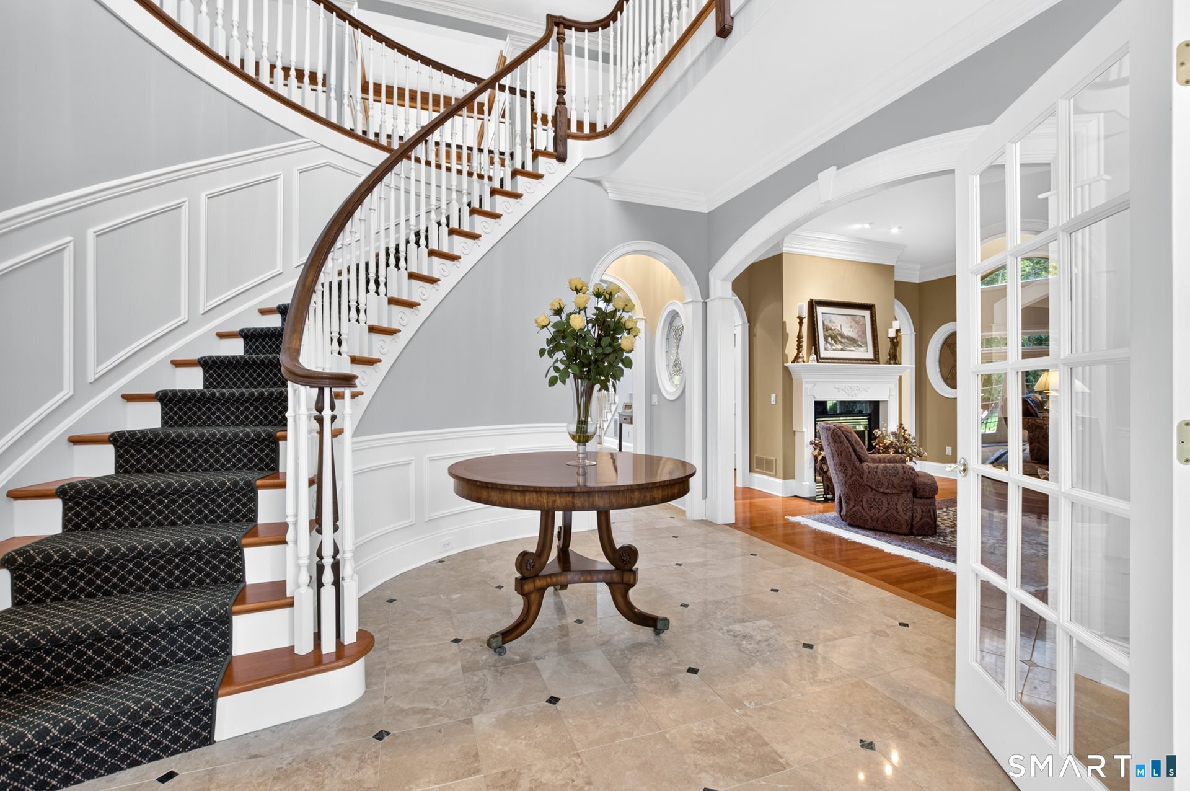
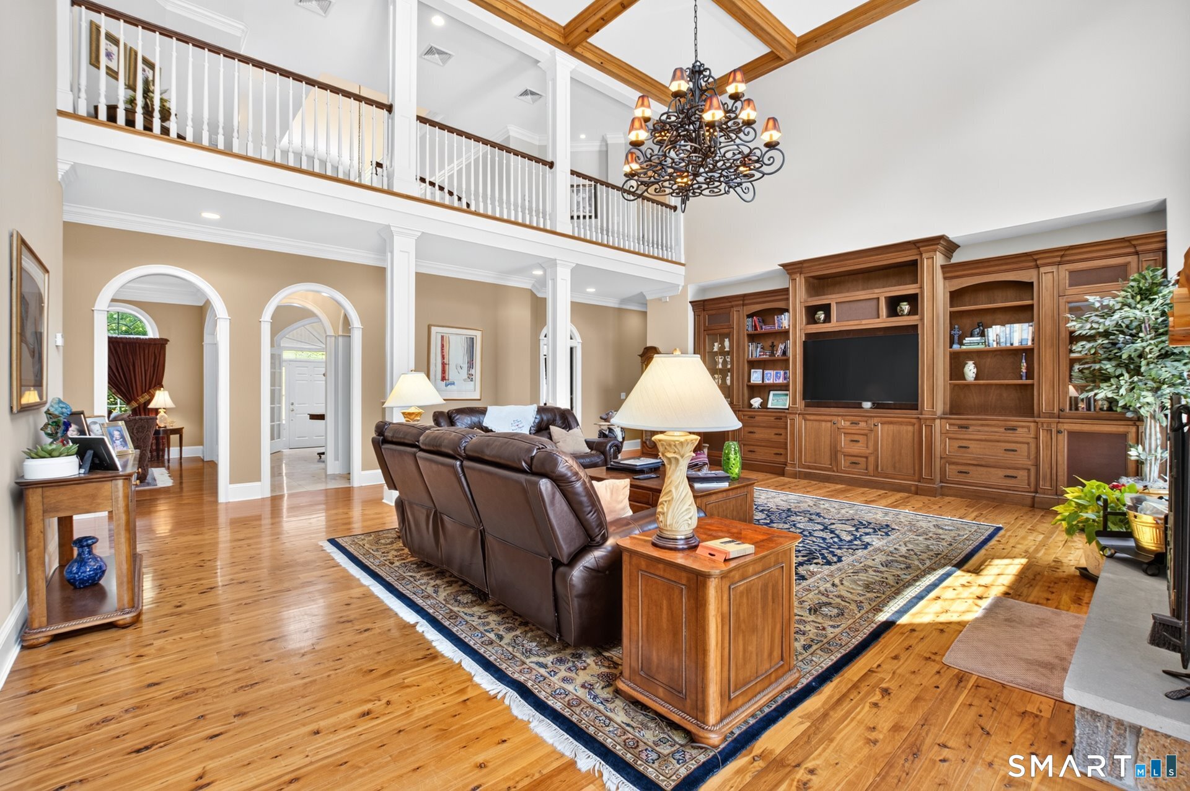
Welcome to The Cheshire Estate on Whispering Hollow Court. Set on a private 1.84-acre lot in an intimate enclave of homes on a cul-de-sac, this modern brick Colonial offers over 10,000 sf of living space across three levels - a rare opportunity to live comfortably and entertain often. The two-story great room anchors the main level, with French doors opening to the patio, outdoor kitchen, and pool for effortless indoor/outdoor entertaining - enjoy quiet mornings by the water and evenings out back to socialize. The main level also features the primary suite, complete with a private sitting room and fireplace - a true retreat at the end of the day - along with a sunroom and a wood-paneled study. The finished lower level adds a home gym and an indoor basketball court, convertible to a squash or racquetball court, so game nights and workouts happen without ever leaving home. Adding rare flexibility, a semi-private au pair apartment (approx. 40' x 22') includes its own kitchen, full bath, living room, and bedroom - ideal for extended family, live-in help, or guests who want their own space to come and go as they please. This isn't just a home - it's a lifestyle built around space, privacy, and the freedom to live exactly how you want.
- Houzeo last checked: 12 hours ago
- Listing updated: August 31, 2026 at 8:51 pm
- Listing Provided by: George Santos | William Raveis Real Estate
- Source: SMART MLS-CT | MLS#: 24190202

Property Details
Status
Active Under Contract
Type
Single Family Residence
No. of Stories
-
County
City
Neighborhood
--
Year Built
2004
HOA Fees
-
Finished Area
10,485 sqft
Lot Size
1.84 acres lot
Basement Area
- sqft
MLS Name
SMART MLS
MLS Number
24190202
MLS Status
Under Contract
Days on Market
80

Continue Your Journey in App
Find your dream home, receive real-time updates, and many more!
Download App
Continue Your Journey in App
Find your dream home, receive real-time updates, and many more!
Location
HOA Management
0
HOA Fees
$-/
Disclaimer: Amenities are based on third-party information and may vary; buyers must independently verify all amenities, as information is deemed reliable but not guaranteed.
Facts & Features
Rooms
Bedrooms & bathrooms
Bedrooms: 6
Bathrooms: 7
Interior
Cooling
Central Air
Heating
Oil
Sewer
Septic
Exterior Features
French Doors, Patio
Appliances
Gas Range, Wall Oven, Microwave, Range Hood, Refrigerator, Subzero, Dishwasher
Interior Features
Central Vacuum
Construction
Year Built
Year Built: 2004
Home type
Single Family Residence
Roof
Asphalt Shingle
Architectural Style
Colonial
Foundation Details
Concrete
Utilities & Energy
Water Source
Public Water Connected
Parking Features
Attached Garage, Paved, Driveway
Pool Features
Heated, Pool House, Safety Fence, Salt Water, In Ground Pool
Laundry Features
Upper Level
Basement
Partial, Heated, Cooled, Interior Access, Walk Out, Liveable Space
Other Features
Lot Features
Treed, Level Lot, On Cul De Sac
Subdivision Name
N/a
Price History
| Date | Event | Price |
|---|---|---|
08/31/2026 Source: | Contingent (Active Under Contract) | $1,748,600 $167/sqft |
07/23/2026 Source: | Listed for Sale | $1,748,600 $167/sqft |
07/15/2026 Source: | Coming Soon | $1,748,600 $167/sqft |

Nearby Homes
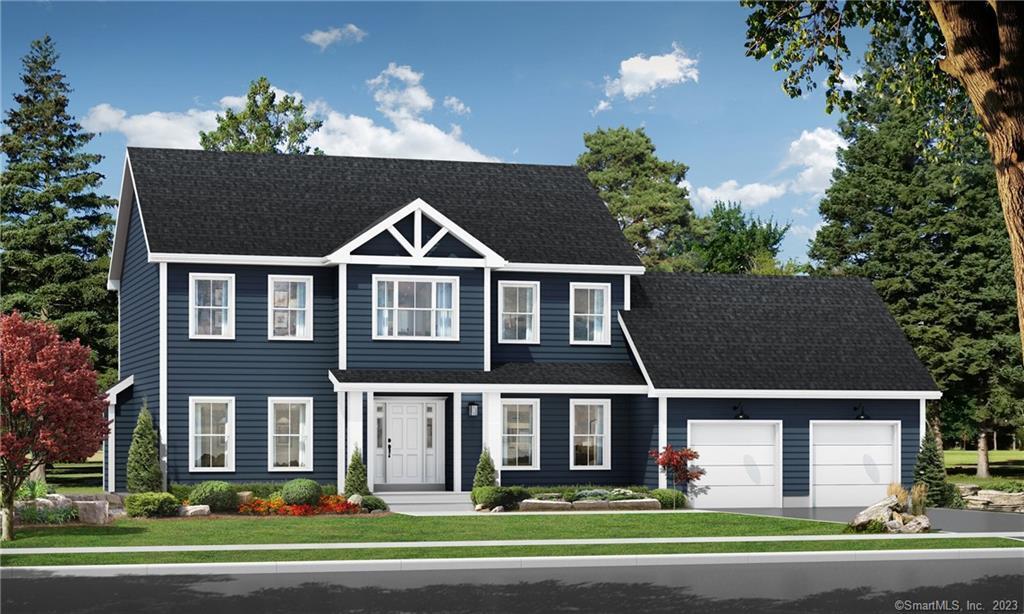
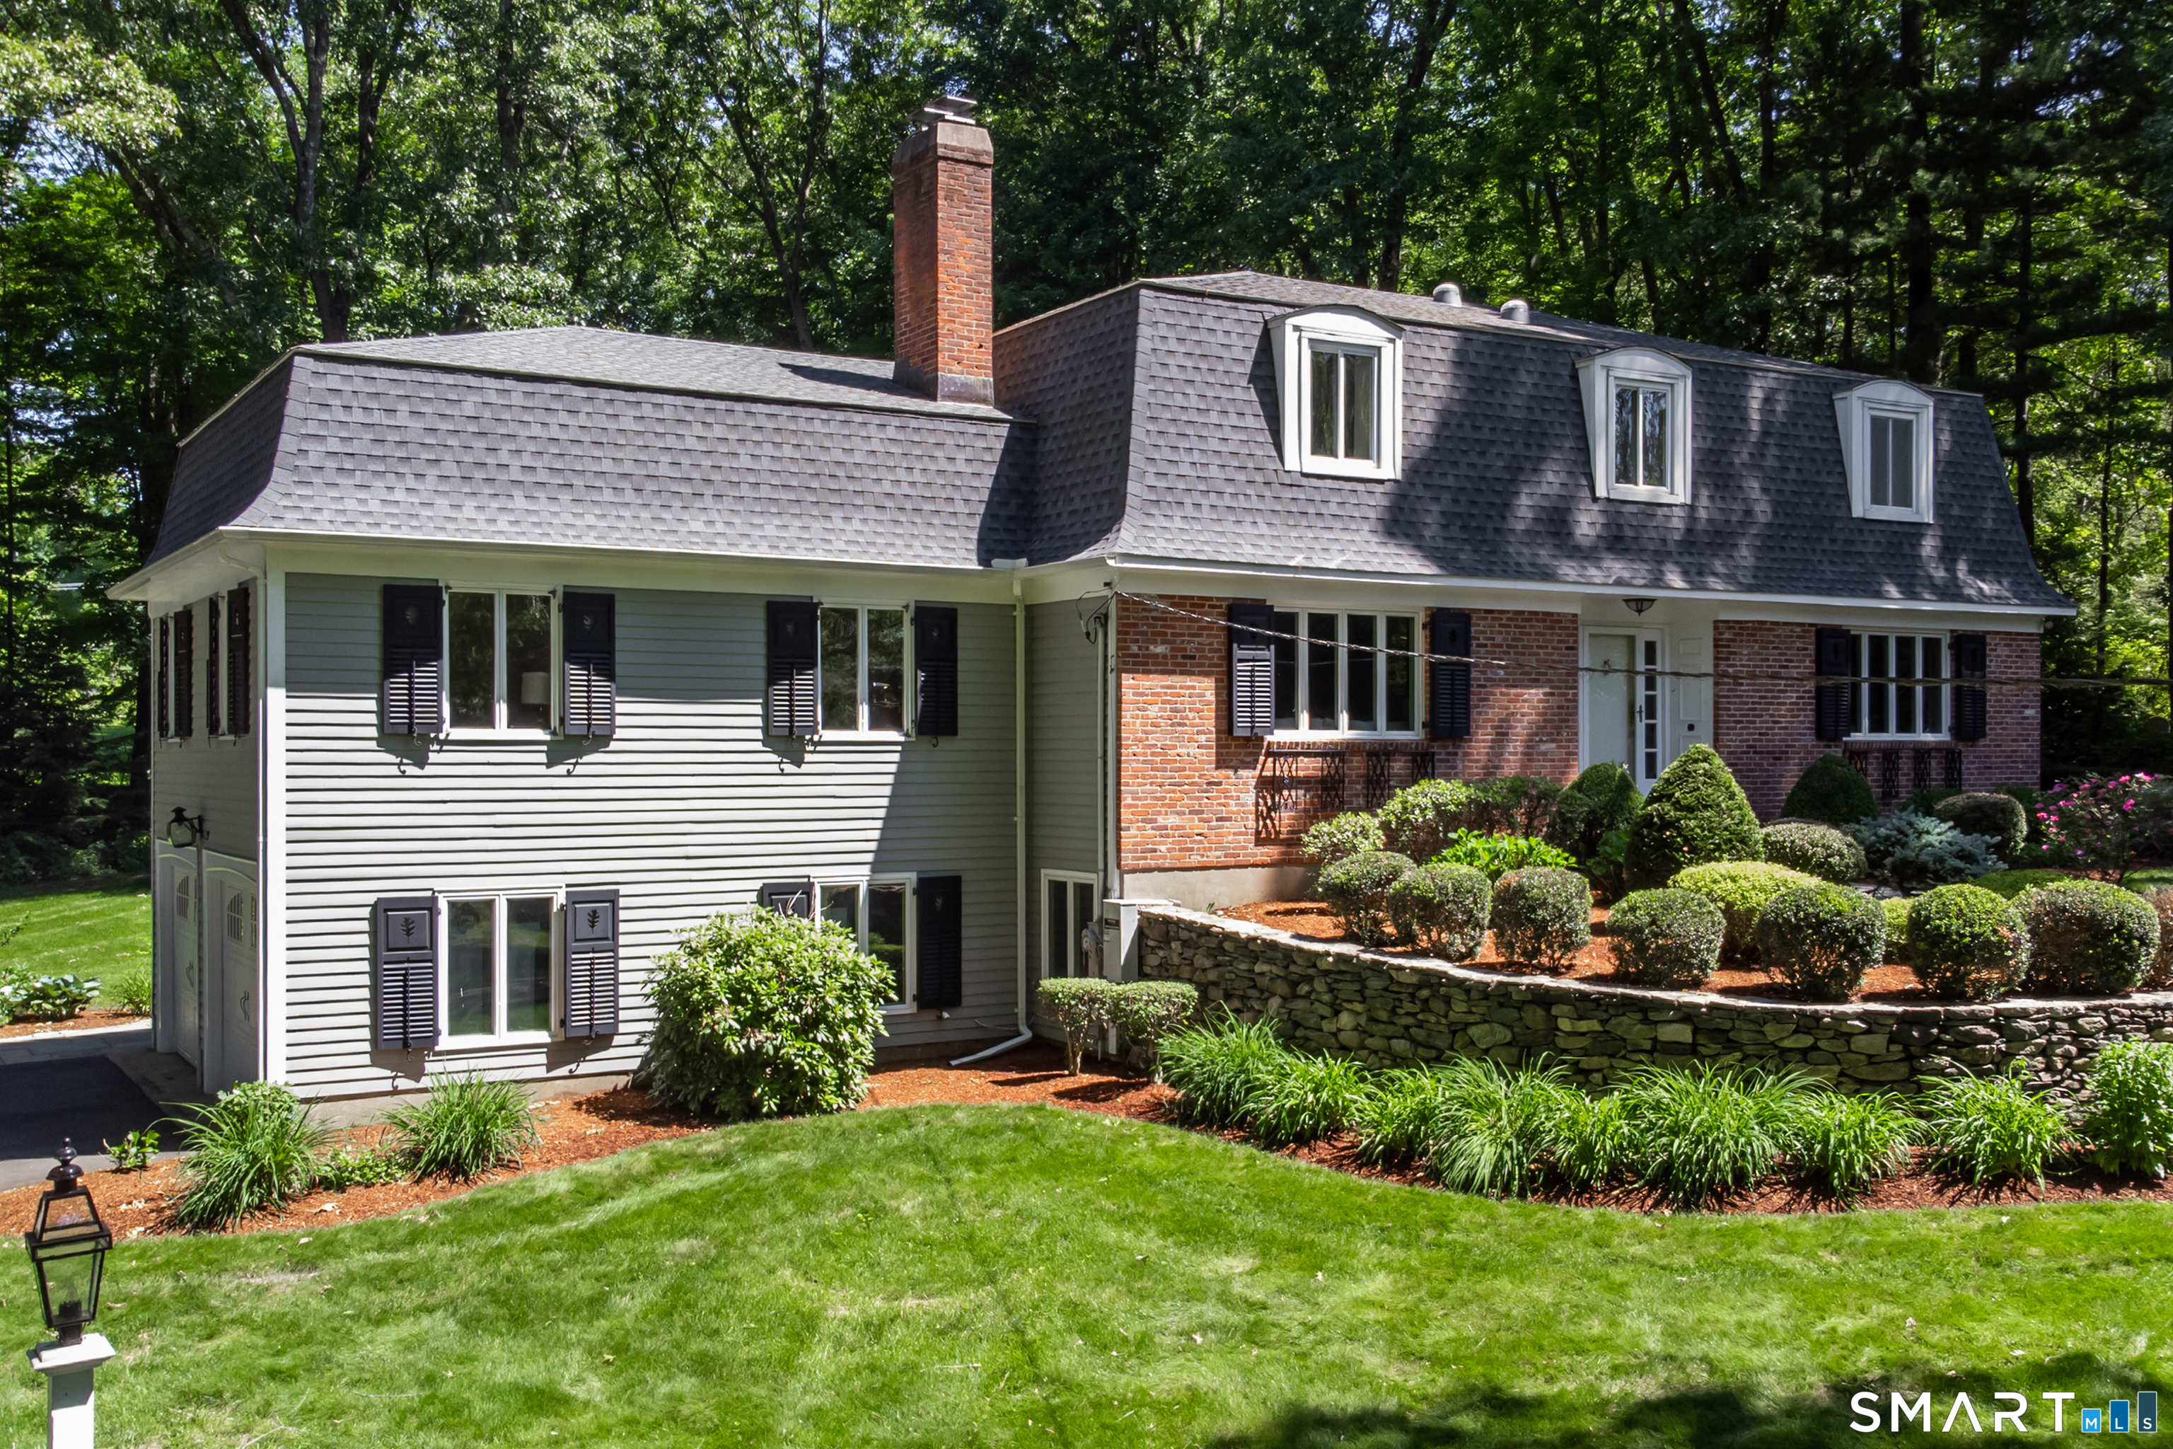

Find Homes by Property Features in Cheshire, CT


Based on information provided to and compiled by the SMART MLS, Inc. through Oct 02, 2026, 09:00AM. IDX information is provided exclusively for consumers’ personal, non-commercial use. It may not be used for any purpose other than to identify prospective properties consumers may be interested in purchasing. The data is deemed reliable but is not guaranteed accurate by the MLS. ©2026 SMART MLS, Inc. All Rights Reserved.
 Advertising Broker: Derek Greene | The Greene Realty Group