The Greene Realty
Powered by 
- 0
- 6
- Overview
- Description
- Property Details
- Location
- HOA Management
- Facts & Features
- Getting Around
- Nearby Homes

Street View
$350,000
Monthly Est:$1,742
 2 Beds
 1 Bath
1 full bath
 803sqft
25 Woodsum Dr #7, Braintree, MA 02184
$350,000
$1,742/moEst:
Get Pre-Approved
Condominium
Built in 1964
$603/mo HOA
-- sqft lot
$436/sq.ft
Description
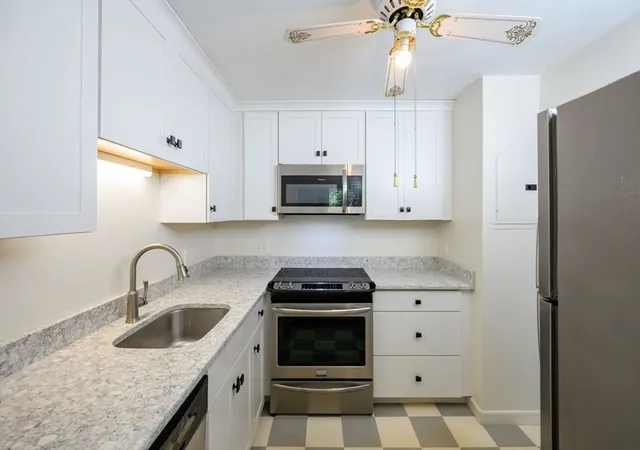
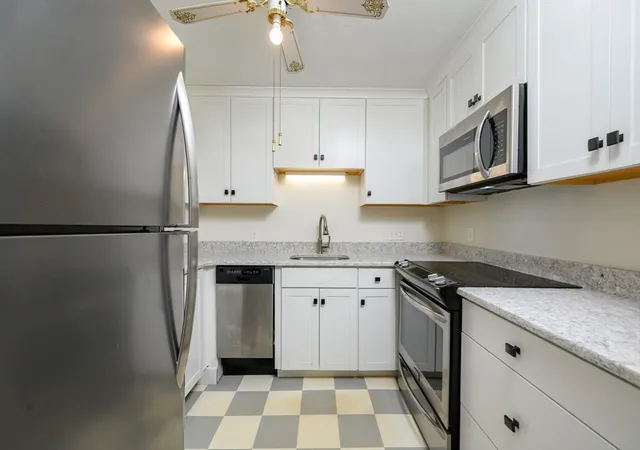
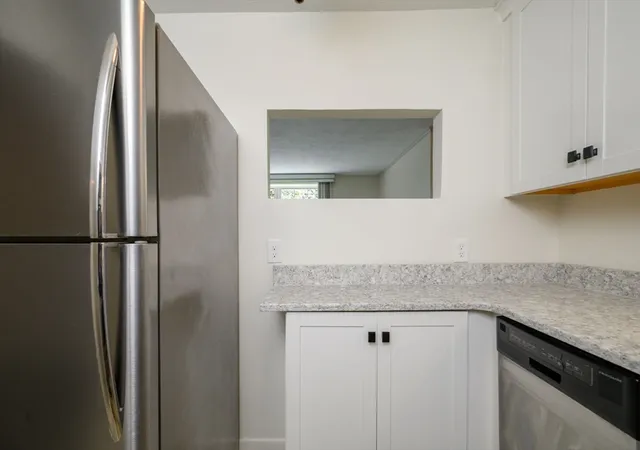
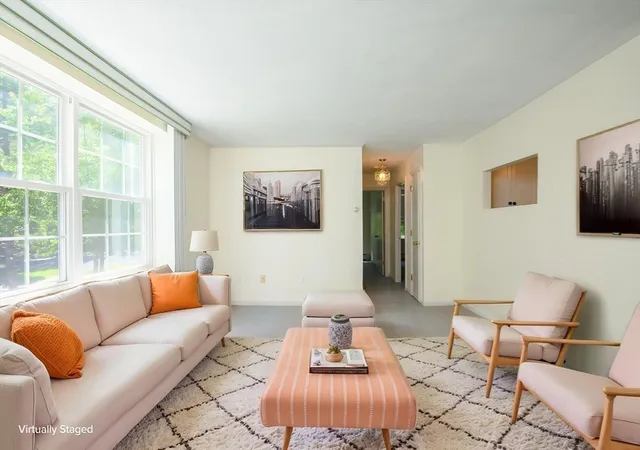
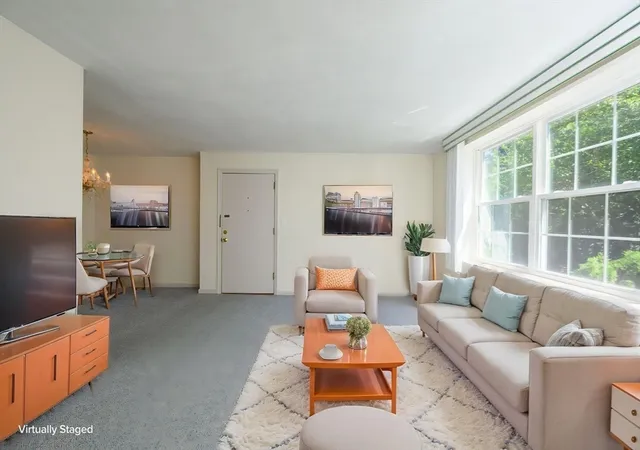
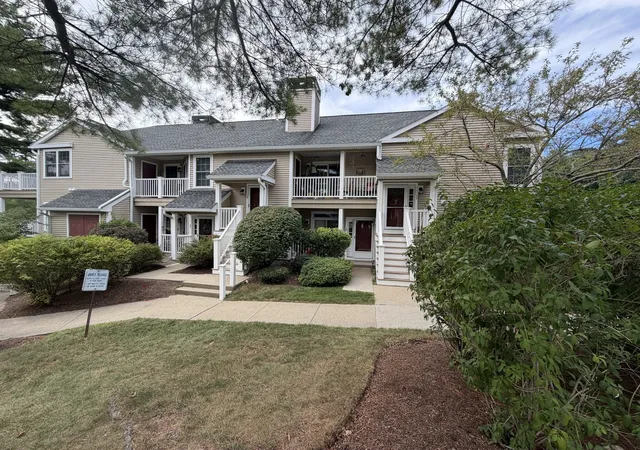
Move-in-ready, with unsurpassed convenience to “everything!” How does this one differ from the others in the price range…in LOCATION! Tucked away within the Hawthorne Condominium community, just outside South Braintree Square, 25 Woodsum Drive is located on a quiet cul-de-sac, set back from Washington Street in the prestigious Thayer Academy/Tremont neighborhood. “Super convenient,” access MBTA Commuter Rail and Red Line at Braintree Station, mere steps away. French’s Common Park and Thayer Academy grounds are each just one block away. MBTA bus line access is at the entrance to Woodsum Drive! This second-story, 5-room, 2-bedroom, 1-bath home is placed at the rear of the building, overlooking a tranquil tree line and courtyard area. You’ll find newer on-trend Berber-style carpet and a newly renovated kitchen featuring white Shaker style cabinets, hardstone countertops, checkered vinyl floor and stainless steel appliances. The open concept dining and living room areas allow for flexible use and furniture placement. The bathroom has been tastefully refreshed featuring white tile, vanity and fixtures. Newer windows in the living room and bedrooms, updated electric and AC unit. In-building laundry is located in the lower level, along with an additional storage locker specific to each unit. This home is a spectacular alternative to renting! And, the monthly condo fee INCLUDES heat, hot water and more. This community is meticulously maintained, landscaped and professionally managed. Pets are allowed, with restrictions. Highway access options are equally as convenient – Routes 3, I-93 and the South East Expressway - each just a short drive away, the closest being the Union Street Rotary. Restaurants, the South Shore Plaza, Nordstrom Rack, Ulta, PGA Tour Superstore, Best Buy, Staples, Hobby Lobby, PetSmart, Shaw’s, Michaels, Marshalls, TJ Maxx, HomeGoods, Home Sense Total Wine and more, offer nearby shopping convenience to your heart’s content! Hurry, or you'll miss it!
- Houzeo last checked: 11 hours ago
- Listing updated: September 14, 2026 at 7:05 am
- Listing Provided by: Melissa Garlisi (781) 267-6854 | Keller Williams Realty Signature Properties (781) 924-5766
- Source: MLS Property Information Network-MA | MLS#: 73560353

Property Details
Status
Active
Type
Condominium
No. of Stories
1
County
City
Neighborhood
--
Year Built
1964
HOA Fees
$603/mo
Finished Area
803 sqft
Lot Size
-- sqft lot
Basement Area
- sqft
MLS Name
MLS Property Information Network
MLS Number
73560353
MLS Status
Active
Days on Market
60

Continue Your Journey in App
Find your dream home, receive real-time updates, and many more!
Download App
Continue Your Journey in App
Find your dream home, receive real-time updates, and many more!
Location
HOA Management
N/A
HOA Fees
$602.55/ Monthly
Amenities
 Amenities and services may be covered by one or multiple associations and service providers.
 Sewer
Sewer
 Heating
 Snow Removal
 Insurance
 Water
Water
 Maintenance
 Road Maintenance
 Trash Pickup
Disclaimer: Amenities are based on third-party information and may vary; buyers must independently verify all amenities, as information is deemed reliable but not guaranteed.
Facts & Features
Rooms
Bedrooms & bathrooms
Bedrooms: 2
Bathroom: 1
Interior
Exterior Features
Patio, Professional Landscaping
Cooling
Wall Unit(s)
Flooring
Tile, Vinyl, Carpet
Appliances
Range, Dishwasher, Microwave
Sewer
Public Sewer
Heating
Baseboard
Window Features
Insulated Windows
Construction
Year Built
Year Built: 1964
Home type
Condominium
Construction Materials
Brick, Stone
Utilities & Energy
Laundry Features
In Basement, Common Area
Utilities
For Electric Range
Parking Features
Assigned, Guest, Paved
Association Amenities
Hot Water
Electric
Circuit Breakers
Basement
Y
Water Source
Public
Other Features
Disclosures
Seller Has Never Occupied The Property. Estate Sale. To Be Sold As Is. $100 Move In And $100 Move Out Fee Charged By Association/management. Per Rules & Regulations; Owner Occupied Community, Dogs Under 30lbs Allowed With Association Approval, 1 Dog Or Cat Allowed Per Unit. Assigned Parking Spot #1.
Community Features
Public Transportation, Shopping, Park, Walk/jog Trails, Golf, Medical Facility, Laundromat, Bike Path, Conservation Area, Highway Access, House Of Worship, Private School, Public School, T Station
Patio And Porch Features
Patio
Price History
| Date | Event | Price |
|---|---|---|
09/10/2026 Source: | Listed for Sale | $350,000 $436/sqft |
08/17/2026 Source: | Listing Removed | $350,000 +180.00% $436/sqft |
08/28/2022 Source: | Price Decreased | $125,000 -7.41% $156/sqft |
06/18/2012 Source: | Sold | $135,000 $168/sqft |


Nearby Homes





Find Homes by Property Features in Braintree, MA

Based on information provided to and compiled by MLS Property Information Network, Inc. covering through Oct 05, 2026, 03:00PM. The property listing data and information, or the Images, set forth herein were provided to MLS Property Information Network, Inc. from third-party sources, including sellers, lessors and public records, and were compiled by MLS Property Information Network, Inc. The property listing data and information, and the Images, are for the personal, non-commercial use of consumers having a good faith interest in purchasing or leasing listed properties of the type displayed to them and may not be used for any purpose other than to identify prospective properties which such consumers may have a good faith interest in purchasing or leasing. MLS Property Information Network, Inc. and its subscribers disclaim any and all representations and warranties as to the accuracy of the property listing data and information, or as to the accuracy of any of the Images, set forth herein. All information provided is deemed reliable, but is not guaranteed to be accurate and should be independently verified. © 2026 MLS Property Information Network, Inc. All Rights Reserved.
 Advertising Broker: Derek Greene | The Greene Realty Group