The Greene Realty
Powered by 
- 20
- Overview
- Description
- Property Details
- Location
- HOA Management
- Facts & Features
- Getting Around
- Nearby Homes
 Price Drop: $26K (10/26)

Street View
$699,000
Monthly Est:$3,479
 2 Beds
 1 Bath
1 full bath
 852sqft
250 Brattle St #22, Cambridge, MA 02138
$699,000
$3,479/moEst:
Get Pre-Approved
Condominium
Built in 1900
$579/mo HOA
-- sqft lot
$820/sq.ft
Description
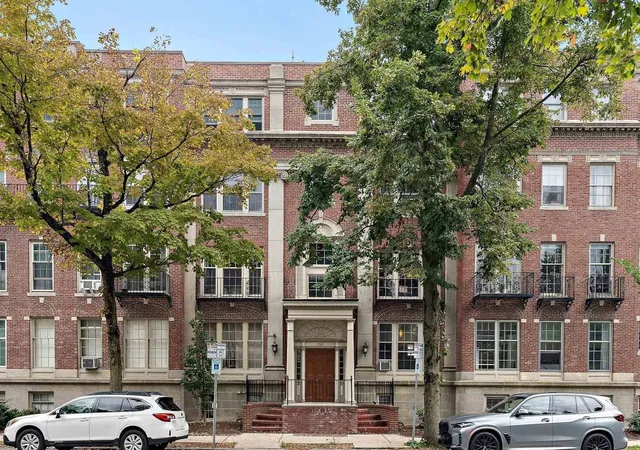
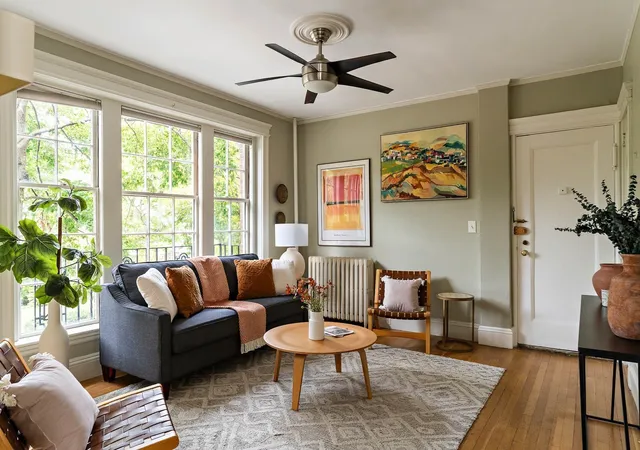
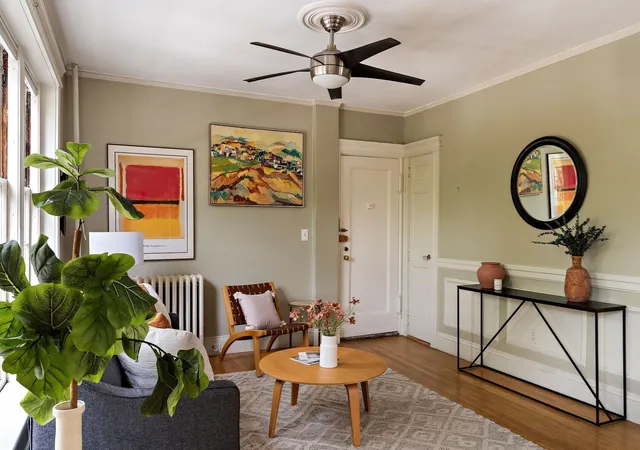
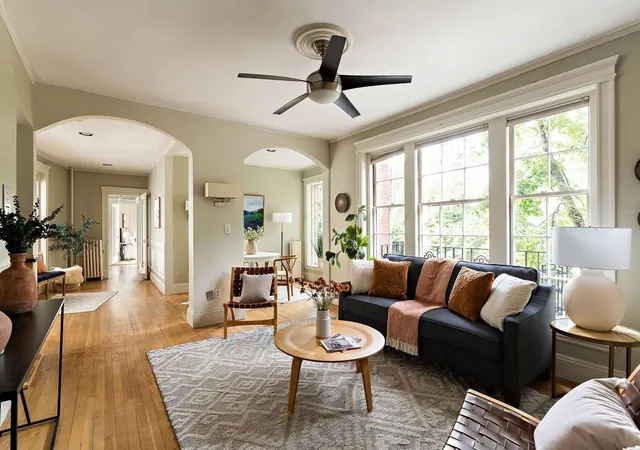
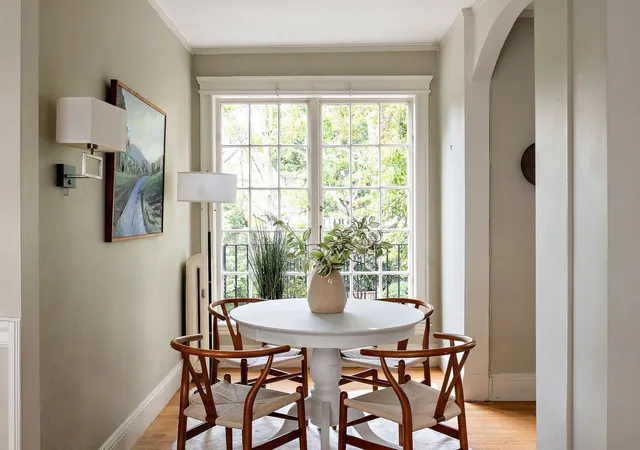
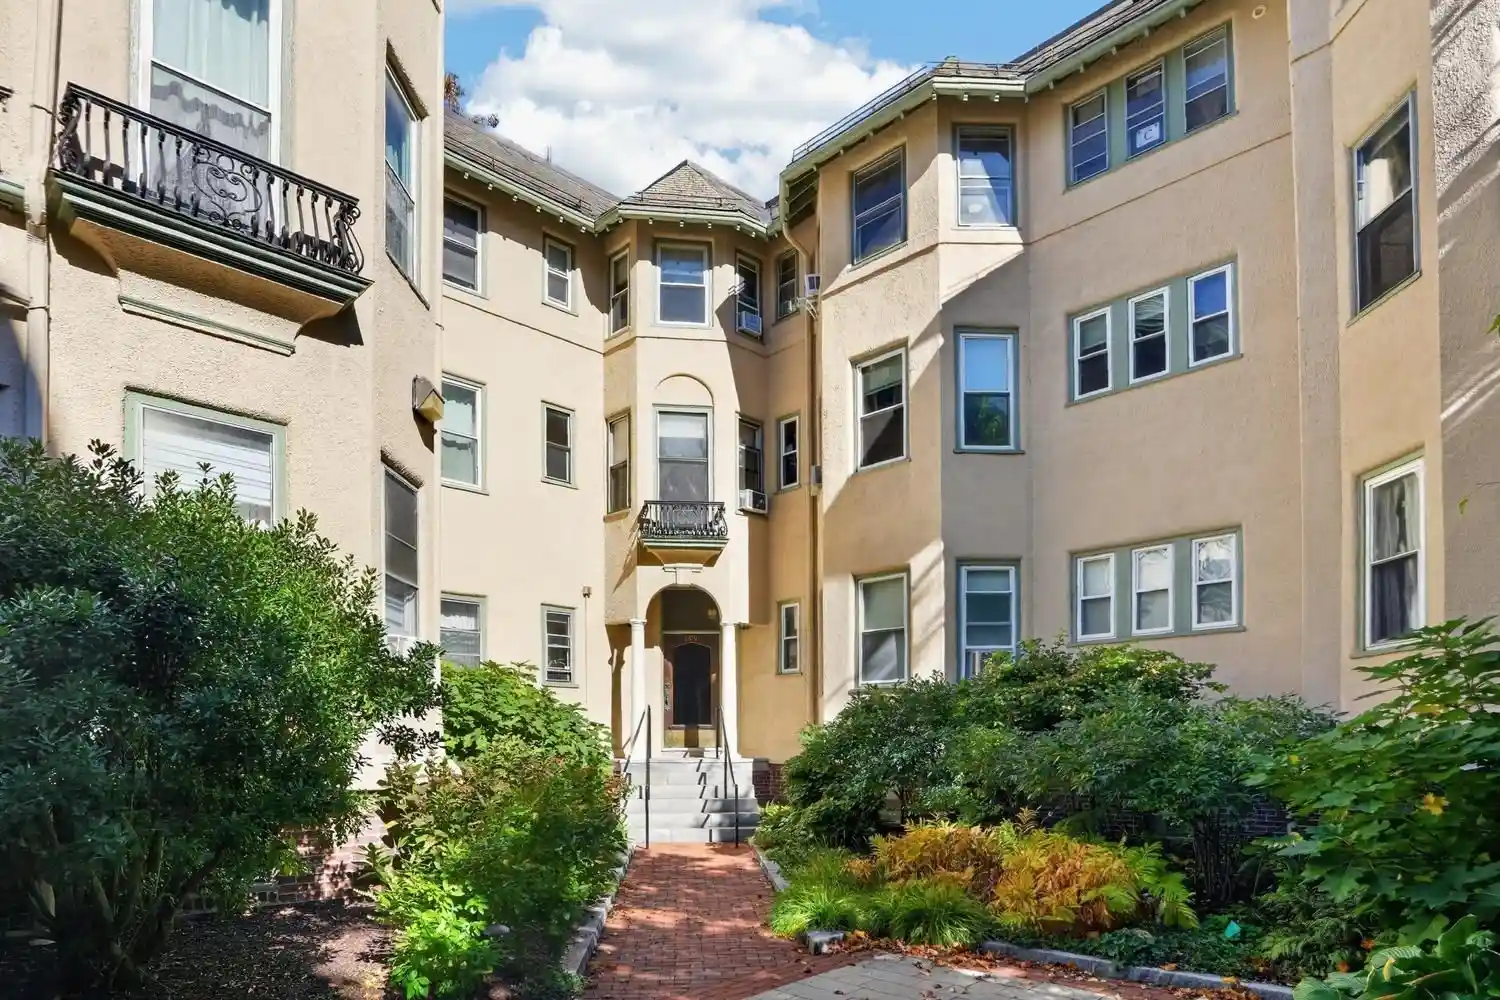
Just a few blocks from historic Tory Row in West Cambridge, The Birches Condominiums offers a wonderful opportunity to live in one of Cambridge’s most beautiful neighborhoods. This sunny 2nd floor condo features high ceilings, original moldings, and large floor-to-ceiling windows that fill the home with natural light. Oak hardwood floors run throughout the open living and dining area, creating a spacious and comfortable setting for everyday living and entertaining. The tucked-away kitchen keeps the work area out of sight while remaining connected to the main living space. Two generously sized bedrooms share a full bath, completing this charming flatiron-style home. Outside your door, enjoy easy access to the shops, cafés, and restaurants of Huron Village and Harvard Square, as well as the Charles River and the award-winning Mt. Auburn Cemetery. With its classic details, great light, and terrific West Cambridge location, Unit 22 is an inviting place to call home.
- Houzeo last checked: 7 minutes ago
- Listing updated: October 26, 2026 at 4:06 pm
- Listing Provided by: MonaLisa Team (617) 930-1288 | Compass (617) 303-0067
- Source: MLS Property Information Network-MA | MLS#: 73577040

This condo is in:
 Laundry Facilities
 Resident Storage
 Garden Area
Property Details
Status
Active Under Contract
Type
Condominium
No. of Stories
1
County
City
Neighborhood
Year Built
1900
HOA Fees
$579/mo
Finished Area
852 sqft
Lot Size
-- sqft lot
Basement Area
- sqft
MLS Name
MLS Property Information Network
MLS Number
73577040
MLS Status
Contingent
Days on Market
49

Continue Your Journey in App
Find your dream home, receive real-time updates, and many more!
Continue Your Journey in App
Find your dream home, receive real-time updates, and many more!
Location
HOA Management
N/A
HOA Fees
$578.59/ Monthly
Amenities
 Amenities and services may be covered by one or multiple associations and service providers.
 Insurance
 Trash Pickup
 Laundry
 Snow Removal
 Water
 Maintenance
 Sewer
 Heating
 Reserve Funds
Disclaimer: Amenities are based on third-party information and may vary; buyers must independently verify all amenities, as information is deemed reliable but not guaranteed.
Facts & Features
Rooms
Bedrooms & bathrooms
Bedrooms: 2
Bathroom: 1
Interior
Appliances
Range, Dishwasher, Disposal, Microwave, Range Hood
Cooling
Window Unit(s)
Sewer
Public Sewer
Heating
Steam, Natural Gas
Flooring
Tile, Hardwood
Construction
Year Built
Year Built: 1900
Home type
Condominium
Construction Materials
Brick
Roof
Rubber
Utilities & Energy
Laundry Features
In Basement, In Building
Basement
Y
Water Source
Public
Electric
Circuit Breakers
Security Features
Intercom
Parking Features
On Street
Association Amenities
Hot Water, Laundry
Utilities
For Gas Range
Other Features
Community Features
Public Transportation, Shopping, Pool, Tennis Court(s), Park, Walk/jog Trails, Golf, Medical Facility, Laundromat, Bike Path, Conservation Area, Highway Access, House Of Worship, Private School, Public School, T Station, University
Disclosures
No Smoking Allowed. Pets Under 30 Lbs Are Allowed. Lockable Storage In Basement. Laundry Is Free For Residents. Rentals Are For A Minimum Of 6 Months & There Cannot Be More Than 5 Rentals At Any Time. Phase Ii Of A Repointing Project Is Underway And Will Be Completed This Fall, And Is Paid For.
Price History
| Date | Event | Price |
|---|---|---|
10/26/2026 Source: | Contingent (Active Under Contract) | $699,000 $820/sqft |
10/15/2026 Source: | Price Decreased | $699,000 -3.59% $820/sqft |
09/15/2026 Source: | Listed for Sale | $725,000 $851/sqft |

Nearby Homes
Find Homes by Property Features in Cambridge, MA

Based on information provided to and compiled by MLS Property Information Network, Inc. covering through Nov 04, 2026, 12:00AM. The property listing data and information, or the Images, set forth herein were provided to MLS Property Information Network, Inc. from third-party sources, including sellers, lessors and public records, and were compiled by MLS Property Information Network, Inc. The property listing data and information, and the Images, are for the personal, non-commercial use of consumers having a good faith interest in purchasing or leasing listed properties of the type displayed to them and may not be used for any purpose other than to identify prospective properties which such consumers may have a good faith interest in purchasing or leasing. MLS Property Information Network, Inc. and its subscribers disclaim any and all representations and warranties as to the accuracy of the property listing data and information, or as to the accuracy of any of the Images, set forth herein. All information provided is deemed reliable, but is not guaranteed to be accurate and should be independently verified. © 2026 MLS Property Information Network, Inc. All Rights Reserved.
 Advertising Broker: Derek Greene | The Greene Realty Group
