- Overview
- Description
- Property Details
- Location
- Facts & Features
- Getting Around
- Nearby Homes


$1,195,000
Monthly Est:$5,948
 5 Beds
 6 Baths
5 full baths + 1 half bath
 3,235sqft
250 Brigham Rd NW, Winter Haven, FL 33881
$1,195,000
$5,948/moEst:
Get Pre-Approved
Single Family Residence
Built in 1971
$-- HOA
1.3 acres lot
$369/sq.ft
Description
Prepare to be captivated by this beautifully updated lakefront estate on Lake Hartridge, perfectly positioned along the highly sought-after Winter Haven Chain of Lakes. Situated on approximately 1.3 acres with an impressive 115 feet of waterfront, this exceptional property offers a rare combination of luxury, privacy, and breathtaking panoramic water views, all tucked away on a peaceful dead-end street. Mature oak trees and lush tropical landscaping create a timeless Old Florida ambiance while blending seamlessly with the home’s fresh, modern updates.
A long private driveway welcomes you to the property, leading to an oversized detached two-car garage complete with a private apartment above—ideal for guests, multigenerational living, rental income, or a secluded home office—and a convenient full bathroom below.
Inside the main residence, an expansive and thoughtfully designed floor plan features four spacious bedrooms and 4.5 beautifully appointed bathrooms. One bedroom is currently styled as a cozy movie room, creating the perfect entertainment space for relaxing evenings or family gatherings. The luxurious first-floor primary suite serves as a true retreat, offering a spacious sitting area with stunning views overlooking the sparkling screened pool and tranquil lakefront setting. The spa-inspired primary bathroom showcases a soaking tub, oversized walk-in shower, elegant dual vanities, and generous space designed for comfort and relaxation.
At the center of the home is the beautifully updated gourmet kitchen, featuring sleek quartz countertops, modern cabinetry, stainless steel appliances, and abundant prep and storage space sure to impress any chef. Elegant porcelain flooring flows throughout the main living areas, while plush carpeting adds warmth and comfort to the bedrooms. Recent upgrades, including a new roof and new AC system, provide peace of mind and enhance the home’s fresh, move-in-ready appeal.
Designed to maximize the spectacular lake views, the expansive lanai and private screened-in pool area with an in-ground hot tub create the ultimate outdoor oasis for year-round Florida living. Newly refreshed pool and lanai screening further elevate the experience, seamlessly blending indoor and outdoor entertaining spaces.
For boating enthusiasts, the property truly stands out with a private covered dock featuring a metal roof and boat lift, offering direct access to the renowned Winter Haven Chain of Lakes, known for boating, fishing, watersports, and unforgettable sunset cruises.
Additional highlights include dedicated RV parking with electrical, water, and sewer hookups, making this property ideal for those seeking adventure without sacrificing luxury and convenience.
Located in the heart of Winter Haven, known as the “Chain of Lakes City,” residents enjoy easy access to over 50 interconnected lakes, waterfront dining, boutique shopping, recreational trails, and convenient access to both Tampa and Orlando attractions.
This extraordinary lakefront estate perfectly combines modern updates, timeless elegance, and resort-style living—offering a truly rare opportunity to own a one-of-a-kind waterfront retreat.
- Houzeo last checked: 11 minutes ago
- Listing updated: June 10, 2026 at 3:24 pm
- Listing Provided by: David Small (407) 601-8351 | KELLER WILLIAMS REALTY SMART 1 (863) 508-3000
- Source: Stellar MLS-FL as distributed by MLS GRID | MLS#: L4962128

Property Details
Status
Active
Type
Single Family Residence
No. of Stories
-
County
City
Neighborhood
--
Year Built
1971
HOA Fees
-
Finished Area
3,235 sqft
Lot Size
1.3 acres lot
Basement Area
- sqft
MLS Name
Stellar MLS
MLS Number
L4962128
MLS Status
Active
Days on Market
165
Cumulative Days on Market
340

Continue Your Journey in App
Find your dream home, receive real-time updates, and many more!
Continue Your Journey in App
Find your dream home, receive real-time updates, and many more!
Location
Facts & Features
Rooms
Bedrooms & bathrooms
Bedrooms: 5
Bathrooms: 6
Primary Bedroom
Level: First
Area: 323.00 Square Feet
Dimensions: 19x17
Kitchen
Level: First
Area: 192.00 Square Feet
Dimensions: 16x12
Living Room
Level: First
Area: 252.00 Square Feet
Dimensions: 18x14
Interior
Flooring
Carpet, Ceramic Tile, Tile
Appliances
Dishwasher, Microwave, Range, Refrigerator
Interior Features
Ceiling Fans(s), Crown Molding, Eat In Kitchen, High Ceilings, Kitchen/family Room Combo, Living Room/dining Room Combo, Open Floorplan, Primary Bedroom Main Floor, Solid Surface Counters, Solid Wood Cabinets, Split Bedroom, Vaulted Ceiling(s), Walk In Closet(s), Window Treatments
Sewer
Septic Tank
Cooling
Central Air, Mini Split Unit(s)
Heating
Central, Electric
Exterior Features
French Doors, Lighting, Rain Gutters, Sliding Doors, Storage
Construction
Year Built
Year Built: 1971
Home type
Single Family Residence
Construction Materials
Block, Stone, Stucco
Foundation Details
Slab
Roof
Shingle
Utilities & Energy
Water Source
Well
Laundry Features
Inside, Laundry Room
Parking Features
Bath In Garage, Driveway, Garage Door Opener, Garage Faces Rear, Parking Pad, Rv Access/parking
Pool Features
Heated, In Ground, Lighting, Pool Sweep, Screen Enclosure
Fireplace Features
Living Room, Stone
Utilities
Cable Connected, Electricity Connected, Sewer Connected, Water Connected
Other Features
Lot Features
Cul De Sac
Patio And Porch Features
Covered, Deck, Front Porch, Patio, Porch, Rear Porch, Screened
Subdivision Name
Na
Vegetation
Mature Landscaping, Oak Trees, Trees/landscaped
Price History
| Date | Event | Price |
|---|---|---|
05/22/2026 Source: | Listed for Sale | $1,195,000 $369/sqft |
03/26/2026 Source: | Listing Removed | $1,195,000 +59.44% $369/sqft |
05/01/2021 Source: | Sold | $749,500 $232/sqft |

Nearby Homes
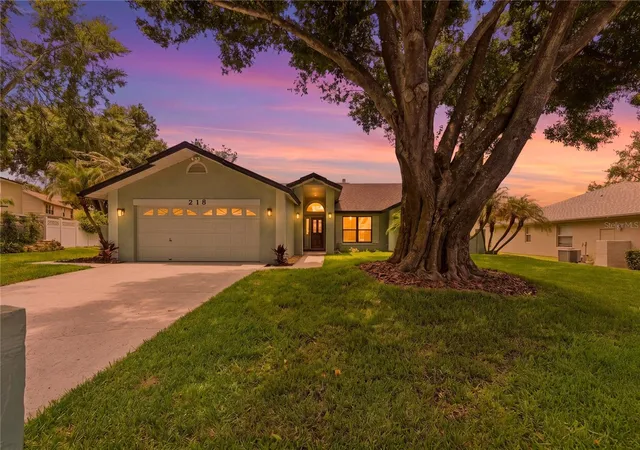
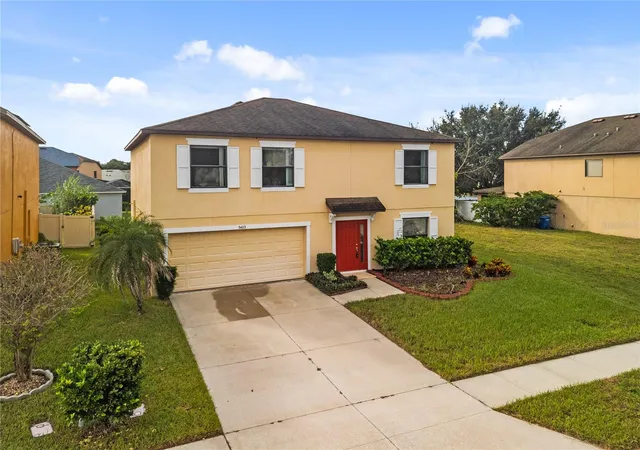
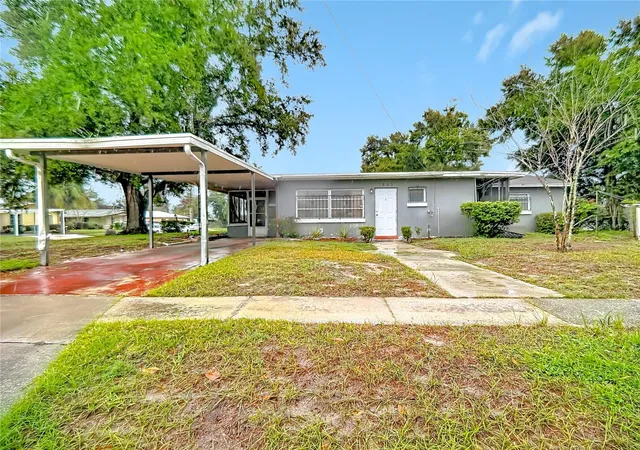
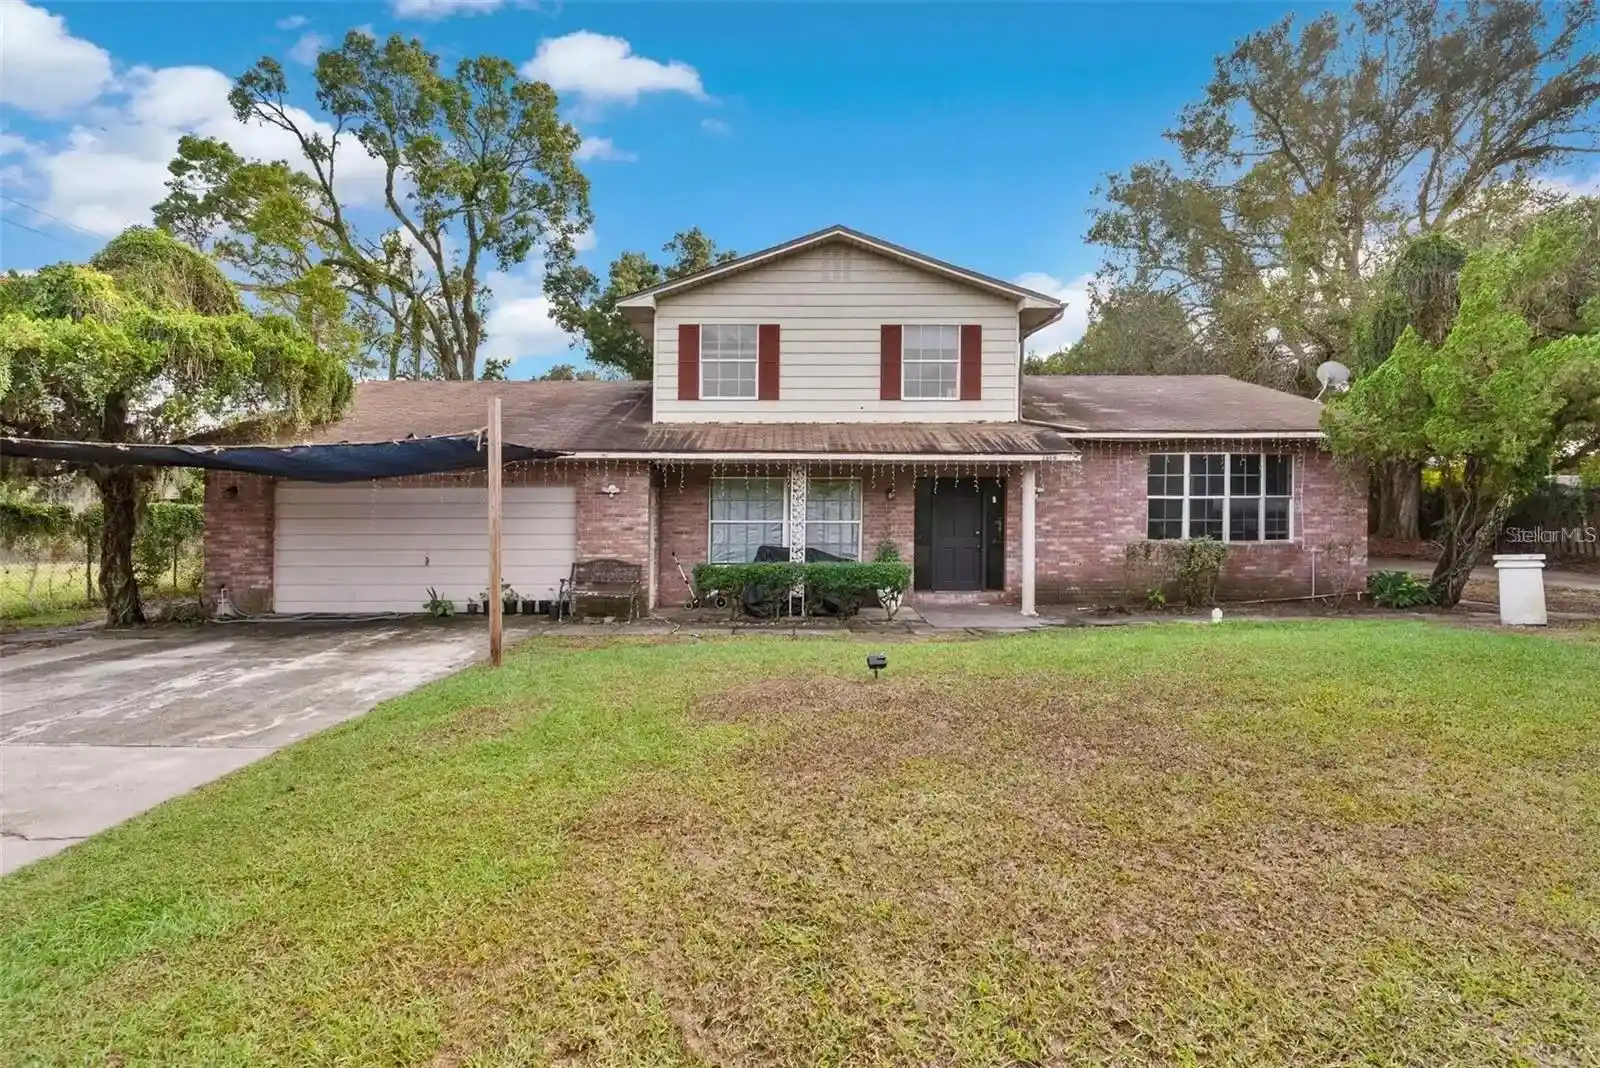

Find Homes by Property Features in Winter Haven, FL
Nearby New Homes For Sale

Based on information from Stellar MLS® through Nov 04, 2026, 04:15AM as submitted to and distributed by MLS GRID. All data is obtained from various sources and may not have been verified by the broker or MLS GRID. Supplied Open House Information is subject to change without notice. All information should be independently reviewed and verified for accuracy. Properties may or may not be listed by the office/agent presenting the information. IDX information is provided exclusively for consumers’ personal non-commercial use. It may not be used for any purpose other than to identify prospective properties consumers may be interested in purchasing. The data is deemed reliable but is not guaranteed by MLS GRID. The use of the MLS GRID Data may be subject to an end-user license agreement prescribed by the Member Participant’s applicable MLS, if any, and as amended from time to time. © 2026 Stellar MLS. All Rights Reserved.
 Advertising Broker: Fred McGill | Simple Showing, Inc
