- Overview
- Description
- Property Details
- Location
- HOA Management
- Facts & Features
- Getting Around
- Nearby Homes




$399,000
Monthly Est:$1,986
 2 Beds
 2 Baths
2 full baths
 1,250sqft
250 Creekside Way #C202, Burnsville, NC 28714
$399,000
$1,986/moEst:
Get Pre-Approved
Condominium
Built in 2003
$800/mo HOA
-- sqft lot
$319/sq.ft
Description
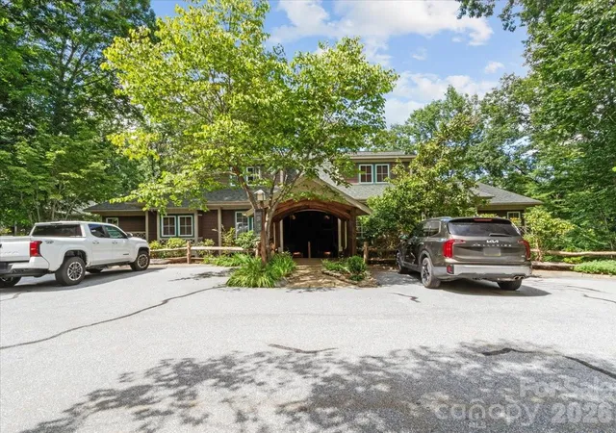
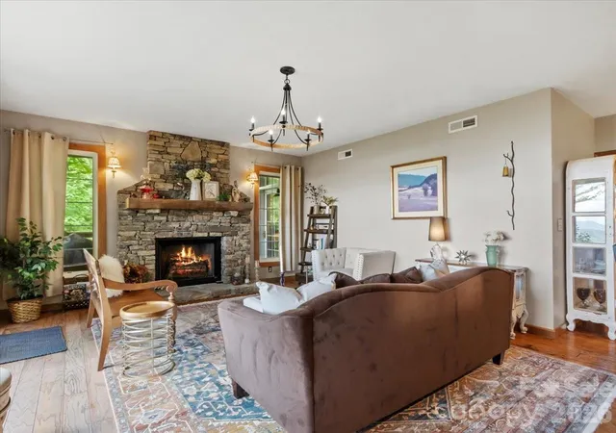
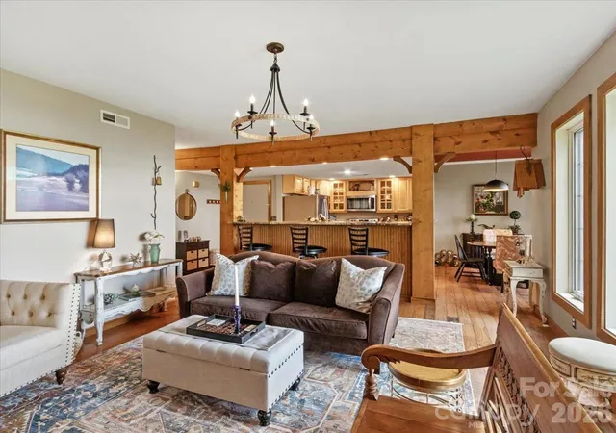
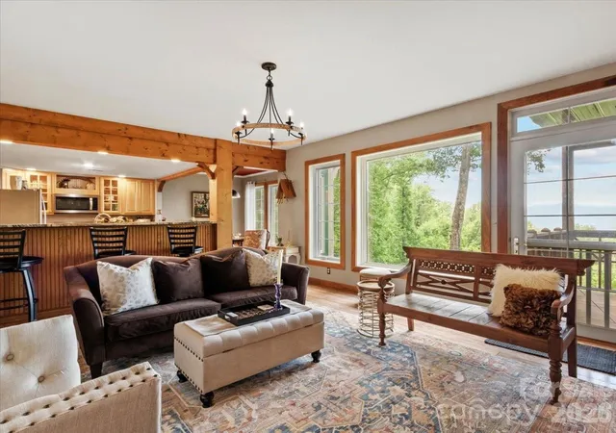
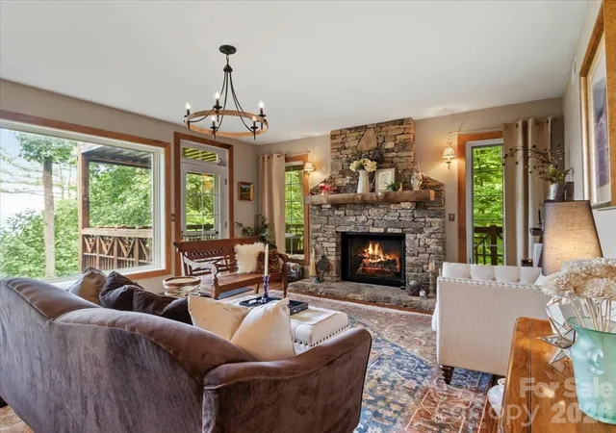
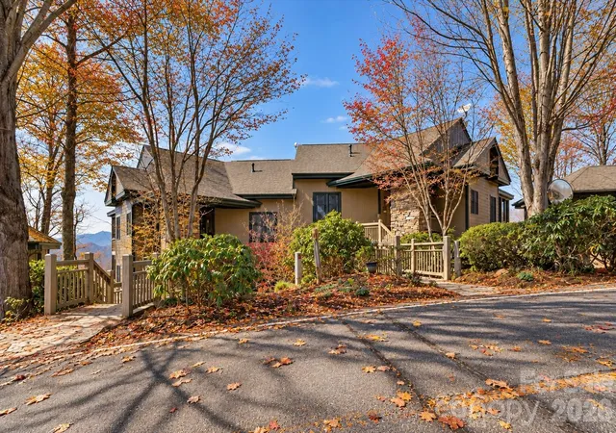
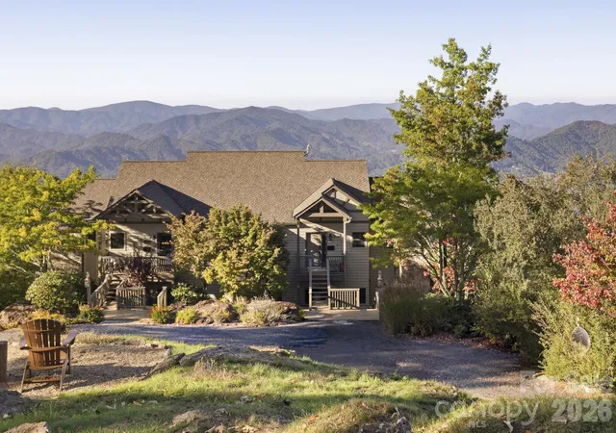
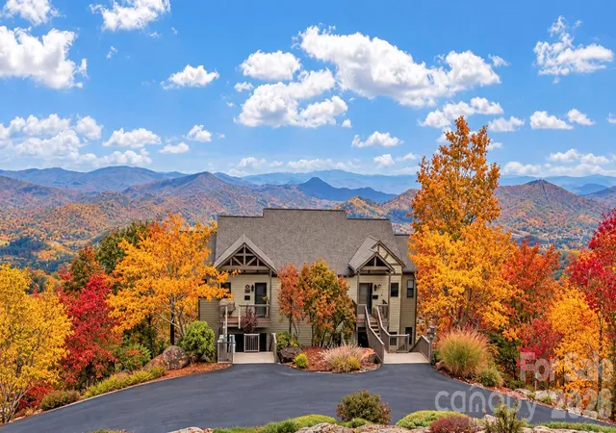
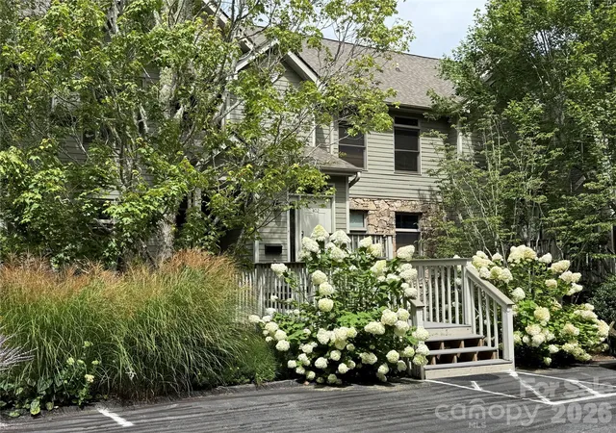
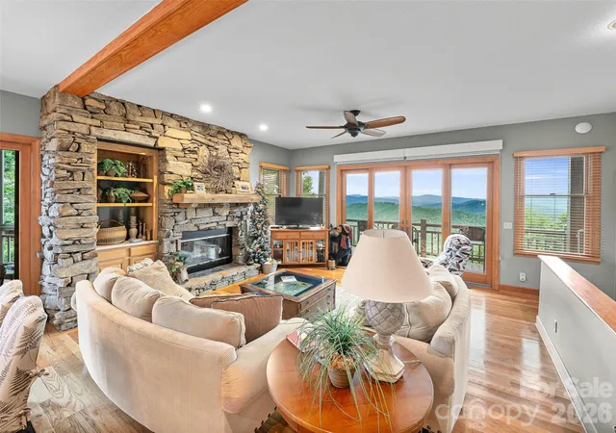
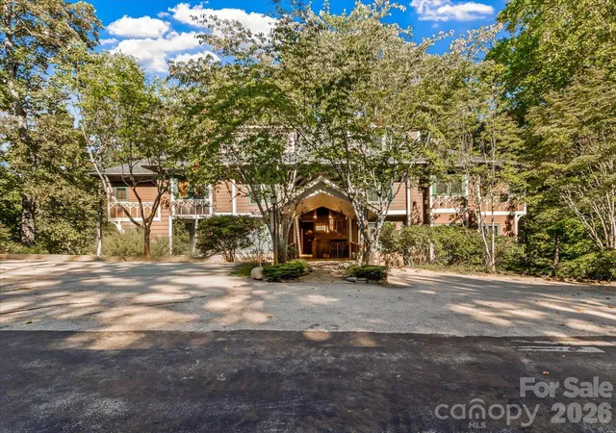
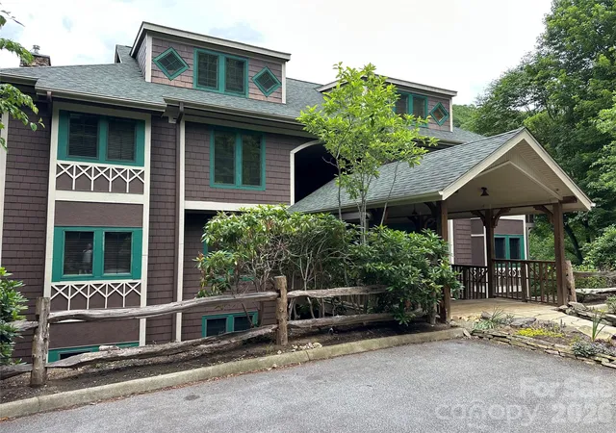
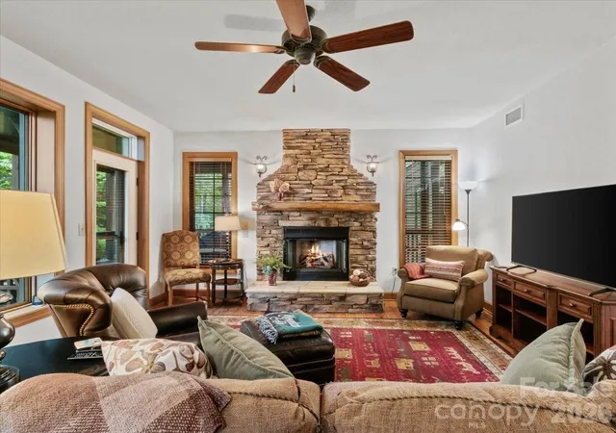
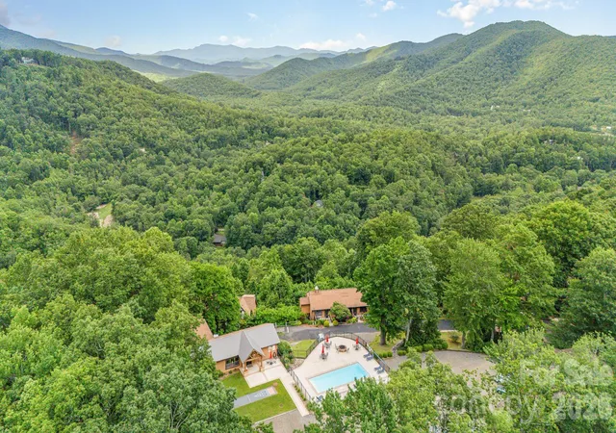
Discover breathtaking mountain views from this beautifully maintained 2-bedroom, 2-bathroom condo in The Camps at Creekside, nestled within the private, gated community of MOUNTAIN AIR. Designed for both comfort and entertaining, the bright and welcoming interior features granite countertops, newer stainless-steel appliances, fresh paint, a newer gas-log insert. New HVAC system and water heater installed in 2024. Recent updates also include fresh dining room paint and improvements to the primary en-suite bathroom. Sunlight pours through the expansive view windows, creating a warm and inviting atmosphere throughout the living spaces. Step outside onto the spacious wraparound deck, which extends from the living area to the primary bedroom—an ideal spot for morning coffee, evening relaxation, or taking in the spectacular mountain scenery. Additional features include a detached covered parking space with storage, furnishings that convey with select seller exceptions, and convenient access to Creekside Park and the nearby hiking trailhead. Short-term rentals are allowed, offering flexibility for personal use or investment. Enjoy the charm of Burnsville just minutes away, while Asheville’s vibrant arts, dining, and cultural scene is approximately a 35-minute drive from the Mountain Air entrance gate. For those seeking an elevated mountain lifestyle, separate Country Club membership offers access to an impressive array of amenities, including an 18-hole golf course, tennis, pickleball, wellness and fitness center, spa, club dining, Mountain Market, Pro Shop, club events, and much more. Whether you’re looking for a peaceful mountain retreat, a vacation getaway, or an investment opportunity, this exceptional Mountain Air condo offers the perfect blend of views, comfort, amenities, and convenience.
- Houzeo last checked: 12 minutes ago
- Listing updated: September 8, 2026 at 2:51 pm
- Listing Provided by: Debbie Phillips (828) 284-2568 | Mountain Air Realty (828) 682-8200
- Source: Canopy MLS | MLS#: 4420058

This condo is in:
Property Details
Status
Active
Type
Condominium
No. of Stories
-
County
City
Neighborhood
--
Year Built
2003
HOA Fees
$800/mo
Finished Area
1,250 sqft
Lot Size
-- sqft lot
Basement Area
- sqft
MLS Name
Canopy MLS
MLS Number
4420058
MLS Status
Active
Days on Market
49
Cumulative Days on Market
6

Continue Your Journey in App
Find your dream home, receive real-time updates, and many more!
Download App
Continue Your Journey in App
Find your dream home, receive real-time updates, and many more!
Location
HOA Management
Braesael
HOA Fees
$400/ Monthly
First Service Residential
HOA Fees
$400/ Monthly
Disclaimer: Amenities are based on third-party information and may vary; buyers must independently verify all amenities, as information is deemed reliable but not guaranteed.
Facts & Features
Rooms
Bedrooms & bathrooms
Bedrooms: 2
Bathrooms: 2
Interior
Window Features
Insulated Window(s)
Cooling
Ceiling Fan(s), Central Air, Electric, Heat Pump
Heating
Central, Electric, Heat Pump
Interior Features
Breakfast Bar, Garden Tub, Open Floorplan, Split Bedroom, Walk In Closet(s)
Appliances
Dishwasher, Disposal, Dryer, Electric Range, Electric Water Heater, Exhaust Fan, Microwave, Refrigerator With Ice Maker, Self Cleaning Oven, Washer, Washer/dryer
Exterior Features
Lawn Maintenance
Flooring
Carpet, Tile, Wood
Sewer
Public Sewer
Construction
Year Built
Year Built: 2003
Home type
Condominium
Roof
Architectural Shingle
Foundation Details
Crawl Space
Architectural Style
Transitional
Construction Materials
Fiber Cement, Wood
Utilities & Energy
Security Features
Smoke Detector(s)
Parking Features
Detached Carport, Parking Space(s), Shared Driveway
Laundry Features
Electric Dryer Hookup, Inside, Laundry Closet, Washer Hookup
Fireplace Features
Gas Log, Living Room, Propane
Water Source
Community Well
Utilities
Cable Available, Electricity Connected, Propane, Satellite Internet Available, Underground Power Lines, Underground Utilities, Wired Internet Available
Other Features
Subdivision Name
Mountain Air
Patio And Porch Features
Balcony, Covered, Deck, Wrap Around
Community Features
Airport/runway, Business Center, Clubhouse, Dog Park, Fitness Center, Game Court, Gated, Golf, Helipad, Hot Tub, Outdoor Pool, Pickleball, Picnic Area, Pond, Putting Green, Recreation Area, Sauna, Sport Court, Street Lights, Tennis Court(s), Walking Trails
Price History
| Date | Event | Price |
|---|---|---|
09/02/2026 Source: #CAR4420058 | Listed for Sale | $399,000 +14.33% $319/sqft |
05/01/2024 Source: | Sold | $349,000 +5.76% $279/sqft |
05/01/2024 Source: | Price Decreased | $330,000 -2.65% $264/sqft |
09/01/2023 Source: | Price Decreased | $339,000 -3.83% $271/sqft |
12/01/2022 Source: | Listing Removed | $352,500 +95.83% $282/sqft |

Show more
Nearby Homes

Find Homes by Property Features in Burnsville, NC

Based on information submitted to the MLS GRID from Canopy MLS through Oct 21, 2026, 07:15AM. All data is obtained from various sources and may not have been verified by the broker or MLS GRID. Supplied Open House Information is subject to change without notice. All information should be independently reviewed and verified for accuracy. Properties may or may not be listed by the office/agent presenting the information. IDX information is provided exclusively for consumers’ personal, noncommercial use. It may not be used for any purpose other than to identify prospective properties which the consumers may be interested in purchasing. The data is deemed reliable but is not guaranteed by MLS GRID. The use of the MLS GRID Data may be subject to an end-user license agreement prescribed by the Member Participant’s applicable MLS, if any, and as amended from time to time. ©2026 Canopy MLS. All Rights Reserved.
 Advertising Broker: Nicholas Huscroft | Chosen Realty
