- Overview
- Description
- Property Details
- Location
- Facts & Features
- Getting Around
- Nearby Homes
 No HOA
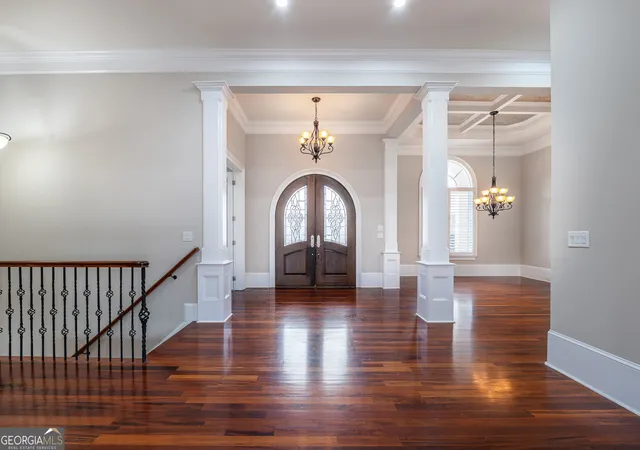

Street View
$1,500,000
Monthly Est:$7,466
 4 Beds
 6 Baths
4 full baths + 2 half baths
 6,767sqft
250 Frank Bruce Rd, Dawsonville, GA 30534
$1,500,000
$7,466/moEst:
Get Pre-Approved
Single Family Residence
Built in 2005
$-- HOA
5.22 acres lot
$222/sq.ft
Description
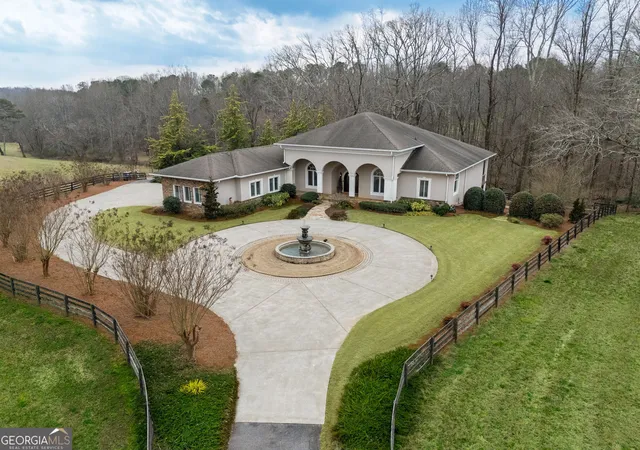
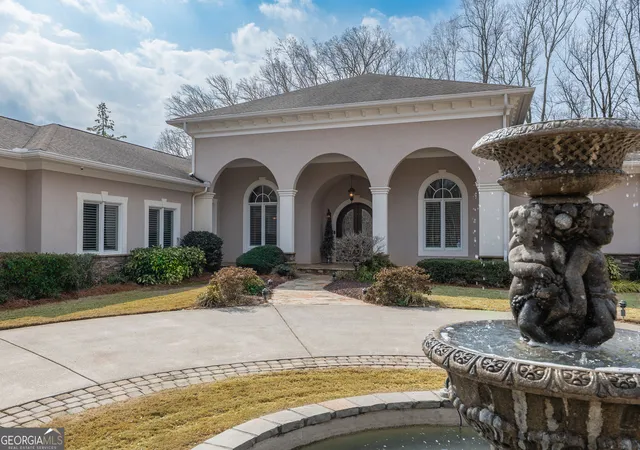
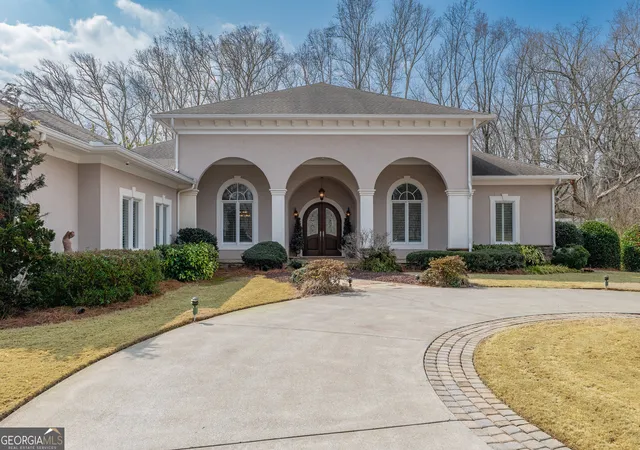
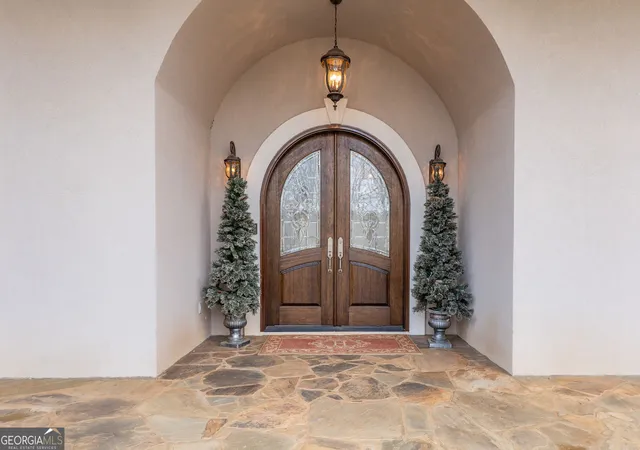
Welcome to your dream home! Nestled behind private gates on 5 serene acres with classic corral-style fencing, this stunning Mediterranean-style estate offers luxury, privacy, and exceptional functionality just minutes from Downtown Dawsonville and GA 400. A wraparound driveway creates a grand approach, highlighted by an elegant stacked-stone tiered fountain centerpiece. Step inside to a grand foyer that sets the tone for the home, leading to a private office with glass French doors and an elegant formal dining room with a coffered ceiling that comfortably accommodates seating for twelve. The main living areas feature soaring 15-foot ceilings and rich Brazilian hardwood floors throughout. The gourmet kitchen, complete with a Sub-Zero-style refrigerator, overlooks the expansive great room-creating an ideal space for both everyday living and entertaining. A separate sitting room with a fireplace offers a warm and inviting place to relax. The main-level primary suite serves as a private retreat, featuring direct access to the rear deck, a spa-inspired bathroom, and two oversized California-style walk-in closets. Two additional ensuite bedrooms are also located on the main level, providing comfort and privacy for family or guests. A Generac whole-house generator provides added peace of mind. The oversized three-car attached garage connects seamlessly to a fully functional mudroom and laundry room for everyday convenience. A large rear deck spans the length of the home and includes dedicated grilling and sitting areas for effortless outdoor living. Designed for entertaining, the walk-out terrace level features high ceilings, a full bar/kitchen, pool room, massive recreation and great room areas, and a spacious ensuite bedroom. Additional spaces include an exercise room, large office (or potential additional bedroom), utility room, second laundry room, low-voltage media center, and an expansive workshop. Step outside to enjoy the flagstone sitting area and fire pit-perfect for evenings under the stars. Equestrian enthusiasts will appreciate the separate, fully functioning three-stall horse barn complete with tack room and corral area. The property's corral-style fencing and open layout create an ideal setting for horses while maintaining the beauty and privacy of the estate. A rare opportunity to own a private estate that blends refined living, equestrian amenities, and everyday convenience in one exceptional property.
- Houzeo last checked: 1 minute ago
- Listing updated: September 5, 2026 at 5:50 pm
- Listing Provided by: | BHHS Georgia Properties (770) 844-8484
- Source: Georgia MLS-GA | MLS#: 10705287

Property Details
Status
Active
Type
Single Family Residence
No. of Stories
-
County
City
Neighborhood
--
Year Built
2005
HOA Fees
-
Finished Area
6,767 sqft
Lot Size
5.22 acres lot
Basement Area
- sqft
MLS Name
Georgia MLS
MLS Number
10705287
MLS Status
Active
Days on Market
238
Cumulative Days on Market
183

Continue Your Journey in App
Find your dream home, receive real-time updates, and many more!
Continue Your Journey in App
Find your dream home, receive real-time updates, and many more!
Location
Facts & Features
Rooms
Bedrooms & bathrooms
Bedrooms: 4
Bathrooms: 6
Interior
Sewer
Septic Tank
Cooling
Central Air
Appliances
Dishwasher, Disposal, Double Oven, Microwave, Refrigerator, Dryer, Washer
Flooring
Hardwood, Carpet
Window Features
Double Pane Windows
Interior Features
Bookcases, Double Vanity, Wet Bar, Walk In Closet(s)
Exterior Features
Balcony, Veranda, Water Feature
Heating
Central
Construction
Year Built
Year Built: 2005
Home type
Single Family Residence
Property Condition
Resale
Construction Materials
Stone, Stucco
Architectural Style
Mediterranean, Ranch
Roof
Composition
Utilities & Energy
Utilities
Electricity Available, Phone Available, Underground Utilities, Other
Basement
Finished, Full, Daylight, Exterior Entry
Electric
220 Volts, Generator
Laundry Features
Mud Room, In Basement, Other
Fireplace Features
Gas Starter, Factory Built
Water Source
Well
Security Features
Smoke Detector(s), Carbon Monoxide Detector(s)
Parking Features
Garage
Other Features
Vegetation
Grassed, Partially Wooded, Cleared
Subdivision Name
None
Lot Features
Pasture, Private
Community Features
None
Patio And Porch Features
Deck, Patio
Price History
| Date | Event | Price |
|---|---|---|
03/06/2026 Source: | Listed for Sale | $1,500,000 $222/sqft |

Nearby Homes

Find Homes by Property Features in Dawsonville, GA
Nearby New Homes For Sale


Information Deemed Reliable But Not Guaranteed. © 2026 Georgia Multiple Listing Service. All Rights Reserved.
 Advertising Broker: Fred McGill | Simple Showing, Inc
