- Overview
- Description
- Property Details
- Location
- Facts & Features
- Getting Around
- Nearby Homes
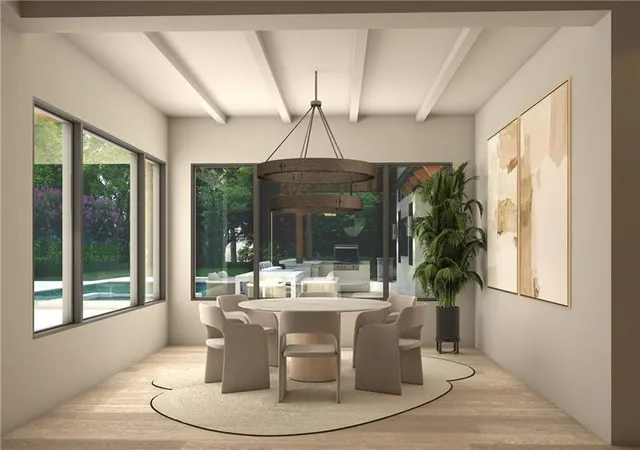

Street View
$5,850,000
Monthly Est:$29,118
 5 Beds
 7 Baths
5 full baths + 2 half baths
 6,914sqft
250 Mayfield Rd, Alpharetta, GA 30009
$5,850,000
$29,118/moEst:
Get Pre-Approved
Single Family Residence
Built in 2026
$-- HOA
31,498.24 sqft lot
$846/sq.ft
Description
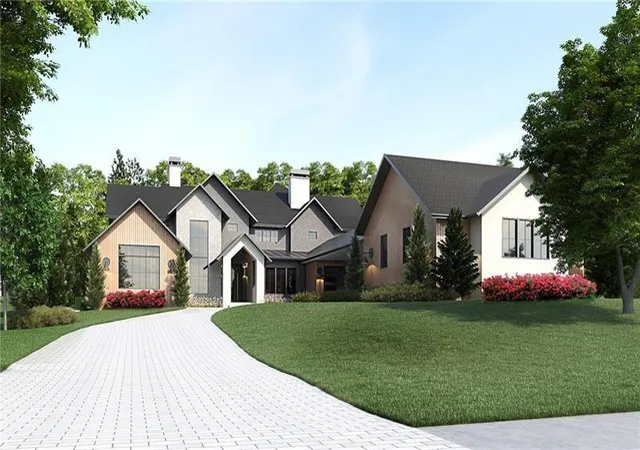
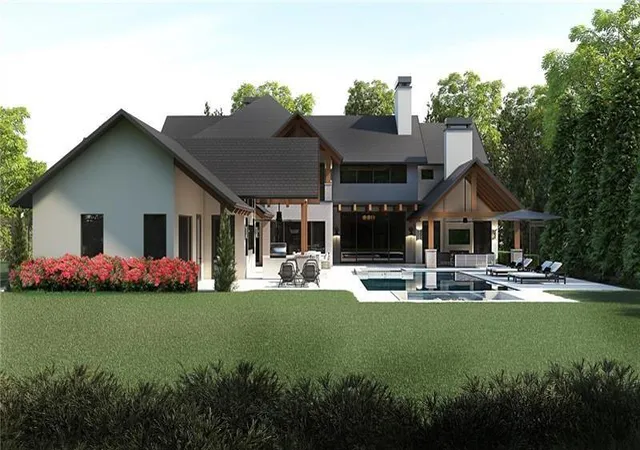
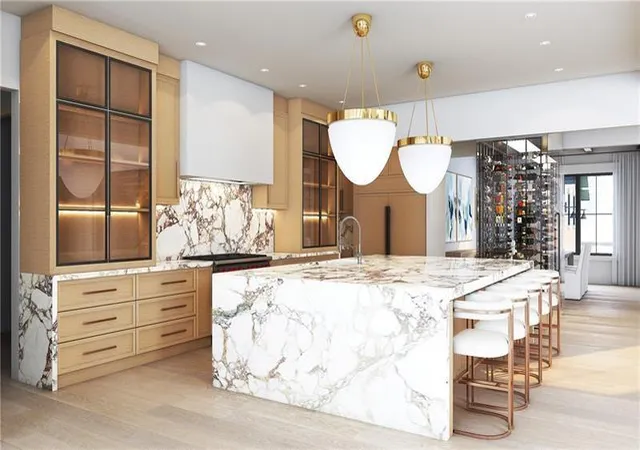
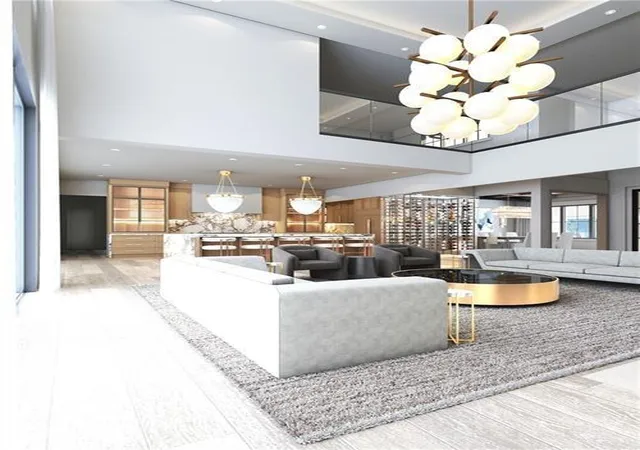
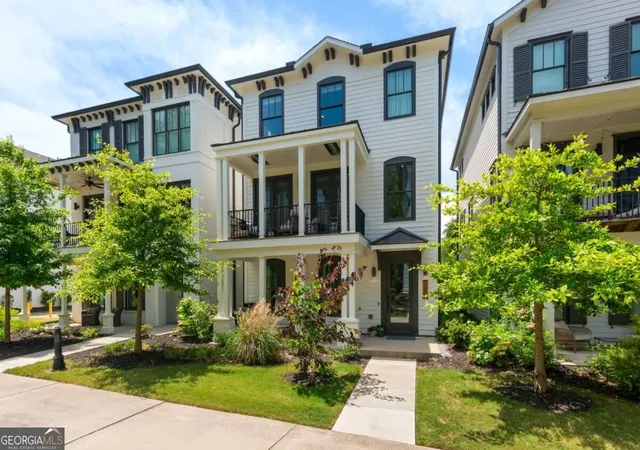
Luxury at its best in Downtown Alpharetta. Absolutely fabulous new construction home with an abundance of stunning appointments and beautifully level, private lot. Foyer opens to tall windowed stairwell and two story Great Room with fireplace. Glass wine room. Flex Room/Dining Room is at the front of the home. Spacious Kitchen includes very large island, top of the line appliances, custom cabinetry, breakfast/dining space that overlooks the pool, walk-in pantry, and wonderful scullery kitchen with additional appliances and additional sink and dishwasher. Full mudroom and main level Laundry Room. Luxurious main level owners suite features a fireside sitting area, coffee/beverage bar, french door access to covered patio, fabulous owners bathroom with spa shower, soaking tub, his & hers toilet rooms, and double vanities. Vaulted owners closet includes built-ins and mirrors. Office/Exercise Room overlooks back patio, pool, and private yard. Entertainment Room/Billiards Room/Game Room complete with a Family Room and bar area has slider doors that open out to covered patio and covered outdoor kitchen and grilling area. Pool Bathroom. Additional main level Guest Suite/Exercise Room with private bathroom and walk-in closet opens out to patio and overlooks yard and pool. Upper level features three bedroom suites-each with a private bathroom and walk-in closet, an upstairs laundry room, and a large loft/media room that opens to covered deck overlooking the pool. The back yard is a relaxing paradise with saltwater pool and tanning ledge, hot tub, covered patio with fireplace, another covered patio at the billiard room & bar, outdoor kitchen, and private level backyard that is fenced. Four car garage- two front facing and two rear facing are connected by a covered motorcourt. This luxurious home is ideally located close to Downtown Alpharetta and is situated on almost 3/4 acre lot. Beautifully appointed house is under construction and will be completed February 2026.
- Houzeo last checked: 9 hours ago
- Listing updated: September 24, 2026 at 9:10 am
- Listing Provided by: Julie Allan (404) 405-6908 | Peachtree Town & Country (404) 671-9100
- Source: First Multiple Listing Service-GA | MLS#: 7840773

Property Details
Status
Active
Type
Single Family Residence
No. of Stories
-
County
City
Neighborhood
Year Built
2026
HOA Fees
-
Finished Area
6,914 sqft
Lot Size
31,498.24 sqft lot
Basement Area
- sqft
MLS Name
First Multiple Listing Service
MLS Number
7840773
MLS Status
Active
Days on Market
16

Continue Your Journey in App
Find your dream home, receive real-time updates, and many more!
Download App
Continue Your Journey in App
Find your dream home, receive real-time updates, and many more!
Location
Facts & Features
Rooms
Bedrooms & bathrooms
Bedrooms: 5
Bathrooms: 7
Interior
Heating
Forced Air, Natural Gas
Appliances
Dishwasher, Disposal, Double Oven, Microwave, Refrigerator, Tankless Water Heater
Window Features
Double Pane Windows
Interior Features
High Speed Internet, Walk In Closet(s)
Flooring
Hardwood
Cooling
Central Air, Zoned
Exterior Features
Gas Grill
Sewer
Public Sewer
Construction
Year Built
Year Built: 2026
Home type
Single Family Residence
Property Condition
Under Construction
Foundation Details
Concrete Perimeter
Construction Materials
Brick 4 Sides, Stucco, Wood Siding
Architectural Style
European
Roof
Composition
Utilities & Energy
Pool Features
Heated, In Ground, Private, Salt Water
Parking Features
Attached, Garage, Garage Door Opener, Kitchen Level
Security Features
Smoke Detector(s)
Basement
None
Utilities
Cable Available, Electricity Available, Natural Gas Available, Phone Available, Sewer Available
Fireplace Features
Gas Starter, Master Bedroom, Outside
Water Source
Public
Laundry Features
Mud Room, Upper Level
Electric
110 Volts
Other Features
Patio And Porch Features
Patio
Community Features
Near Schools, Near Shopping, Street Lights
Subdivision Name
Downtown Alpharetta
Lot Features
Level, Private, Wooded
Price History
| Date | Event | Price |
|---|---|---|
09/23/2026 Source: | Listing Removed | $5,850,000 $846/sqft |
09/23/2026 Source: | Listed for Sale | $5,850,000 $846/sqft |
11/27/2025 Source: | Off Market | $5,850,000 $846/sqft |
10/03/2025 Source: | Pending | $5,850,000 +408.74% $846/sqft |
04/29/2025 Source: | Listing Removed | $1,149,900 $166/sqft |


Show more
Getting Around 250 Mayfield Rd
Bike Score®

Somewhat Bikeable
41/100
Walk Score®

Car-Dependent
34/100
Transit Score®

Minimal Transit
24/100
Data provided by Redfin
Nearby Homes

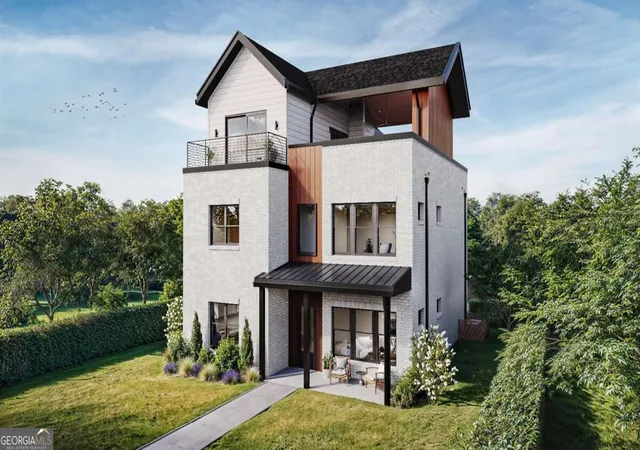
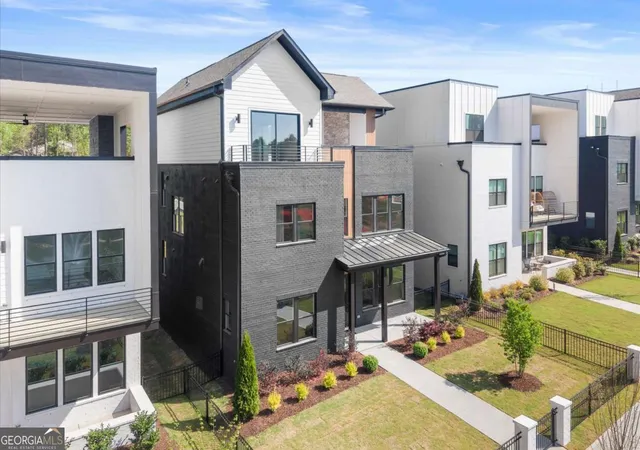
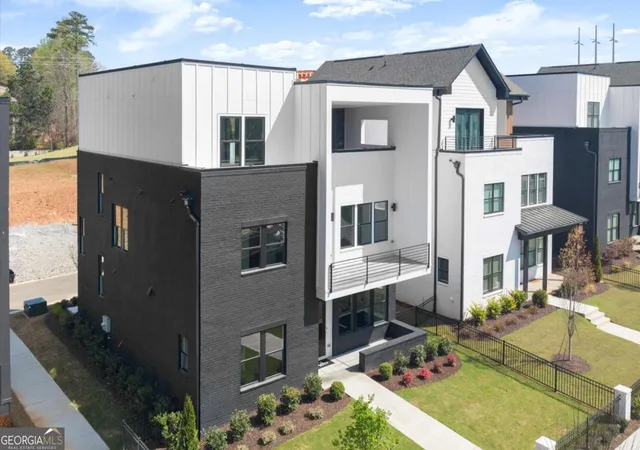



Find Homes by Property Features in Alpharetta, GA
Nearby New Homes For Sale

Listings identified with the FMLS IDX logo come from FMLS and are held by brokerage firms other than the owner of this website. The listing brokerage is identified in any listing details. Information is deemed reliable but is not guaranteed. If you believe any FMLS listing contains material that infringes your copyrighted work, please click here to review our DMCA policy and learn how to submit a takedown request. © 2026 First Multiple Listing Service, Inc.
The listing broker’s offer of compensation is made only to participants of the MLS where the listing is filed.
 Advertising Broker: Fred McGill | Simple Showing, Inc