- Overview
- Description
- Property Details
- Location
- Facts & Features
- Getting Around
- Nearby Homes


Street View
$2,890,000
Monthly Est:$14,385
 5 Beds
 6 Baths
5 full baths + 1 half bath
 5,050sqft
346 Karen Dr, Alpharetta, GA 30009
$2,890,000
$14,385/moEst:
Get Pre-Approved
Single Family Residence
Built in 2026
$-- HOA
17,075.52 sqft lot
$572/sq.ft
Description
Another fabulous home by KJ Luxury Homes, showcasing thoughtful design, and elevated finishes throughout. This beautifull residence features a spacious primary suite conveniently located on the main level with its own stackable washer, and dryer within the primary closet. Second level features large flex space, full laundry room, four additional bedrooms, each offering its own private bathroom.
Hardwood floors flow throughout the home, complementing the open and sophisticated interior. The gourmet kitchen is elevated by a separate prep kitchen/scullery, complete with an additional dishwasher and built-in coffee maker—perfect for morning cappuccinos and effortless entertaining.
The expansive unfinished basement offers an incredible opportunity to create a space uniquely tailored to your lifestyle. Already studied for two additional bathrooms, the lower level provides the flexibility to add a home theater, gym, recreation room, wine cellar, additional guest accommodations, or whatever your vision may be.
Showings begin Friday Oct. 2
- Houzeo last checked: 9 minutes ago
- Listing updated: October 2, 2026 at 10:13 pm
- Listing Provided by: Carolyn Maselli (404) 354-8282 | Rock River Realty, LLC. (678) 956-7625
- Source: First Multiple Listing Service-GA | MLS#: 7836087

Property Details
Status
Active
Type
Single Family Residence
No. of Stories
-
County
City
Neighborhood
Year Built
2026
HOA Fees
-
Finished Area
5,050 sqft
Lot Size
17,075.52 sqft lot
Basement Area
- sqft
MLS Name
First Multiple Listing Service
MLS Number
7836087
MLS Status
Active
Days on Market
28

Continue Your Journey in App
Find your dream home, receive real-time updates, and many more!
Download App
Continue Your Journey in App
Find your dream home, receive real-time updates, and many more!
Location
Facts & Features
Rooms
Bedrooms & bathrooms
Bedrooms: 5
Bathrooms: 6
Interior
Exterior Features
Lighting, Rain Gutters
Sewer
Public Sewer
Interior Features
Beamed Ceilings, Bookcases, Crown Molding, Disappearing Attic Stairs, Double Vanity, Entrance Foyer 2 Story, High Ceilings 9 Ft Upper, High Ceilings 10 Ft Main, Recessed Lighting, Vaulted Ceiling(s), Walk In Closet(s), Wet Bar
Heating
Central, Energy Star Qualified Equipment, Forced Air, Natural Gas
Flooring
Hardwood, Stone
Appliances
Dishwasher, Disposal, Double Oven, Energy Star Qualified Appliances, Energy Star Qualified Water Heater, Microwave, Range Hood, Refrigerator, Self Cleaning Oven, Tankless Water Heater
Cooling
Ceiling Fan(s), Central Air, Electric, Zoned
Window Features
Double Pane Windows, Insulated Windows, Wood Frames
Construction
Year Built
Year Built: 2026
Home type
Single Family Residence
Foundation Details
Slab
Property Condition
New Construction
Architectural Style
Contemporary, Modern
Roof
Composition
Construction Materials
Brick, Cement Siding, Stucco
Utilities & Energy
Basement
Bath/stubbed, Daylight, Full, Interior Entry, Unfinished, Walk Out Access
Water Source
Public
Utilities
Cable Available, Electricity Available, Natural Gas Available, Phone Available, Sewer Available, Underground Utilities, Water Available
Laundry Features
Electric Dryer Hookup, Laundry Room, Main Level, Upper Level
Fireplace Features
Gas Log, Great Room, Keeping Room, Master Bedroom, Outside, Ventless
Parking Features
Garage, Garage Door Opener, Garage Faces Side, Kitchen Level, Electric Vehicle Charging Station(s)
Pool Features
None
Security Features
Carbon Monoxide Detector(s), Security System Owned, Smoke Detector(s)
Electric
110 Volts, 220 Volts In Garage, 220 Volts In Laundry
Other Features
Lot Features
Back Yard, Front Yard, Landscaped, Level, Sprinklers In Front, Sprinklers In Rear
Subdivision Name
Alpha Park
Community Features
Near Schools, Near Shopping
Patio And Porch Features
Covered, Deck, Front Porch, Patio
Price History
| Date | Event | Price |
|---|---|---|
10/01/2026 Source: | Listed for Sale | $2,890,000 +737.68% $572/sqft |
11/23/2020 Source: | Price Increased | $345,000 +64.29% $68/sqft |
08/10/2020 Source: | Price Increased | $210,000 +20.00% $42/sqft |
08/22/2019 Source: | Sold | $175,000 $35/sqft |

Nearby Homes


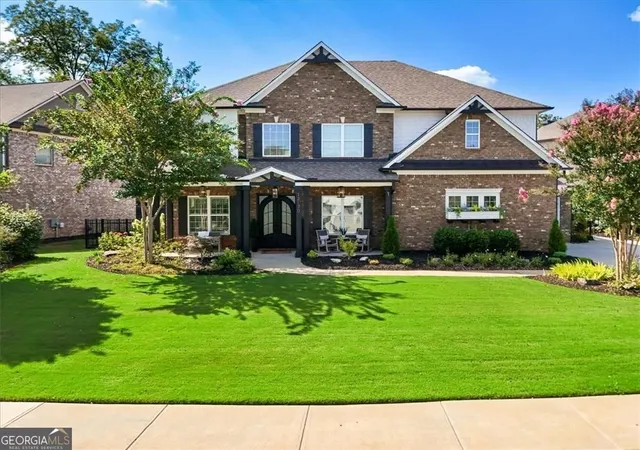
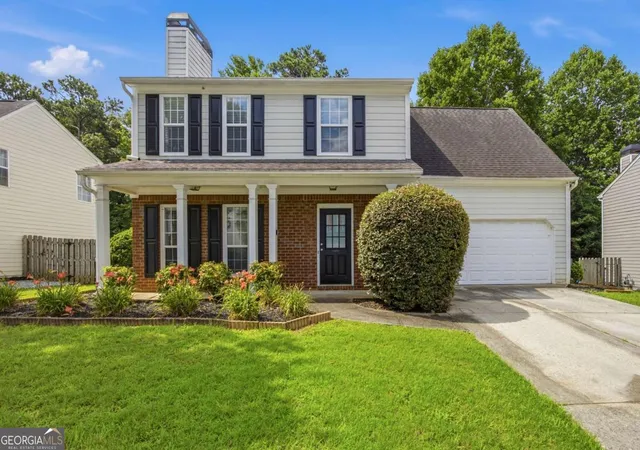
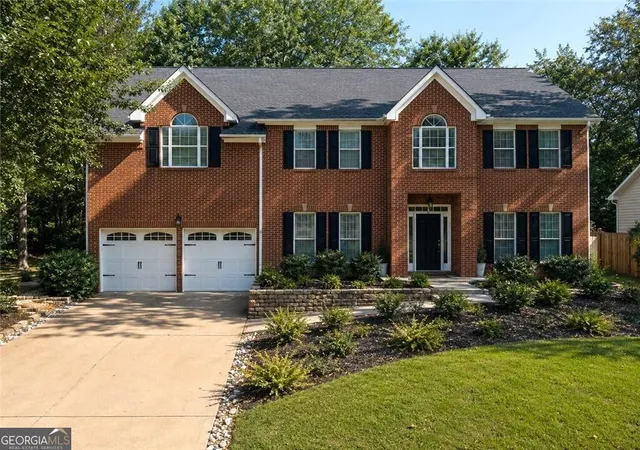


Find Homes by Property Features in Alpharetta, GA
Nearby New Homes For Sale

Listings identified with the FMLS IDX logo come from FMLS and are held by brokerage firms other than the owner of this website. The listing brokerage is identified in any listing details. Information is deemed reliable but is not guaranteed. If you believe any FMLS listing contains material that infringes your copyrighted work, please click here to review our DMCA policy and learn how to submit a takedown request. © 2026 First Multiple Listing Service, Inc.
The listing broker’s offer of compensation is made only to participants of the MLS where the listing is filed.
 Advertising Broker: Fred McGill | Simple Showing, Inc