- Overview
- Description
- Property Details
- Location
- Facts & Features
- Getting Around
- Nearby Homes
 Price Drop: $4K (10/29)


Street View
$1,994,500
Monthly Est:$9,927
 4 Beds
 5 Baths
4 full baths + 1 half bath
 --sqft
531 S Main St, Alpharetta, GA 30009
$1,994,500
$9,927/moEst:
Get Pre-Approved
Single Family Residence
Built in 2026
$-- HOA
10,890 sqft lot
--/sqft
Description
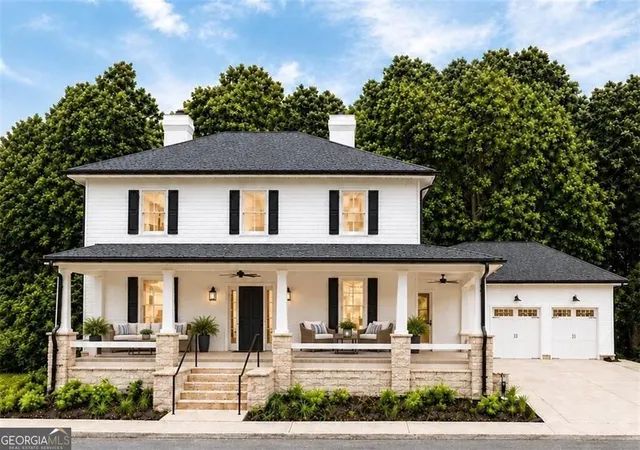
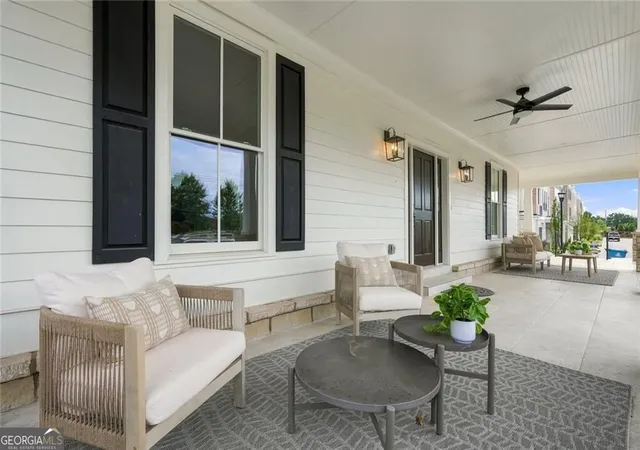
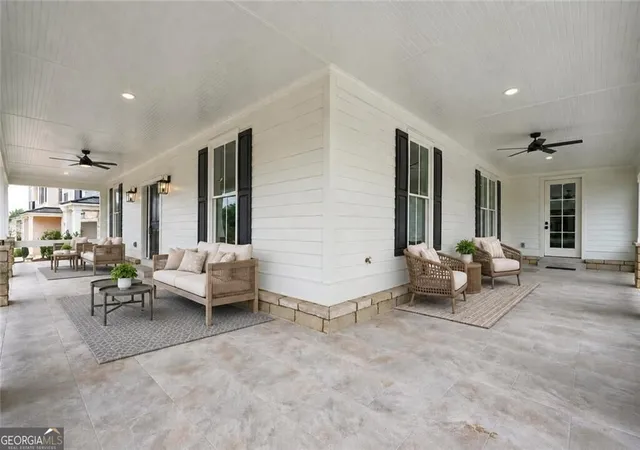
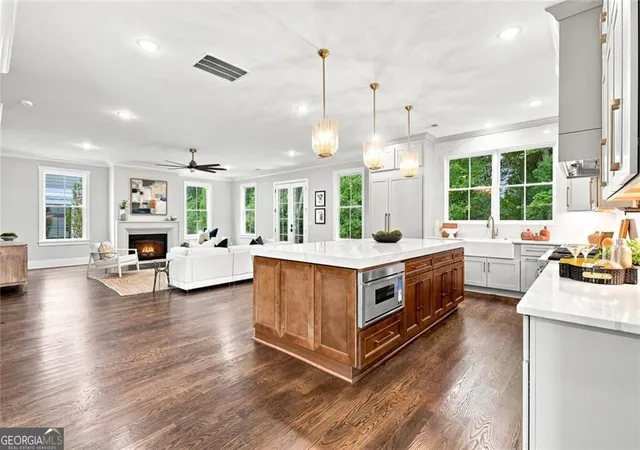
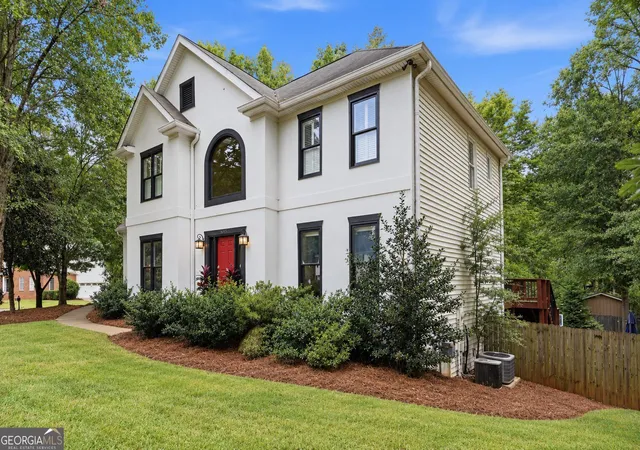
The Earl Wood House at Wills Overlook offers a rare opportunity: a brand-new luxury home on a site with more than a century of Alpharetta history. Believed to have originated circa 1919, the property was once home to the Wood family, among Milton County's earliest settlers. Designated a historic property in 2023, the site is now the centerpiece of Wills Overlook, an exclusive enclave of just 16 luxury residences. Rebuilt from the foundation up, the Earl Wood House is a new custom home, designed and constructed for modern living while carrying forward the architectural character of the original. Its gracious facade and expansive wraparound sitting porch give the home a distinctive sense of place and an inviting space to relax and gather. Inside, 4,600 square feet encompasses four bedrooms and four-and-a-half baths, with 10-foot ceilings, 7-inch hardwood plank floors and substantial 2x6 wall construction. A chef-inspired kitchen opens to the fireside great room and wooded views beyond, while a two-sided fireplace connects the dining and sitting rooms. Upstairs, the oversized owner's suite features its own fireplace, generous walk-in closet and spa-like bath with freestanding soaking tub and frameless glass shower. Modern conveniences abound including a tankless water heater for efficient, continuous hot water. Outdoors, the private, fenced backyard green space with mature, serene tree line, borders 120-acre Wills Park, creating a remarkable extension of the home's outdoor living-and even the opportunity to watch equestrian jumping from your own back patio. It's a combination rarely available: brand-new luxury, private park-side living and a place in Alpharetta's history.
- Houzeo last checked: 12 hours ago
- Listing updated: October 29, 2026 at 7:11 pm
- Listing Provided by: | The Collective Luxury Real Est (404) 848-0996
- Source: Georgia MLS-GA | MLS#: 10845478

Property Details
Status
Active
Type
Single Family Residence
No. of Stories
-
County
City
Neighborhood
Year Built
2026
HOA Fees
-
Finished Area
- sqft
Lot Size
10,890 sqft lot
Basement Area
- sqft
MLS Name
Georgia MLS
MLS Number
10845478
MLS Status
Price Change
Days on Market
62
Cumulative Days on Market
58

Continue Your Journey in App
Find your dream home, receive real-time updates, and many more!
Continue Your Journey in App
Find your dream home, receive real-time updates, and many more!
Location
Facts & Features
Rooms
Bedrooms & bathrooms
Bedrooms: 4
Bathrooms: 5
Interior
Appliances
Dishwasher, Disposal, Gas Water Heater, Microwave, Refrigerator
Sewer
Public Sewer
Cooling
Ceiling Fan(s), Central Air, Electric, Zoned
Heating
Central, Forced Air, Natural Gas, Zoned
Interior Features
Bookcases, Double Vanity, Walk In Closet(s)
Window Features
Double Pane Windows
Flooring
Hardwood, Stone
Construction
Year Built
Year Built: 2026
Home type
Single Family Residence
Roof
Other
Property Condition
New Construction
Foundation Details
Slab
Architectural Style
Brick 4 Side, Traditional
Construction Materials
Concrete
Utilities & Energy
Fireplace Features
Family Room, Gas Log, Living Room, Master Bedroom
Security Features
Carbon Monoxide Detector(s), Smoke Detector(s)
Basement
None
Water Source
Public
Utilities
Cable Available, Electricity Available, High Speed Internet, Natural Gas Available, Phone Available, Sewer Available, Underground Utilities, Water Available
Laundry Features
Upper Level
Parking Features
Garage, Kitchen Level
Other Features
Subdivision Name
Wills Overlook
Community Features
Park, Walk To Schools, Near Shopping
Vegetation
Wooded
Lot Features
Cul De Sac, Private
Patio And Porch Features
Patio
Price History
| Date | Event | Price |
|---|---|---|
10/29/2026 Source: | Price Decreased | $1,994,500 -0.20% $432/sqft |
09/09/2026 Source: | Listed for Sale | $1,998,500 $433/sqft |

Nearby Homes


Find Homes by Property Features in Alpharetta, GA
Nearby New Homes For Sale


Information Deemed Reliable But Not Guaranteed. © 2026 Georgia Multiple Listing Service. All Rights Reserved.
 Advertising Broker: Fred McGill | Simple Showing, Inc
