- Overview
- Description
- Property Details
- Location
- Facts & Features
- Getting Around
- Nearby Homes

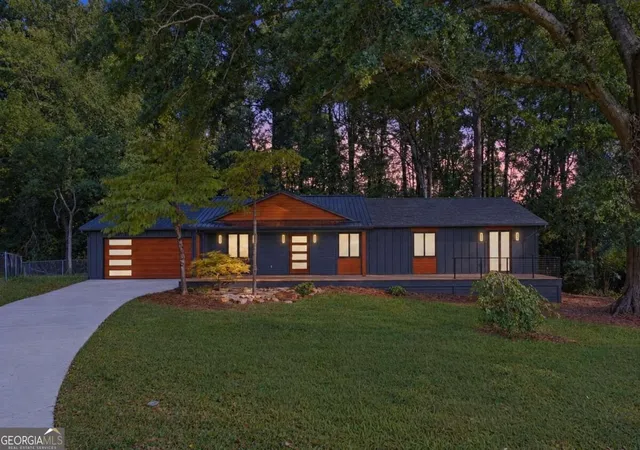
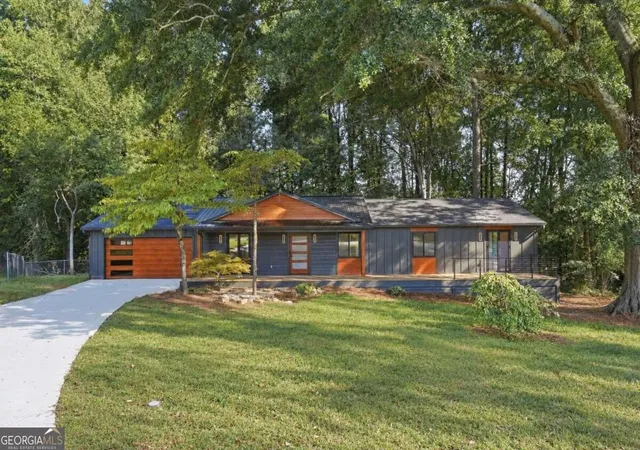
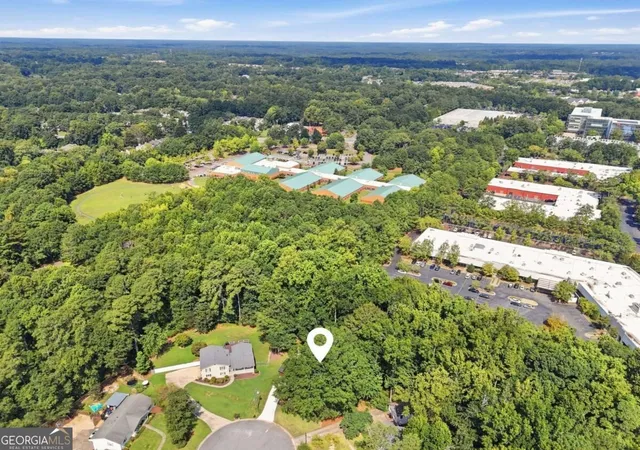
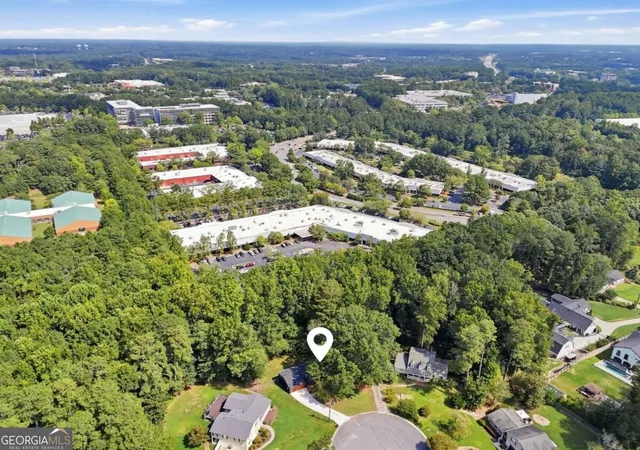


$789,000
Monthly Est:$3,927
 4 Beds
 2 Baths
2 full baths
 1,850sqft
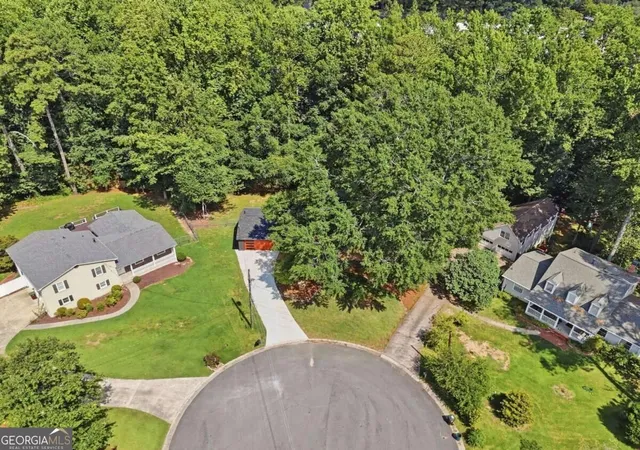
190 Crestwood Ct, Alpharetta, GA 30009
$789,000
$3,927/moEst:
Get Pre-Approved
Single Family Residence
Built in 1975
$-- HOA
19,732.68 sqft lot
$426/sq.ft
Description
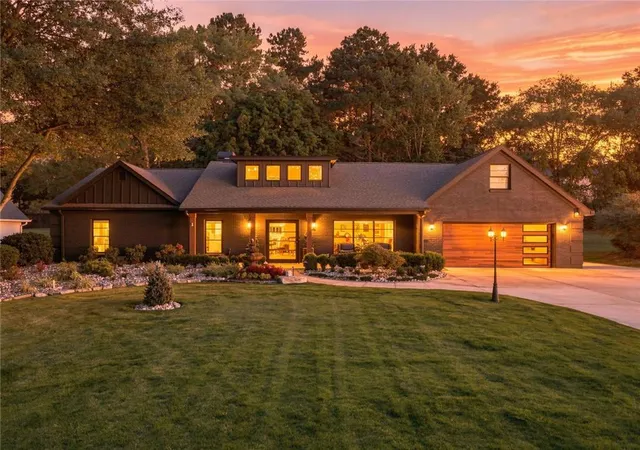
A SHOWSTOPPER IN THE HEART OF ALPHARETTA! Completely reimagined from top to bottom, this stunning 4-bedroom, 2-bath modern ranch delivers designer luxury and effortless one-level living just minutes from Downtown Alpharetta and Avalon. Every inch has been thoughtfully transformed with brand-new finishes throughout, creating a home that feels sophisticated, warm and completely move-in ready. Step inside to soaring vaulted ceilings, wide-plank flooring, architectural wood-slat accents, sleek black-framed windows and doors, designer lighting and a striking contemporary fireplace. The open-concept kitchen is the centerpiece of the home, featuring beautiful natural-toned cabinetry, dramatic stone countertops and full-height backsplash, an oversized waterfall-edge island, custom statement hood, gas cooking and curated fixtures that bring the entire space together. The spacious primary suite offers a true retreat with private outdoor access and a breathtaking spa-inspired bath featuring an expansive double vanity, illuminated mirrors, floor-to-ceiling designer tile, brushed-gold finishes, heated floors and an oversized dual-rain shower. Three additional bedrooms and a beautifully finished secondary bath complete the thoughtfully redesigned floor plan. Outside, the home's bold charcoal exterior, warm wood accents, modern garage door and expansive front porch create unforgettable curb appeal, while the wooded backyard offers a peaceful setting beneath mature trees. Tucked into an established cul-de-sac and incredibly close to the dining, shopping and entertainment of Downtown Alpharetta and Avalon, this is the rare opportunity to enjoy the character of an established Alpharetta neighborhood with the style and finishes of a brand-new luxury home. Nothing left to do but move in and enjoy.
- Houzeo last checked: 11 hours ago
- Listing updated: November 2, 2026 at 10:06 pm
- Listing Provided by: | Keller Williams Community Partners (678) 341-7400
- Source: Georgia MLS-GA | MLS#: 10847133

Property Details
Status
Active
Type
Single Family Residence
No. of Stories
-
County
City
Neighborhood
--
Year Built
1975
HOA Fees
-
Finished Area
1,850 sqft
Lot Size
19,732.68 sqft lot
Basement Area
- sqft
MLS Name
Georgia MLS
MLS Number
10847133
MLS Status
Price Change
Days on Market
47
Cumulative Days on Market
47

Continue Your Journey in App
Find your dream home, receive real-time updates, and many more!
Continue Your Journey in App
Find your dream home, receive real-time updates, and many more!
Location
Facts & Features
Rooms
Bedrooms & bathrooms
Bedrooms: 4
Bathrooms: 2
Interior
Appliances
Dishwasher, Gas Water Heater, Microwave, Range, Stainless Steel Appliance(s)
Sewer
Public Sewer
Cooling
Ceiling Fan(s), Central Air, Electric
Heating
Central, Natural Gas
Interior Features
Double Vanity, Master On Main Level, Rear Stairs, Tile Bath, Vaulted Ceiling(s), Walk In Closet(s)
Window Features
Double Pane Windows
Flooring
Hardwood, Tile
Construction
Year Built
Year Built: 1975
Home type
Single Family Residence
Roof
Composition
Property Condition
Updated/remodeled
Foundation Details
Slab
Architectural Style
Contemporary
Construction Materials
Concrete
Utilities & Energy
Fireplace Features
Living Room
Security Features
Smoke Detector(s)
Basement
None
Water Source
Public
Utilities
Underground Utilities
Laundry Features
In Hall, Laundry Closet
Parking Features
Garage, Garage Door Opener
Other Features
Subdivision Name
Eastwood
Community Features
None
Lot Features
Level, Private
Patio And Porch Features
Porch
Price History
| Date | Event | Price |
|---|---|---|
11/02/2026 Source: | Price Decreased | $789,000 -7.07% $426/sqft |
10/19/2026 Source: | Price Decreased | $849,000 -5.56% $459/sqft |
09/16/2026 Source: | Listed for Sale | $899,000 $486/sqft |
09/16/2026 Source: | Price Increased | $899,000 +99.78% $486/sqft |
01/07/2026 Source: | Price Increased | $450,000 +3.45% $243/sqft |


Show more
Nearby Homes

Find Homes by Property Features in Alpharetta, GA
Nearby New Homes For Sale


Information Deemed Reliable But Not Guaranteed. © 2026 Georgia Multiple Listing Service. All Rights Reserved.
 Advertising Broker: Fred McGill | Simple Showing, Inc
