- Overview
- Description
- Property Details
- Location
- Facts & Features
- Getting Around
- Nearby Homes


Street View
$3,649,000
Monthly Est:$18,162
 6 Beds
 8 Baths
7 full baths + 1 half bath
 5,294sqft
141 North Tr, Alpharetta, GA 30009
$3,649,000
$18,162/moEst:
Get Pre-Approved
Single Family Residence
Built in 2026
$-- HOA
26,379.94 sqft lot
$689/sq.ft
Description
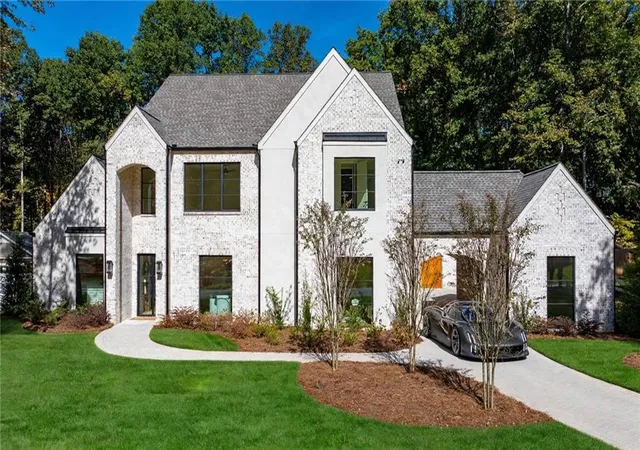
Welcome home to your own private luxury estate, just steps from the heart of Downtown Alpharetta. Picture your mornings here: coffee in hand from the chef's kitchen, stepping out to the covered porch and the private screened-in porch beyond it, gazing over your sparkling saltwater pool and spa. Evenings are just as easy — stroll to dinner, the shops, and everything downtown has to offer, then come home to a serene retreat that feels a world away. This is a Rosen Custom home — new construction with a level of craftsmanship you won't find anywhere else in the area.
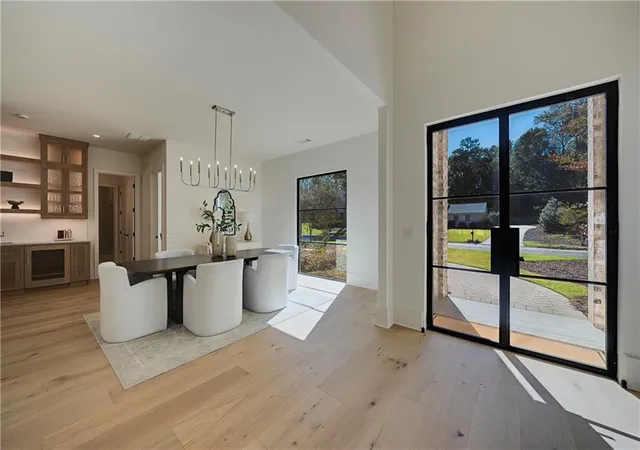
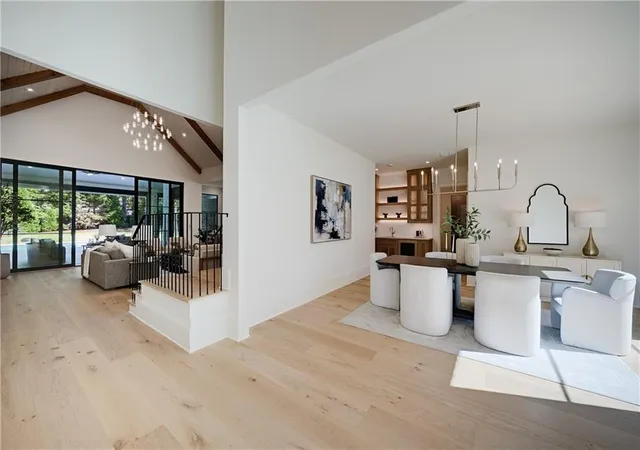
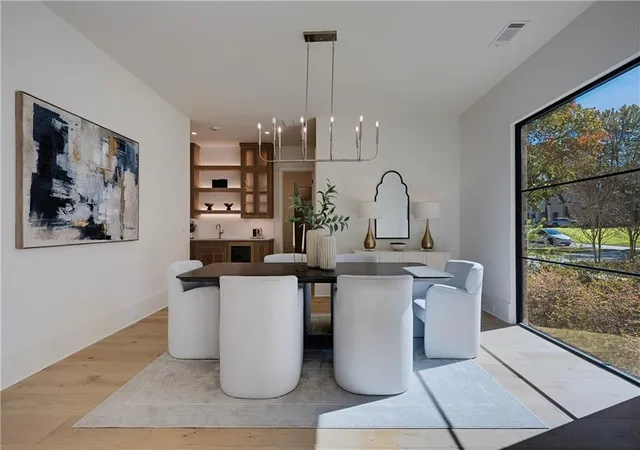
Built to impress, inside and out. Four-sided brick, an in-ground saltwater pool and spa, and a 4-car garage with a permeable driveway set the tone. Step inside, and soaring 12'+ ceilings open up the whole home. The kitchen was made for gathering — built-in appliances, inset cabinetry, quartz countertops, and a marble backsplash make it as beautiful as it is functional. And the showstoppers: a true sc diskutiert scullery and a hidden pantry, so the mess stays out of sight while the party stays in the kitchen.
Your main-level sanctuary. The primary suite is a retreat all its own — its spa bath boasts a wall-to-wall windowed shower, Kohler fixtures, dual furniture-style vanities, and large-format tile, and the custom closet is generously sized. Also on the main level: a flexible guest bedroom or office with a full bath, a stylish powder room, and a laundry/mudroom with real working space.
Room for everyone upstairs. Four spacious bedrooms, each with its own en-suite bath, walk-in closet, designer tilework, and Kohler fixtures. Use them as bedrooms, or reimagine them as a home gym, office, or media room.
Luxury, location, and walkability — all in one extraordinary home. Homes like this don't come along often.
- Houzeo last checked: 12 hours ago
- Listing updated: November 2, 2026 at 12:12 am
- Listing Provided by: Steve Matthews (404) 786-2184 , Josh Gibson | Matthews Real Estate Group (404) 465-3995
- Source: First Multiple Listing Service-GA | MLS#: 7856791

Property Details
Status
Active
Type
Single Family Residence
No. of Stories
-
County
City
Neighborhood
--
Year Built
2026
HOA Fees
-
Finished Area
5,294 sqft
Lot Size
26,379.94 sqft lot
Basement Area
- sqft
MLS Name
First Multiple Listing Service
MLS Number
7856791
MLS Status
Active
Days on Market
14

Continue Your Journey in App
Find your dream home, receive real-time updates, and many more!
Continue Your Journey in App
Find your dream home, receive real-time updates, and many more!
Location
Facts & Features
Rooms
Bedrooms & bathrooms
Bedrooms: 6
Bathrooms: 8
Interior
Window Features
Aluminum Frames, Double Pane Windows, Energy Star Qualified Windows
Exterior Features
Gas Grill, Permeable Paving, Private Entrance, Private Yard
Appliances
Dishwasher, Disposal, Double Oven, Energy Star Qualified Appliances, Gas Oven, Microwave, Refrigerator
Flooring
Ceramic Tile, Hardwood
Cooling
Ceiling Fan(s), Central Air, Zoned
Interior Features
Beamed Ceilings, Double Vanity, Entrance Foyer, High Ceilings 10 Ft Main, High Speed Internet, Recessed Lighting, Smart Home, Vaulted Ceiling(s), Walk In Closet(s)
Sewer
Public Sewer
Heating
Central, Natural Gas, Zoned
Construction
Year Built
Year Built: 2026
Home type
Single Family Residence
Foundation Details
Slab
Roof
Composition
Architectural Style
Modern, Traditional
Construction Materials
Brick 4 Sides
Property Condition
New Construction
Utilities & Energy
Pool Features
Gunite, Heated, In Ground, Pool/spa Combo, Private, Salt Water
Water Source
Public
Utilities
Cable Available, Electricity Available, Natural Gas Available, Sewer Available, Underground Utilities, Water Available
Security Features
Carbon Monoxide Detector(s), Security Service, Security System Owned, Smoke Detector(s)
Fireplace Features
Double Sided, Gas Log, Great Room, Keeping Room, Master Bedroom, Ventless
Laundry Features
Laundry Room, Main Level
Basement
None
Parking Features
Driveway, Garage, Garage Door Opener, Garage Faces Rear, Kitchen Level, Level Driveway
Electric
220 Volts In Garage
Other Features
Lot Features
Back Yard, Cleared, Front Yard, Landscaped, Level, Private
Subdivision Name
Downtown Alpharetta
Patio And Porch Features
Covered, Rear Porch, Screened, Terrace
Community Features
Near Shopping
Price History
| Date | Event | Price |
|---|---|---|
10/27/2026 Source: | Listed for Sale | $3,649,000 $689/sqft |
10/21/2026 Source: | Listing Removed | $3,649,000 $689/sqft |
09/11/2026 Source: | Price Decreased | $3,649,000 -1.08% $689/sqft |
08/27/2026 Source: | Price Decreased | $3,689,000 -7.77% $697/sqft |
04/28/2026 Source: | Listed for Sale | $3,999,999 +6.70% $756/sqft |


Show more
Nearby Homes
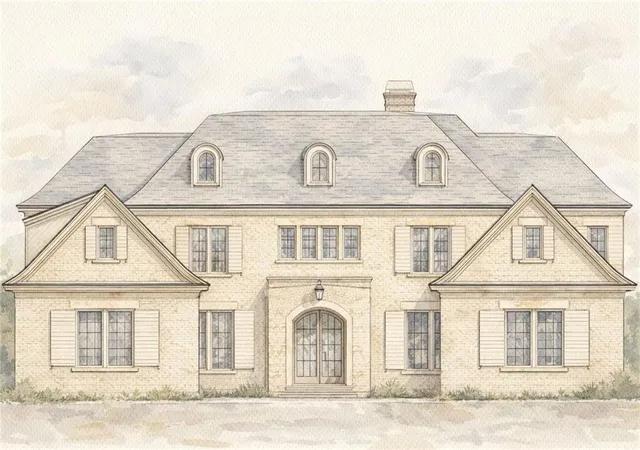
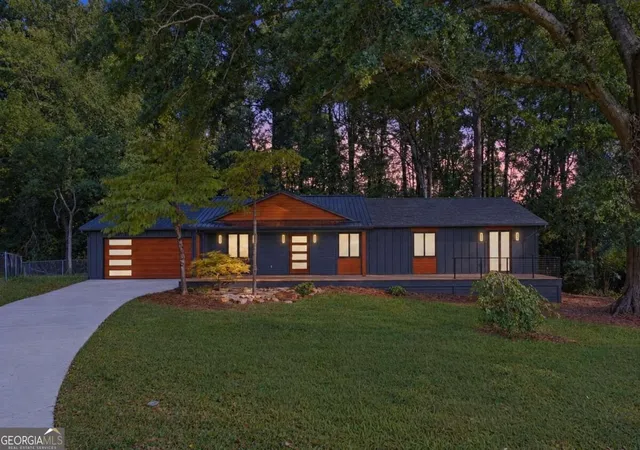
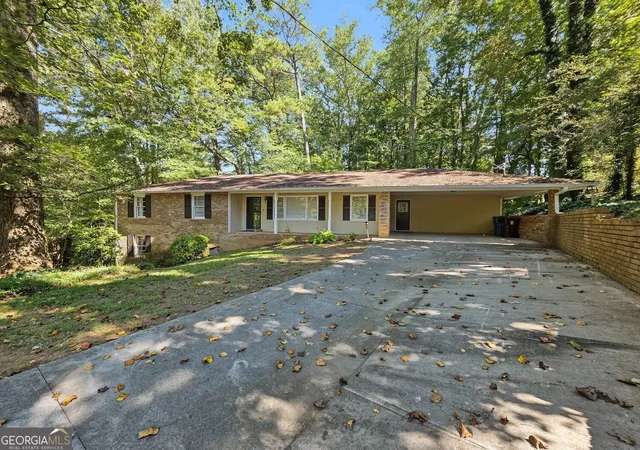
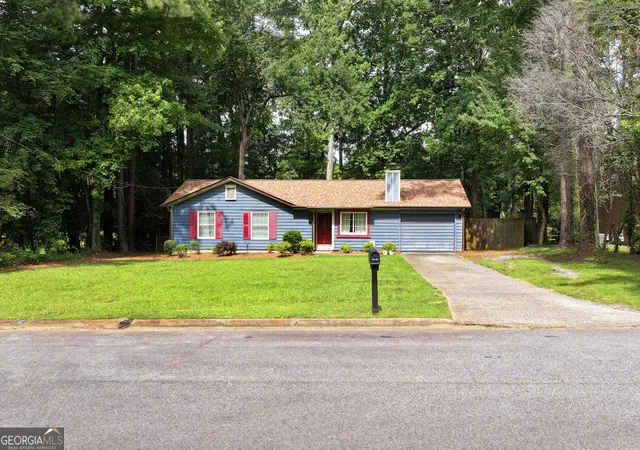
Find Homes by Property Features in Alpharetta, GA
Nearby New Homes For Sale

Listings identified with the FMLS IDX logo come from FMLS and are held by brokerage firms other than the owner of this website. The listing brokerage is identified in any listing details. Information is deemed reliable but is not guaranteed. If you believe any FMLS listing contains material that infringes your copyrighted work, please click here to review our DMCA policy and learn how to submit a takedown request. © 2026 First Multiple Listing Service, Inc.
The listing broker’s offer of compensation is made only to participants of the MLS where the listing is filed.
 Advertising Broker: Fred McGill | Simple Showing, Inc
