- Overview
- Description
- Property Details
- Location
- HOA Management
- Facts & Features
- Getting Around
- Nearby Homes
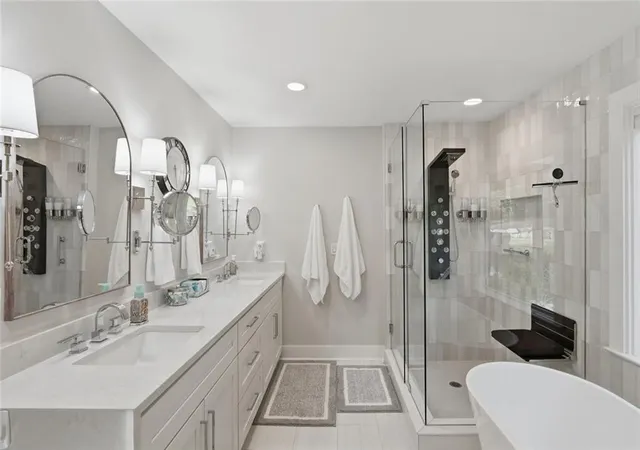

Street View
$1,450,000
Monthly Est:$7,217
 4 Beds
 3 Baths
3 full baths
 2,861sqft
4008 Dover Ave, Alpharetta, GA 30009
$1,450,000
$7,217/moEst:
Get Pre-Approved
Single Family Residence
Built in 1986
$56.25/mo HOA
19,994.04 sqft lot
$507/sq.ft
Description
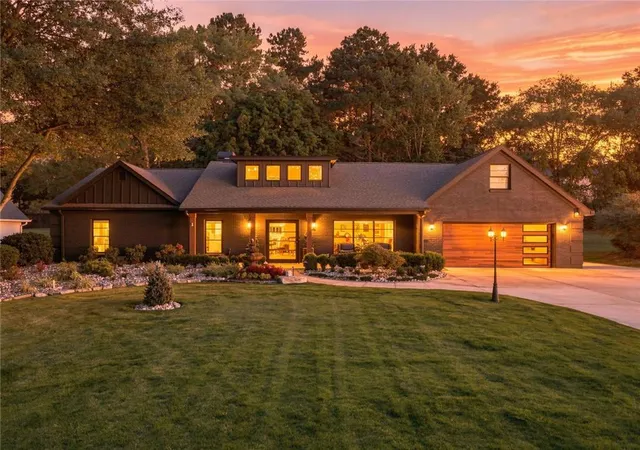
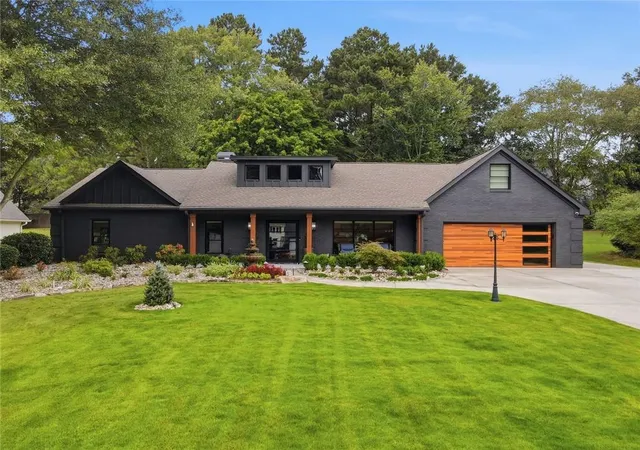
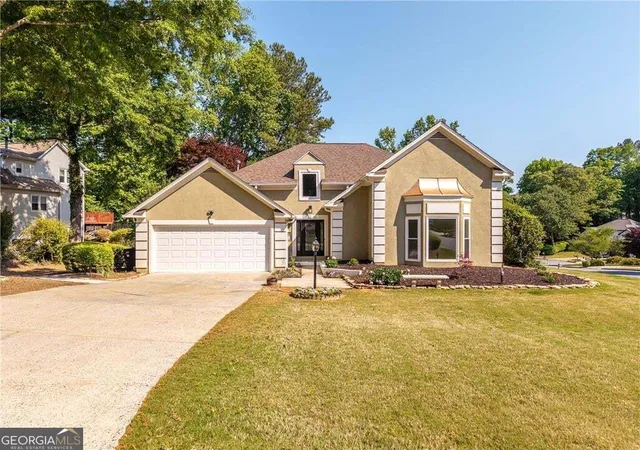
Rare stepless ranch in sought-after Andover North, minutes from downtown Alpharetta, Avalon, and the Alpha Loop. Four bedrooms, three full baths, 2,861 square feet, primary suite on the main level. Renovated and beautifully improved.
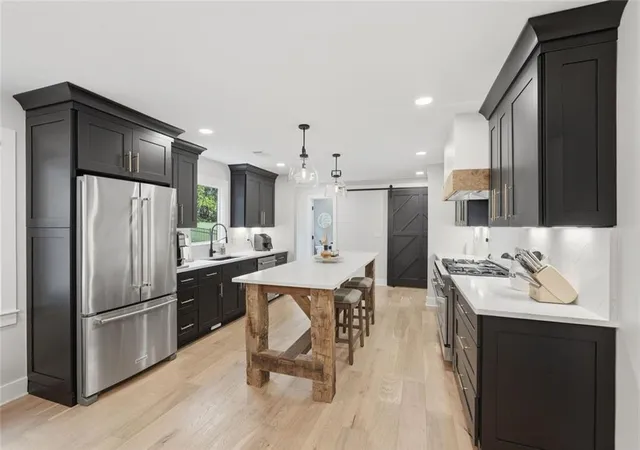
A metal pivot door opens to a light-filled foyer flanked by a private office or formal dining room. Wide-plank hardwoods run throughout the main living areas. In the family room, raised ceilings and a slate fireplace anchor niches wrapped in rustic timber, now finished with custom built-in cabinetry and shelving. The chef's kitchen pairs ceiling-height cabinetry with a 48-inch slide-in gas range with dual ovens and a griddle, quartz counters and full quartz backsplash, and a custom beam island seating eight. Behind a metal and glass door, the scullery adds deep cabinetry, a beverage cooler, and a microwave drawer. The mudroom offers a custom bench and flows to a laundry closet behind a barn door.
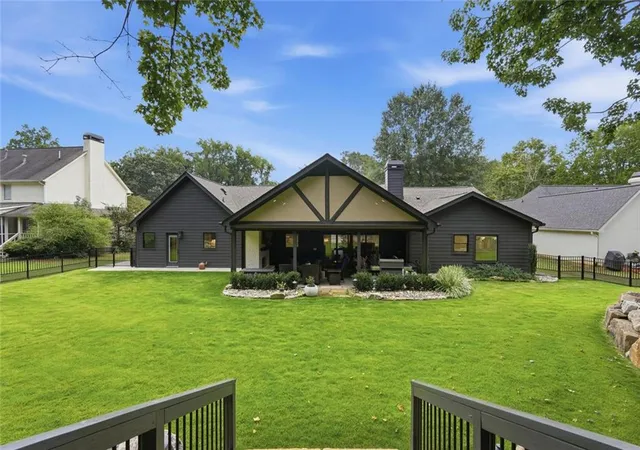
Pella-clad windows throughout, and a wide slider opens to the vaulted covered terrace, an outdoor fireside living and dining room now fitted with motorized shades that make it a genuine three-season retreat.
Outdoors is where this property separates itself. A professionally designed landscape brings a natural stone retaining wall and steps, full-property irrigation, and low-voltage lighting that carries the grounds into the evening. The level .46-acre lot is fully fenced and ready for a pool, framed by a new driveway and fresh exterior paint.
The primary suite features a trey ceiling and a spa bath with waterfall quartz counters, double vanities, a soaking tub, a seamless-glass walk-in shower, and a custom closet system. Two additional main-level bedrooms share a double-vanity bath with soaking tub, and a third full bath serves the terrace as a future pool bath. Upstairs, a fourth bedroom works equally well as a studio, playroom, or second office.
A whole-house standby generator, spray foam insulation, water softener and carbon filter, and a climate-controlled garage with premium coated floors complete a home where nothing has been left undone.
Alpharetta Elementary, Hopewell Middle, Cambridge High.
- Houzeo last checked: 11 hours ago
- Listing updated: November 1, 2026 at 7:51 am
- Listing Provided by: Erich Drittlhuber (770) 475-0505 | Berkshire Hathaway HomeServices Georgia Properties (770) 475-0505
- Source: First Multiple Listing Service-GA | MLS#: 7851156

Property Details
Status
Active
Type
Single Family Residence
No. of Stories
-
County
City
Neighborhood
--
Year Built
1986
HOA Fees
$56.25/mo
Finished Area
2,861 sqft
Lot Size
19,994.04 sqft lot
Basement Area
- sqft
MLS Name
First Multiple Listing Service
MLS Number
7851156
MLS Status
Active
Days on Market
25

Continue Your Journey in App
Find your dream home, receive real-time updates, and many more!
Continue Your Journey in App
Find your dream home, receive real-time updates, and many more!
Location
HOA Management
N/A
HOA Fees
$675/ Annually
Amenities
 Amenities and services may be covered by one or multiple associations and service providers.
 Swim
Disclaimer: Amenities are based on third-party information and may vary; buyers must independently verify all amenities, as information is deemed reliable but not guaranteed.
Facts & Features
Rooms
Bedrooms & bathrooms
Bedrooms: 4
Bathrooms: 3
Interior
Appliances
Dishwasher, Double Oven, Gas Cooktop, Range Hood, Gas Oven, Microwave, Refrigerator
Flooring
Hardwood, Carpet
Interior Features
Walk In Closet(s), Permanent Attic Stairs, Double Vanity
Heating
Central
Exterior Features
Private Yard
Cooling
Ceiling Fan(s), Central Air
Sewer
Public Sewer
Window Features
None
Construction
Year Built
Year Built: 1986
Home type
Single Family Residence
Roof
Composition
Property Condition
Updated/remodeled
Foundation Details
Concrete Perimeter
Architectural Style
Ranch
Construction Materials
Brick Front, Hardi Plank Type, Brick
Utilities & Energy
Utilities
Cable Available, Electricity Available, Natural Gas Available, Water Available
Parking Features
Driveway, Garage Faces Front, Garage, Level Driveway
Laundry Features
Main Level, Other
Basement
None
Water Source
Public
Fireplace Features
Gas Log
Pool Features
None
Electric
110 Volts
Security Features
Security System Owned, Smoke Detector(s), Fire Alarm
Other Features
Lot Features
Back Yard, Front Yard, Level, Private, Landscaped, Spring On Lot
Subdivision Name
Andover North
Community Features
Pool
Patio And Porch Features
Screened
Price History
| Date | Event | Price |
|---|---|---|
10/08/2026 Source: | Listed for Sale | $1,450,000 +161.97% $507/sqft |
07/20/2022 Source: | Price Decreased | $553,500 -3.74% $193/sqft |
07/01/2022 Source: | Sold | $575,000 $201/sqft |


Nearby Homes
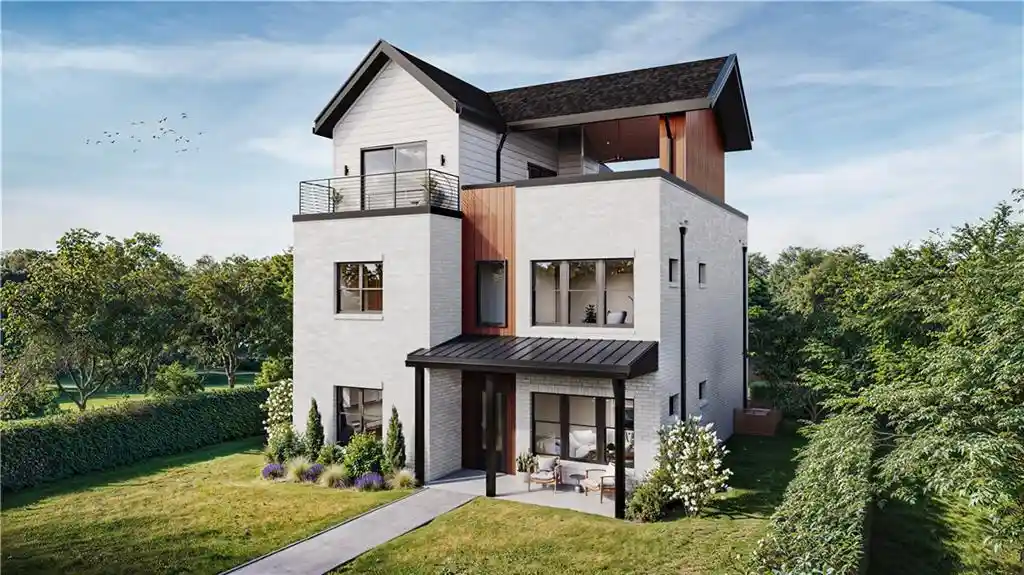
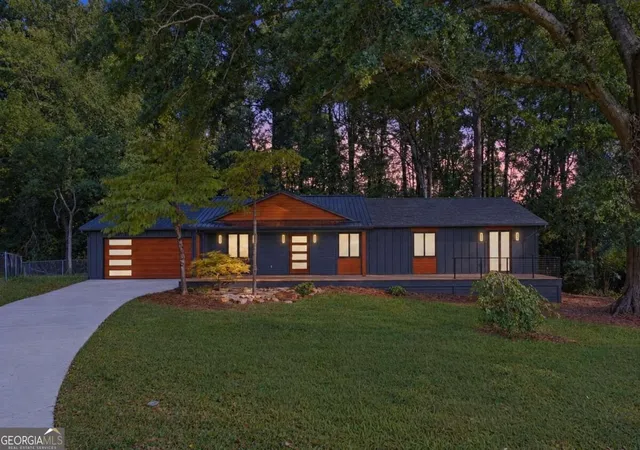
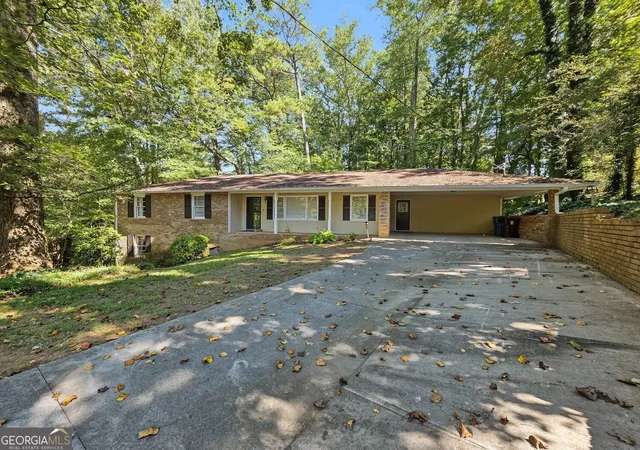

Find Homes by Property Features in Alpharetta, GA
Nearby New Homes For Sale

Listings identified with the FMLS IDX logo come from FMLS and are held by brokerage firms other than the owner of this website. The listing brokerage is identified in any listing details. Information is deemed reliable but is not guaranteed. If you believe any FMLS listing contains material that infringes your copyrighted work, please click here to review our DMCA policy and learn how to submit a takedown request. © 2026 First Multiple Listing Service, Inc.
The listing broker’s offer of compensation is made only to participants of the MLS where the listing is filed.
 Advertising Broker: Fred McGill | Simple Showing, Inc
