
- Overview
- Description
- Property Details
- Location
- Facts & Features
- Getting Around
- Nearby Homes




$2,995,000
Monthly Est:$14,907
 5 Beds
 7 Baths
5 full baths + 2 half baths
 6,286sqft
250 Old Ml Rd, West Nyack, NY 10994
$2,995,000
$14,907/moEst:
Get Pre-Approved
Single Family Residence
Built in 2003
$-- HOA
1.57 acres lot
$476/sq.ft
Description
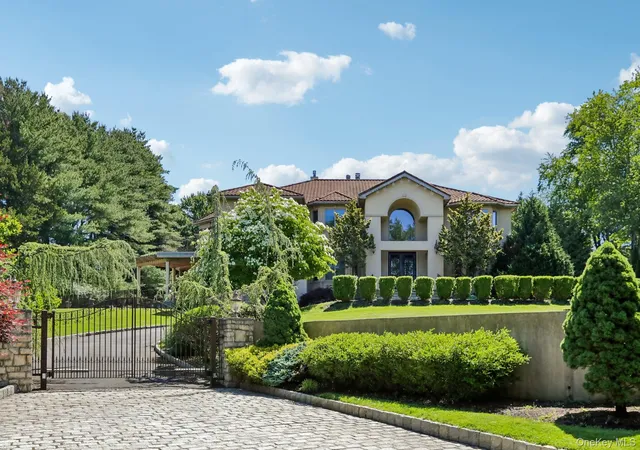
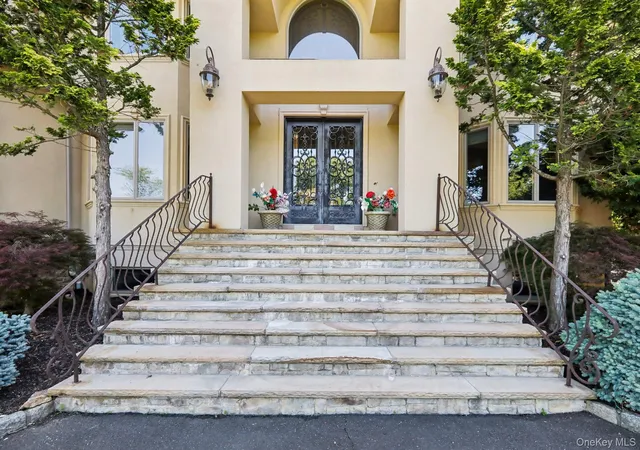
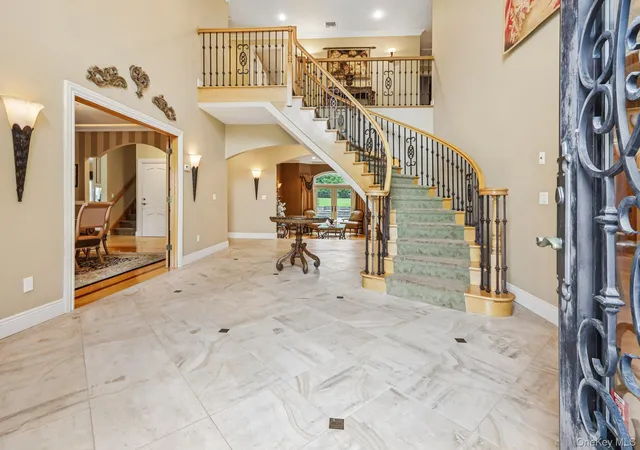
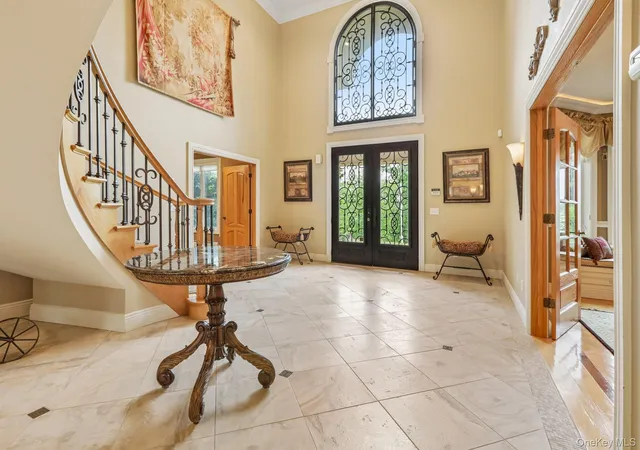
Located in West Nyack, this extraordinary custom Colonial estate at 250 Old Mill Rd offers over 8000 sq ft of luxurious living space set on nearly 2 private acres overlooking Lake Deforest. Built in 2003, the home features 5 spacious bedrooms with 5 en suite full baths and multiple powder rooms, combining timeless elegance with exceptional scale and comfort. A grand entryway welcomes you into sun-filled interiors with soaring ceilings, expansive living and entertaining spaces, custom architectural details and effortless flow throughout. The gourmet kitchen with custom cabinetry, granite countertops, wolf stove, sub zero fridge opens up to an inviting den with full bar, fireplace and formal dining room perfect for everyday living and hosting on any scale. A generously sized office and living room round out the first level. The second level boasts 4 large bedrooms, including a luxurious primary suite which provides a private retreat with spa-like amenities and abundant closet space . The walkout lower level has a media room, second bar, den area, gym, wine cellar and an additional full bedroom with bath. Set back from the road for maximum privacy, this beautifully landscaped property offers a serene, estate-like setting with a large stone patio, extensive pavers, outdoor kitchen all surrounding a concrete in ground pool w hot tub. All this minutes from shopping, dining, parks, and major commuter routes. A rare opportunity to own one of West Nyack's premier residences, blending sophistication, space, and convenience in one special offering .
- Houzeo last checked: 9 hours ago
- Listing updated: October 28, 2026 at 7:04 am
- Listing Provided by: Jeffrey T. Ramundo (914) 527-7697 , Mary Krische | One Rock Real Estate, LLC (845) 205-3521
- Source: OneKey MLS-NY as distributed by MLS GRID | MLS#: 994533

Property Details
Status
Active
Type
Single Family Residence
No. of Stories
-
County
City
Neighborhood
--
Year Built
2003
HOA Fees
-
Finished Area
6,286 sqft
Lot Size
1.57 acres lot
Basement Area
- sqft
MLS Name
OneKey MLS
MLS Number
994533
MLS Status
Active
Days on Market
151
Cumulative Days on Market
146

Continue Your Journey in App
Find your dream home, receive real-time updates, and many more!
Continue Your Journey in App
Find your dream home, receive real-time updates, and many more!
Location
Facts & Features
Rooms
Bedrooms & bathrooms
Bedrooms: 5
Bathrooms: 7
Kitchen
Level: First
Den
Level: First
Dining Room
Level: First
Office
Level: First
Living Room
Level: First
Lavatory
Level: First
Lavatory
Level: First
Primary Bedroom
Level: Second
Primary Bathroom
Level: Second
Bedroom 2
Level: Second
Bathroom 2
Level: Second
Bathroom 3
Level: Second
Bedroom 3
Level: Second
Bedroom 4
Level: Second
Bathroom 4
Level: Second
Bedroom 5
Level: Basement
Bathroom 5
Level: Basement
Bonus Room
Level: Basement
Exercise Room
Level: Basement
Media Room
Level: Basement
Interior
Appliances
Convection Oven, Dishwasher, Disposal, Dryer, Exhaust Fan, Freezer, Gas Cooktop, Gas Oven, Microwave, Refrigerator, Stainless Steel Appliance(s), Trash Compactor, Washer, Gas Water Heater, Wine Refrigerator
Sewer
Public Sewer
Cooling
Central Air
Heating
Baseboard, Forced Air, Radiant, Radiant Floor
Interior Features
Built In Features, Cathedral Ceiling(s), Ceiling Fan(s), Chandelier, Chefs Kitchen, Crown Molding, Double Vanity, Eat In Kitchen, Entertainment Cabinets, Entrance Foyer, Formal Dining, High Ceilings, His And Hers Closets, Kitchen Island, Natural Woodwork, Open Floorplan, Open Kitchen, Pantry, Primary Bathroom, Recessed Lighting, Soaking Tub, Storage, Tray Ceiling(s), Walk In Closet(s), Washer/dryer Hookup, Wet Bar
Exterior Features
Garden, Gas Grill, Lighting
Flooring
Hardwood
Construction
Year Built
Year Built: 2003
Home type
Single Family Residence
Architectural Style
Colonial, Mediterranean
Construction Materials
Frame, Stucco
Utilities & Energy
Pool Features
In Ground, Pool Cover
Fireplace Features
Bedroom, Family Room, Gas, Living Room, Wood Burning
Basement
Finished, Full
Water Source
Public
Utilities
Cable Connected, Electricity Connected, Natural Gas Connected, Phone Connected, Sewer Connected, Trash Collection Public, Water Connected
Laundry Features
Laundry Room
Parking Features
Attached, Driveway, Heated Garage, Oversized, Storage
Other Features
Lot Features
Back Yard, Front Yard, Landscaped, Level, Part Wooded, Paved, Private, Sprinklers In Front, Sprinklers In Rear, Views, Waterfront
Patio And Porch Features
Patio, Wrap Around
Price History
| Date | Event | Price |
|---|---|---|
06/04/2026 Source: | Price Decreased | $2,995,000 -14.43% $476/sqft |
06/04/2026 Source: | Listed for Sale | $3,500,000 $557/sqft |

Nearby Homes
Find Homes by Property Features in West Nyack, NY


Based on information from OneKey MLS® through Nov 02, 2026, 02:16PM as submitted to and distributed by MLS GRID. All data is obtained from various sources and may not have been verified by broker or MLS GRID. Supplied Open House Information is subject to change without notice. All information should be independently reviewed and verified for accuracy. Properties may or may not be listed by the office/agent presenting the information. IDX information is provided exclusively for consumers’ personal non-commercial use. It may not be used for any purpose other than to identify prospective properties consumers may be interested in purchasing. The data is deemed reliable but is not guaranteed by MLS GRID. The use of the MLS GRID Data may be subject to an end-user license agreement prescribed by the Member Participant’s applicable MLS, if any, and as amended from time to time. © 2026 OneKey MLS. All rights reserved.
 Advertising Broker: Derek Greene | The Greene Realty Group
