
- Overview
- Description
- Property Details
- Location
- Facts & Features
- Getting Around
- Nearby Homes
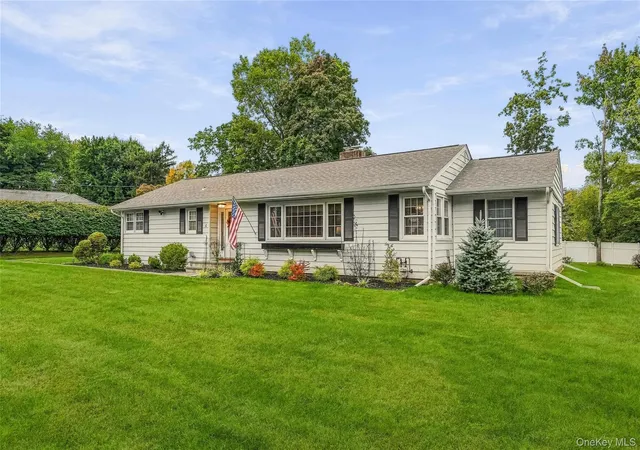

Street View
$749,999
Monthly Est:$3,733
 3 Beds
 2 Baths
2 full baths
 2,020sqft
4 Pheasant Dr, Clarkstown, NY 10994
$749,999
$3,733/moEst:
Get Pre-Approved
Single Family Residence
Built in 1959
$-- HOA
22,651 sqft lot
$371/sq.ft
Description
NO STAIRS IN THIS HOME !!!!!!!
2 CAR GARAGE - FIREPLACE- HARDWOODS THROUGHOUT -WHERE EASY LIVING MEETS TIMELESS CHARM
Located in one of Clarkstown's most sought after neighborhoods
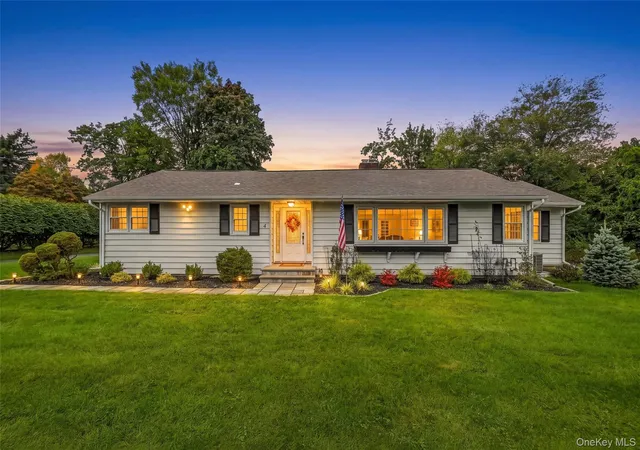
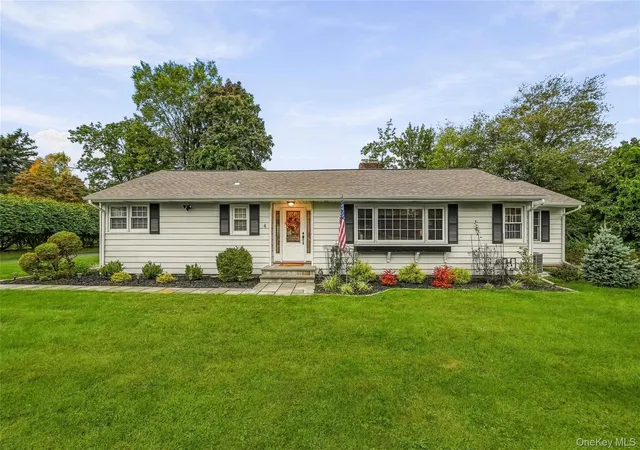
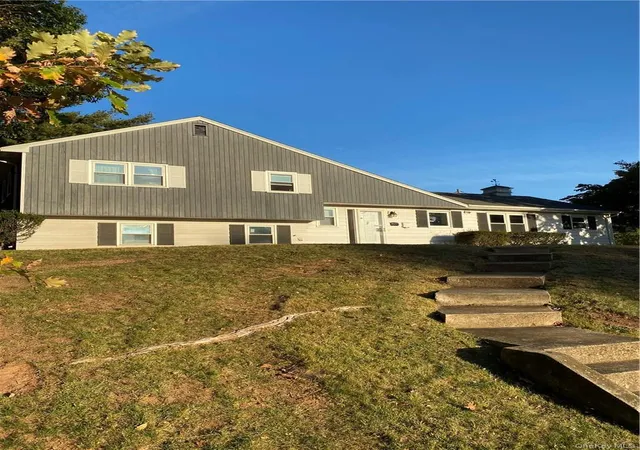
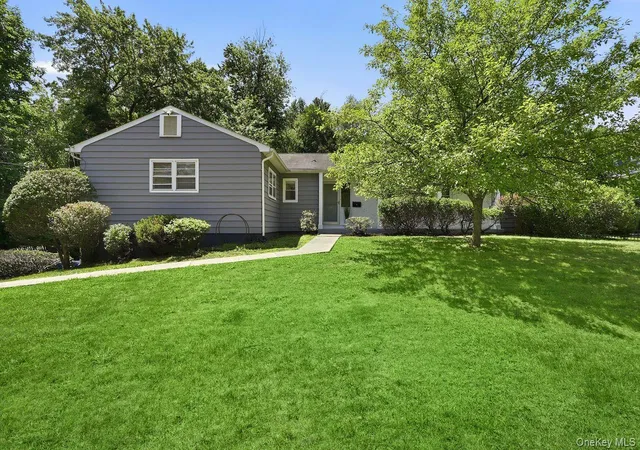
Welcome to an incredible rambling ranch—originally built as the model for the entire development and still showcasing the thoughtful design and effortless lifestyle that make ranch living so special.
From the moment you enter the foyer, the beautiful hardwood floors and light-filled interior set the tone. With no stairs, this home offers exceptional ease of living with a wonderful flow throughout.
The spacious living room features a wood-burning fireplace with a classic mantel, creating a warm and inviting gathering space. The dining area flows naturally into the new kitchen, making everyday living and entertaining effortless.
The home offers three bedrooms and two full baths, including a private ensuite with a walk-in shower. The second full bath features a relaxing Jacuzzi tub. Neutral finishes, warm pine-and-groove details, and abundant natural light create a timeless, comfortable feel.
Need a home office, TV area, pantry, or flex space? There is room to make the home work beautifully for your lifestyle. A convenient laundry/mudroom and accessory room add even more functionality.
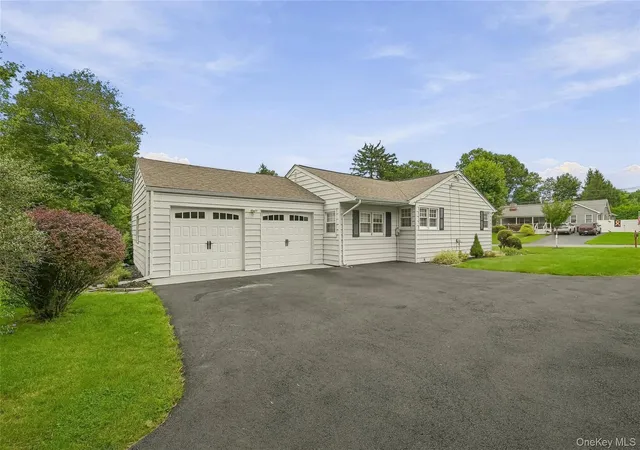
The two-car garage with storage provides plenty of room for cars, equipment, and everything else life requires.
And then there is the yard…
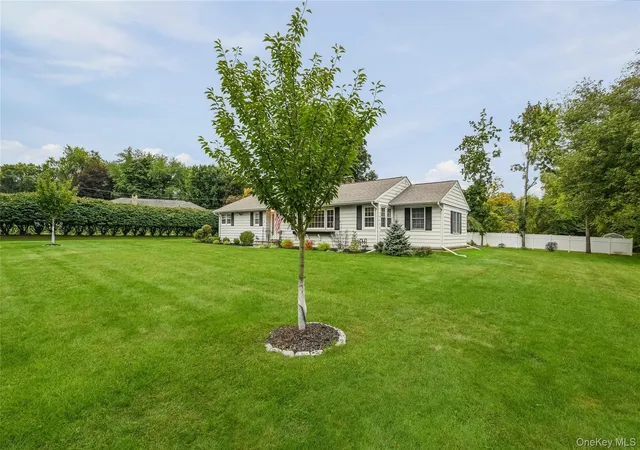
Level, lush, beautifully landscaped and incredibly inviting, it practically lures you outside. Whether you're enjoying your morning coffee, entertaining friends, gardening, or simply relaxing, the grounds become an extension of the home.
Located in the highly regarded Clarkstown South award-winning school district, this is a home that combines location, comfort, character and convenience.
The yard lures you in. The warmth draws you closer. The ease of living makes you want to stay.
This is more than a must-see—it is a must-experience.
- Houzeo last checked: 10 hours ago
- Listing updated: November 2, 2026 at 5:44 pm
- Listing Provided by: Kathleen A Kennedy (845) 461-9889 , Joseph A. Kennedy | Imagine Properties NY (845) 398-1717
- Source: OneKey MLS-NY as distributed by MLS GRID | MLS#: 1049993

Property Details
Status
Active
Type
Single Family Residence
No. of Stories
-
County
City
Neighborhood
--
Year Built
1959
HOA Fees
-
Finished Area
2,020 sqft
Lot Size
22,651 sqft lot
Basement Area
- sqft
MLS Name
OneKey MLS
MLS Number
1049993
MLS Status
Active
Days on Market
47
Cumulative Days on Market
45

Continue Your Journey in App
Find your dream home, receive real-time updates, and many more!
Continue Your Journey in App
Find your dream home, receive real-time updates, and many more!
Location
Facts & Features
Rooms
Bedrooms & bathrooms
Bedrooms: 3
Bathrooms: 2
Bathroom 1
Level: First
Primary Bedroom
Level: First
Primary Bathroom
Level: First
Dining Room
Level: First
Living Room
Level: First
Family Room
Level: First
Auxiliary Room
Level: First
Bedroom 2
Level: First
Bedroom 3
Level: First
Kitchen
Level: First
Laundry
Level: First
Interior
Appliances
Dishwasher, Dryer, Gas Cooktop, Oven, Washer, Gas Water Heater
Sewer
Public Sewer
Cooling
Central Air
Heating
Forced Air
Interior Features
First Floor Bedroom, First Floor Full Bath, Built In Features, Cathedral Ceiling(s), Ceiling Fan(s), Eat In Kitchen, Entrance Foyer, Galley Type Kitchen, High Ceilings, High Speed Internet, Open Kitchen, Primary Bathroom, Master Downstairs, Quartz/quartzite Counters, Recessed Lighting, Storage, Washer/dryer Hookup
Flooring
Carpet, Combination, Wood
Construction
Year Built
Year Built: 1959
Home type
Single Family Residence
Foundation Details
Block
Architectural Style
Ranch
Construction Materials
Advanced Framing Technique
Utilities & Energy
Fireplace Features
Living Room
Security Features
Security System
Basement
Crawl Space
Water Source
Public
Utilities
Cable Connected, Electricity Connected, Natural Gas Connected, Sewer Connected, Trash Collection Public, Water Connected
Laundry Features
Inside, Laundry Room, Other
Parking Features
Driveway, Garage
Other Features
Lot Features
Back Yard, Front Yard, Landscaped, Level, Near Golf Course, Near Public Transit, Near School, Near Shops, Private
Patio And Porch Features
Patio
Price History
| Date | Event | Price |
|---|---|---|
09/15/2026 Source: | Listed for Sale | $760,000 +0.66% $376/sqft |
09/15/2026 Source: | Coming Soon | $755,000 $374/sqft |

Nearby Homes

Find Homes by Property Features in Clarkstown, NY


Based on information from OneKey MLS® through Nov 02, 2026, 02:16PM as submitted to and distributed by MLS GRID. All data is obtained from various sources and may not have been verified by broker or MLS GRID. Supplied Open House Information is subject to change without notice. All information should be independently reviewed and verified for accuracy. Properties may or may not be listed by the office/agent presenting the information. IDX information is provided exclusively for consumers’ personal non-commercial use. It may not be used for any purpose other than to identify prospective properties consumers may be interested in purchasing. The data is deemed reliable but is not guaranteed by MLS GRID. The use of the MLS GRID Data may be subject to an end-user license agreement prescribed by the Member Participant’s applicable MLS, if any, and as amended from time to time. © 2026 OneKey MLS. All rights reserved.
 Advertising Broker: Derek Greene | The Greene Realty Group
