
- Overview
- Description
- Property Details
- Location
- Facts & Features
- Getting Around
- Nearby Homes



$22,500,000
Monthly Est:$111,991
 4 Beds
 6 Baths
4 full baths + 2 half baths
 7,100sqft
250 Old Montauk Hwy, East Hampton, NY 11954
$22,500,000
$111,991/moEst:
Get Pre-Approved
Single Family Residence
Built in 1960
$-- HOA
1.04 acres lot
$3,169/sq.ft
Description
OCEANFRONT PROPERTY WITH PLANS IN PLACE FOR A SAOTA MASTERPIECE
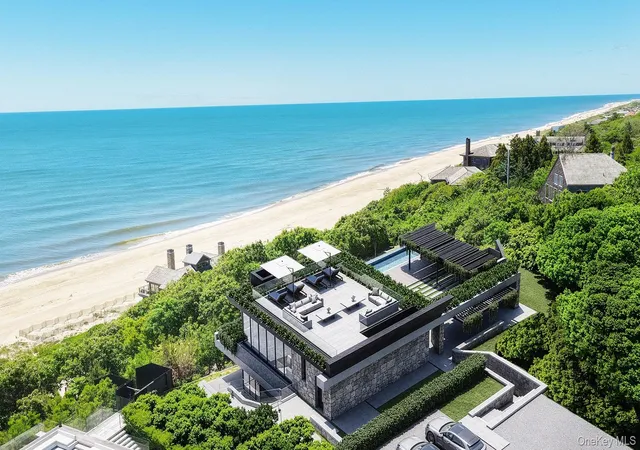
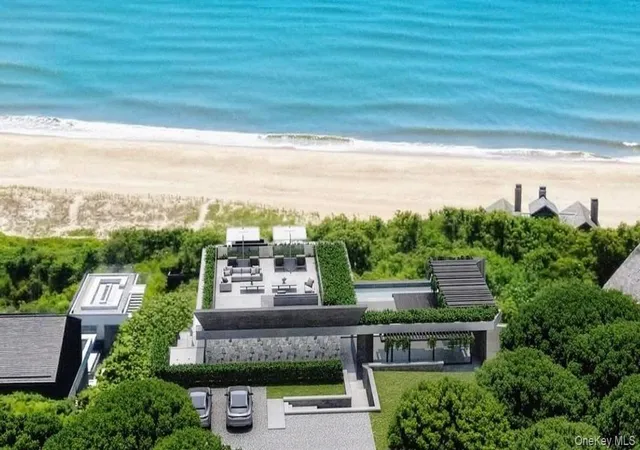
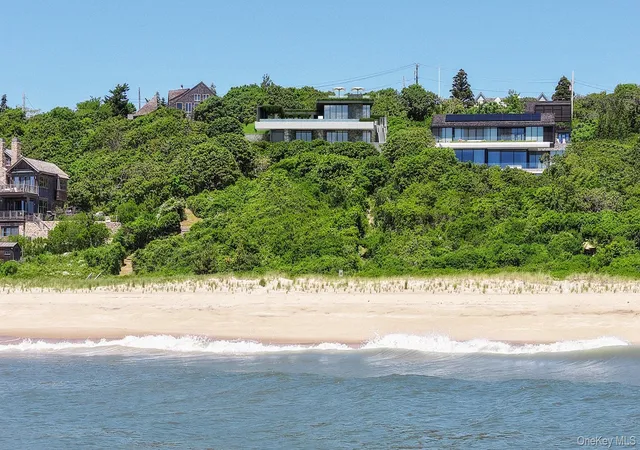
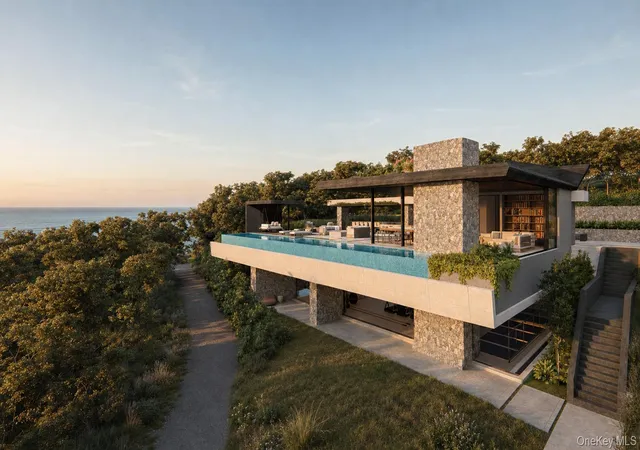
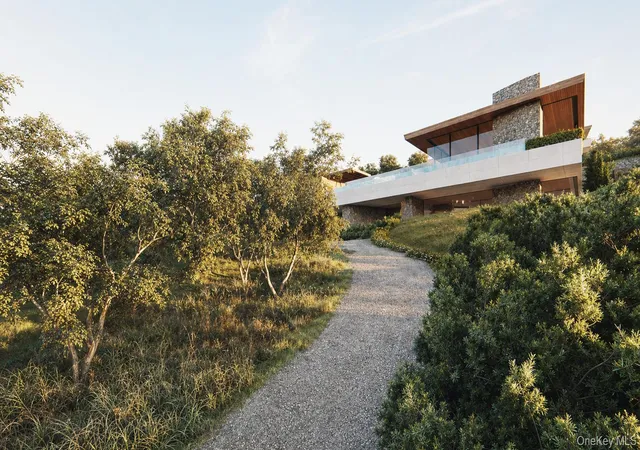
This incredible oceanfront property is set atop Montauk's oceanfront bluffs with permits & plans for an extraordinary SAOTA-designed residence- a rare fusion of world-class architecture, structural engineering, and resort-level living. Sculpted directly into the natural topography overlooking the Atlantic Ocean, the permitted home can be conceived not merely as a residence, but as a private coastal sanctuary where architecture disappears into the landscape and every space is oriented toward the horizon. Arriving through a private estate-style motor court, a grand pathway guides you to an impressive entrance that opens to breathtaking Atlantic Ocean views and architectural brilliance. Encompassing approx. 7,109 square feet of finished interior living space, the residence can include a four-bedroom, four-bath, two-and-a-half bath estate. Owners are welcomed into a home with plans defined by monumental pocketing glass walls, board-formed concrete, natural stone, charred wood detailing, and uninterrupted ocean views. Flowing effortlessly onto expansive oceanfront patios and dissolving the boundary between indoor and outdoor living transforming the home into an open-air pavilion above the Atlantic. Reflecting SAOTA's signature approach to blending architecture with the surrounding landscape, every space is thoughtfully designed to maximize light, views, the connection to the ocean with Montauk's natural beauty. Enjoy a dramatic oceanfront lounge, dining room, bar, and butler's pantry, seamlessly blending onto expansive terraces anchored by a custom fire feature, outdoor dining spaces, and an architectural pergola. At the edge of the bluff, plans include a spectacular cantilevered infinity-edge pool appears to float toward the ocean, complete with a swim-up bar, integrated seating, and panoramic views stretching across the Atlantic. Supported by one of the most respected design teams in the world, the pemitted residence represents a level of design, engineering, and entitlement complexity that would be impossible to replicate today along the Montauk coastline.
- Houzeo last checked: 51 minutes ago
- Listing updated: July 3, 2026 at 9:04 am
- Listing Provided by: Rebecca Cepeda (631) 793-9710 , Kyle Rosko | NYONLINEREALTY.COM (516) 798-3000
- Source: OneKey MLS-NY as distributed by MLS GRID | MLS#: 1021256

Property Details
Status
Active
Type
Single Family Residence
No. of Stories
-
County
City
Neighborhood
--
Year Built
1960
HOA Fees
-
Finished Area
7,100 sqft
Lot Size
1.04 acres lot
Basement Area
- sqft
MLS Name
OneKey MLS
MLS Number
1021256
MLS Status
Active
Days on Market
124
Cumulative Days on Market
1

Continue Your Journey in App
Find your dream home, receive real-time updates, and many more!
Continue Your Journey in App
Find your dream home, receive real-time updates, and many more!
Location
Facts & Features
Rooms
Bedrooms & bathrooms
Bedrooms: 4
Bathrooms: 6
Interior
Interior Features
Built In Features, Eat In Kitchen, Entrance Foyer, Formal Dining, His And Hers Closets, Natural Woodwork, Open Floorplan, Stone Counters, Washer/dryer Hookup, Wet Bar, Whole House Entertainment System
Sewer
Other
Appliances
Stainless Steel Appliance(s)
Cooling
Central Air
Heating
Other, Radiant Floor
Construction
Year Built
Year Built: 1960
Home type
Single Family Residence
Property Condition
To Be Built
Architectural Style
Contemporary
Construction Materials
Stone
Utilities & Energy
Utilities
Electricity Available, Natural Gas Available, Water Available
Pool Features
Infinity
Basement
Finished
Water Source
Public
Parking Features
Carport, Driveway, Off Street, Private, Shared Driveway
Price History
| Date | Event | Price |
|---|---|---|
07/02/2026 Source: | Listed for Sale | $22,500,000 $3,169/sqft |

Nearby Homes



Find Homes by Property Features in East Hampton, NY


Based on information from OneKey MLS® through Nov 04, 2026, 12:46PM as submitted to and distributed by MLS GRID. All data is obtained from various sources and may not have been verified by broker or MLS GRID. Supplied Open House Information is subject to change without notice. All information should be independently reviewed and verified for accuracy. Properties may or may not be listed by the office/agent presenting the information. IDX information is provided exclusively for consumers’ personal non-commercial use. It may not be used for any purpose other than to identify prospective properties consumers may be interested in purchasing. The data is deemed reliable but is not guaranteed by MLS GRID. The use of the MLS GRID Data may be subject to an end-user license agreement prescribed by the Member Participant’s applicable MLS, if any, and as amended from time to time. © 2026 OneKey MLS. All rights reserved.
 Advertising Broker: Derek Greene | The Greene Realty Group
