Andover RE
Powered by 
- 12
- Overview
- Description
- Property Details
- Location
- Facts & Features
- Getting Around
- Nearby Homes
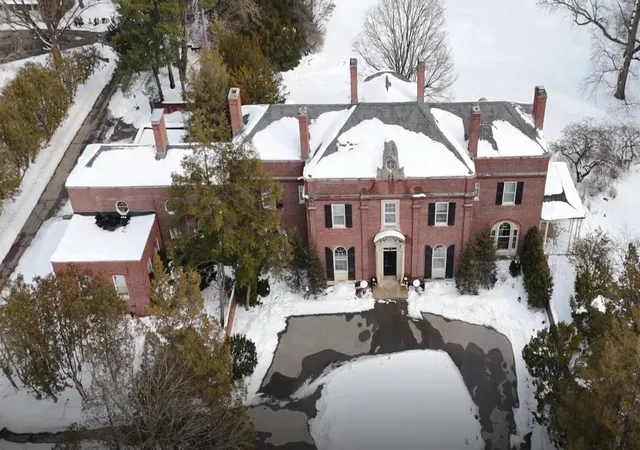

Street View
$1,990,000
Monthly Est:$9,905
 8 Beds
 10 Baths
7 full baths + 3 half baths
 14,830sqft
250 Plymouth Ave SE, Grand Rapids, MI 49506
$1,990,000
$9,905/moEst:
Get Pre-Approved
Single Family Residence
Built in 1927
$-- HOA
1.38 acres lot
$134/sq.ft
Description
Step into a legacy. Historically known as the Blodgett Estate and most recently the prestigious residence for the President of Aquinas College, Brookby stands as one of East Grand Rapids' most significant architectural treasures. This nearly 12,000 sq. ft. manor is more than a home; it is a landmark of sophistication, born from a rare collaboration between two of the 20th century's most distinguished design firms, including the famed architecture firm Walker & Gillette. Now poised for its next chapter--and pending final city approval on a lot split--this storied manor will sit on a premier parcel of nearly 1.5 acres, offering a refined footprint and breathtaking views of Fisk Lake. Please contact the listing agent, who has a personal interest in the property, for more details or to learn about additional available lots adjacent to the estate.
- Houzeo last checked: 14 minutes ago
- Listing updated: June 19, 2026 at 1:15 pm
- Listing Provided by: Nathan L Whitmore (517) 927-4832 | Whitmore Realty LLC (616) 446-3482
- Source: Realcomp MLS-MI | MLS#: 65026009194

- Originating MLS: Greater Regional Alliance of REALTORS
Property Details
Status
Pending
Type
Single Family Residence
No. of Stories
2
County
City
Neighborhood
Year Built
1927
HOA Fees
-
Finished Area
14,830 sqft
Lot Size
1.38 acres lot
Basement Area
- sqft
MLS Name
Realcomp MLS
MLS Number
65026009194
MLS Status
Pending
Days on Market
233
Cumulative Days on Market
7

Continue Your Journey in App
Find your dream home, receive real-time updates, and many more!
Continue Your Journey in App
Find your dream home, receive real-time updates, and many more!
Location
Facts & Features
Rooms
Bedrooms & bathrooms
Bedrooms: 8
Bathrooms: 10
Interior
Flooring
Carpet, Ceramic Tile, Tile, Wood
Appliances
Dishwasher, Dryer, Microwave, Refrigerator, Range, Washer
Interior Features
Elevator, Pantry, Vaulted Ceilings, Wet Bar, Window Treatments
Sewer
Public Sewer
Exterior Features
Balcony, Garden, Fountain
Cooling
Central Air
Heating
Hot Water, Natural Gas, Radiant, Steam
Construction
Year Built
Year Built: 1927
Home type
Single Family Residence
Architectural Style
Historic
Foundation Details
Basement
Construction Materials
Brick
Roof
Metal, Rubber, Slate
Utilities & Energy
Fireplace Features
Bedroom, Den, Dining Room, Family Room, Living Room, Master Bedroom, Wood Burning
Water Source
Public
Basement
Full
Laundry Features
Laundry Room, Upper Level
Utilities
Natural Gas Connected
Security Features
Fire Alarm, Security System, Smoke Detectors
Parking Features
Asphalt, Attached, Garage Door Opener, Paved, Garage Faces Side
Other Features
Community Features
Sidewalks
Lot Features
Landscaped Ground Cover
Patio And Porch Features
Covered, Enclosed, Patio, Porch, Screened, Terrace
Price History
| Date | Event | Price |
|---|---|---|
04/23/2026 Source: | Pending | $1,990,000 $134/sqft |
03/11/2026 Source: | Listed for Sale | $1,990,000 -39.70% $134/sqft |
04/11/2025 Source: | Off Market | $3,300,000 $223/sqft |
04/11/2025 Source: | Listed for Sale | $3,300,000 $223/sqft |

Nearby Homes


Find Homes by Property Features in Grand Rapids, MI
Nearby New Homes For Sale


Based on information from the Board/Association of REALTORS® (alternatively, from the Realcomp II Ltd. MLS) through Oct 31, 2026, 02:45PM. All information provided is deemed reliable, but is not guaranteed to be accurate and should be independently verified. IDX provided courtesy of Realcomp II Ltd. via Andover Real Estate & Houzeo, Copyright 2026 Realcomp II Ltd. Shareholders Any use of search facilities of data on the site, other than by a consumer looking to purchase real estate, is prohibited. IDX information is provided exclusively for consumers' personal, noncommercial use and may not be used for any purpose other than to identify prospective properties consumers may be interested in purchasing. The accuracy of all information, regardless of source, is not guaranteed or warranted. All information should be independently verified. Listing Information presented by local MLS brokerage: Andover Real Estate, local REALTOR®- Scott Rubin - (248)206-3666 . Any use of search facilities of data on the site, other than by a consumer looking to purchase real estate, is prohibited. © 2024 Realcomp II Ltd. MLS. All Rights Reserved.
 Advertising Broker: Andover Real Estate | Andover Real Estate
