- Overview
- Description
- Property Details
- Location
- Facts & Features
- Getting Around
- Nearby Homes

Street View
$284,900
Monthly Est:$1,418
 3 Beds
 2 Baths
2 full baths
 2,176sqft
250 Prairie St, Lowell, IN 46356
$284,900
$1,418/moEst:
Get Pre-Approved
Single Family Residence
Built in 1969
$-- HOA
10,280.16 sqft lot
$131/sq.ft
Description
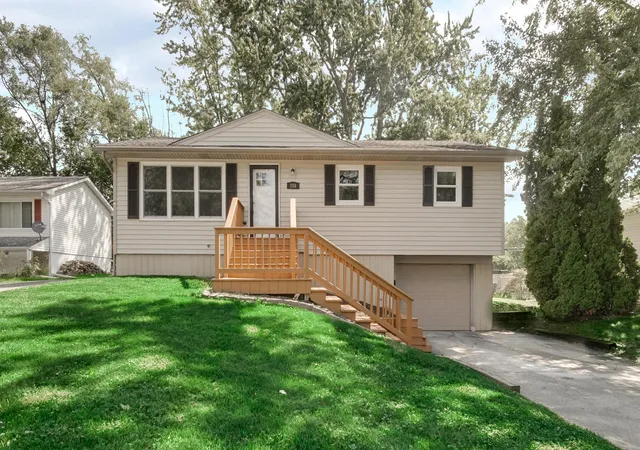
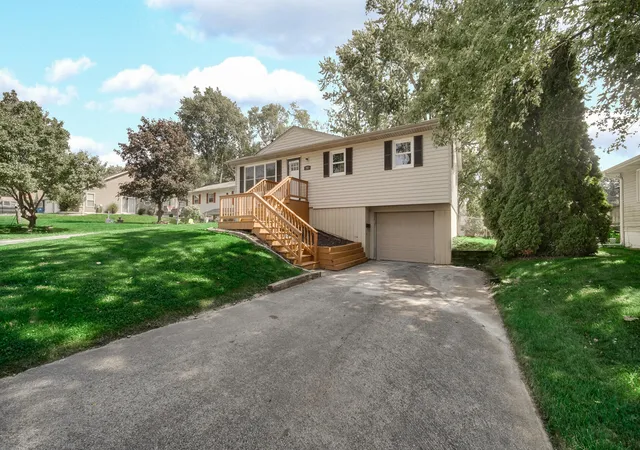
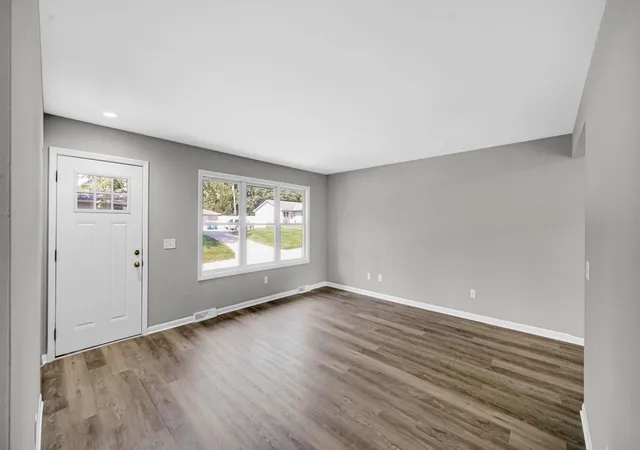
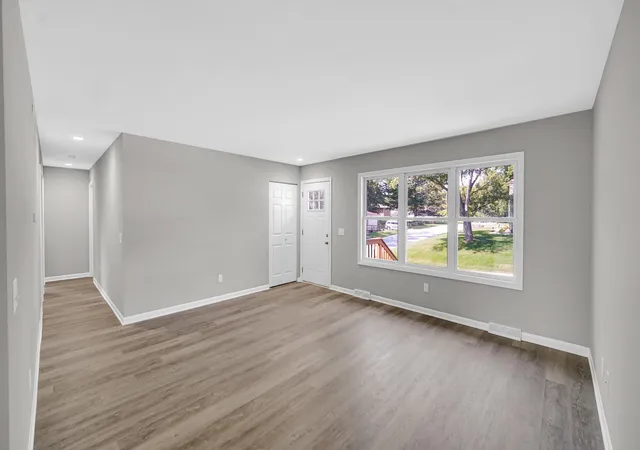
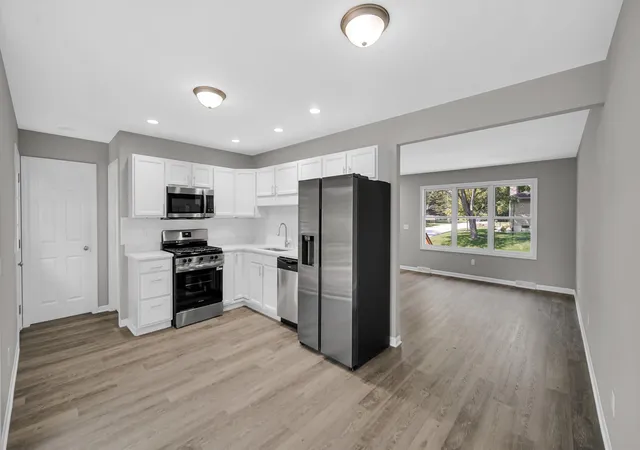
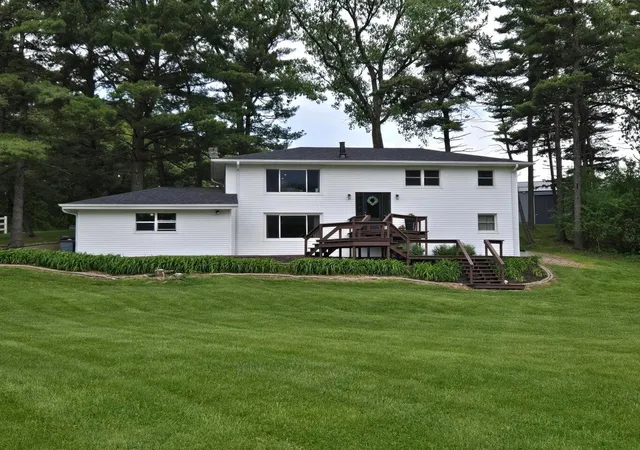
Welcome home to this beautifully remodeled 3-bedroom, 2-bathroom hillside ranch, offering comfortable living, modern updates, and excellent parking. Set on a spacious sloped lot, this home combines classic ranch-style charm with a refreshed, move-in-ready feel. The main level features a welcoming living space and an updated kitchen equipped with stainless steel appliances, providing a clean and modern setting for everyday living and entertaining. With three bedrooms and two bathrooms, the home offers a practical layout with plenty of flexibility for family, guests, or a home office. A major highlight is the extra driveway parking, providing ample space for multiple vehicles and added convenience. The attached garage offers additional parking or storage, while the elevated position of the home provides a distinctive hillside setting and appealing outdoor space. The backyard offers a generous grassy area beneath mature trees, creating a private and peaceful setting for outdoor activities, entertaining, gardening, or simply enjoying the outdoors. The large deck and stairs provide convenient access between the home and yard.
- Houzeo last checked: 12 hours ago
- Listing updated: September 15, 2026 at 1:02 am
- Listing Provided by: Simon Ristevski (219) 805-0518 | Listing Leaders (219) 462-5478
- Source: Northwest Indiana REALTORS® Association MLS-IN | MLS#: 844976

Property Details
Status
Active Under Contract
Type
Single Family Residence
No. of Stories
-
County
City
Neighborhood
--
Year Built
1969
HOA Fees
-
Finished Area
2,176 sqft
Lot Size
10,280.16 sqft lot
Basement Area
- sqft
MLS Name
Northwest Indiana REALTORS® Association MLS
MLS Number
844976
MLS Status
Accepting Backup Offers
Days on Market
29

Continue Your Journey in App
Find your dream home, receive real-time updates, and many more!
Download App
Continue Your Journey in App
Find your dream home, receive real-time updates, and many more!
Location
Facts & Features
Rooms
Bedrooms & bathrooms
Bedrooms: 3
Bathrooms: 2
Interior
Appliances
Dishwasher, Stainless Steel Appliance(s), Microwave, Gas Water Heater
Interior Features
Other
Heating
Forced Air, Natural Gas
Sewer
Public Sewer
Utilities & Energy
Water Source
Public
Parking Features
Attached, Oversized
Laundry Features
Laundry Room, Washer Hookup
Utilities
Cable Available, Water Connected, Sewer Connected, Natural Gas Connected, Electricity Available
Basement
Finished
Other Features
Subdivision Name
Cripes Hillside 1st Add
Lot Features
Back Yard, Front Yard
Price History
| Date | Event | Price |
|---|---|---|
09/08/2026 Source: | Listed for Sale | $284,900 $131/sqft |
09/08/2026 Source: | Contingent (Active Under Contract) | $284,900 +338.31% $131/sqft |
02/26/2024 Source: | Price Increased | $65,000 +0.15% $30/sqft |
02/04/2009 Source: | Sold | $64,900 $30/sqft |

Nearby Homes
Find Homes by Property Features in Lowell, IN
Nearby New Homes For Sale

Based on information provided by the Northwest Indiana REALTORS® Association, Inc. Multiple Listing Service through Oct 07, 2026, 06:01AM as submitted to and distributed by MLS GRID. Information Deemed Reliable But Not Guaranteed. All data is obtained from various sources and may not have been verified by broker or MLS GRID. Supplied Open House Information is subject to change without notice. All information is provided exclusively for personal, non-commercial use, and may not be used for any purpose other than to identify prospective properties consumers may be interested in purchasing. All information should be independently reviewed and verified for accuracy. Properties may or may not be listed by the office/agent presenting the information. © 2026 Northwest Indiana REALTORS® Association, Inc. Multiple Listing Service. All rights reserved.
 Advertising Broker: Donna Mink | Mink Realty