- Overview
- Description
- Property Details
- Location
- Facts & Features
- Getting Around
- Nearby Homes
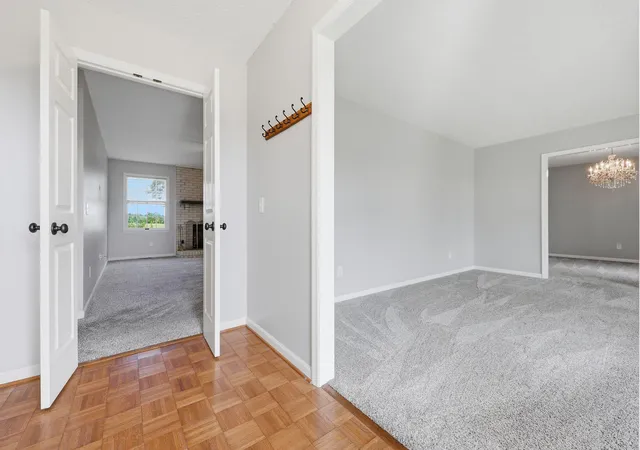

Street View
$374,900
Monthly Est:$1,866
 3 Beds
 3 Baths
2 full baths + 1 half bath
 2,284sqft
250 Savannah Dr, Nicholasville, KY 40356
$374,900
$1,866/moEst:
Get Pre-Approved
Single Family Residence
Built in 1990
$-- HOA
0.34 acre lot
$164/sq.ft
Description
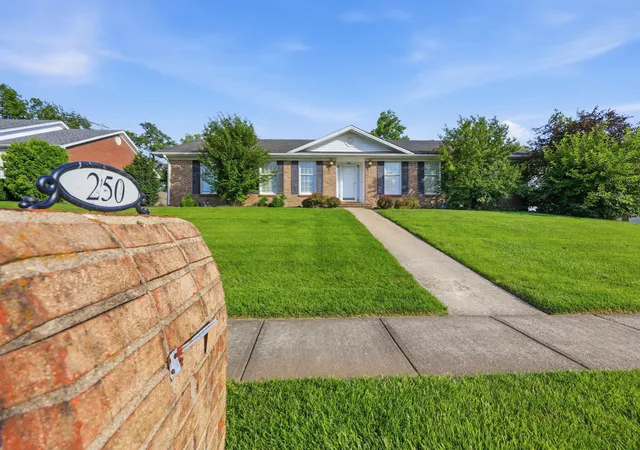
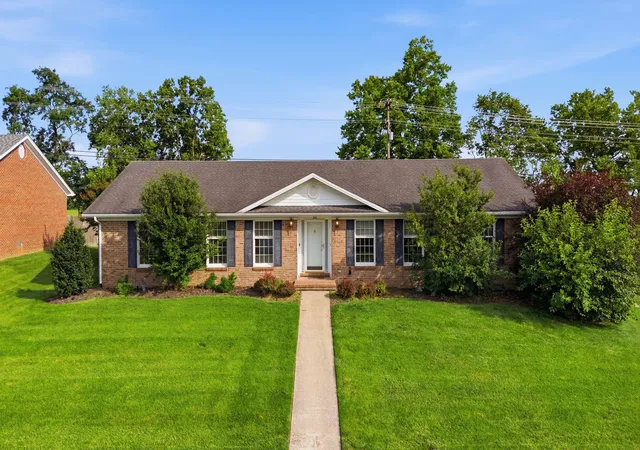
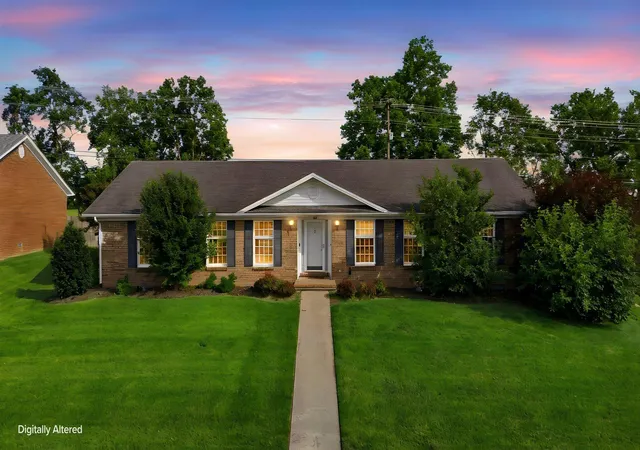
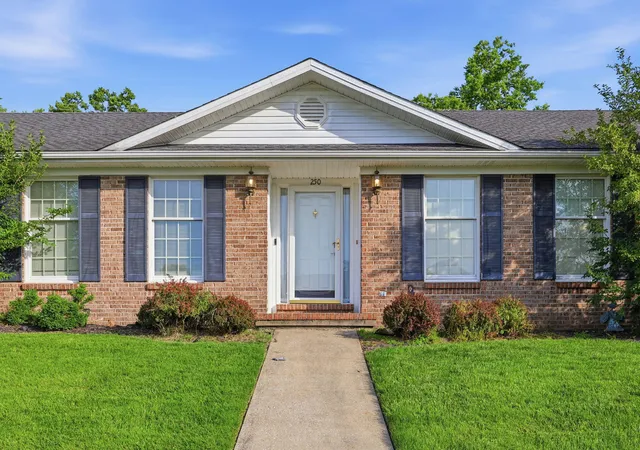
Don't miss this beautifully maintained, one-level home in the heart of Nicholasville! Lovingly cared for and move-in ready, this charming residence offers the perfect blend of comfort, functionality, and convenience. Featuring a traditional floor plan with spacious living areas and abundant natural light, this home is ideal for both everyday living and entertaining. The well-appointed kitchen offers ample cabinetry, generous counter space, a center island, and a bright breakfast area surrounded by windows that fill the space with natural light. A formal dining room provides the perfect setting for holiday gatherings and special occasions. The large family room features a beautiful brick fireplace with gas logs, creating a warm and inviting atmosphere. An additional formal living room offers incredible flexibility and can easily serve as a second family room, home office, playroom, or flex space to fit your needs. The spacious primary suite provides a private retreat with an ensuite bath and dual closets, while the additional bedrooms offer generous space and excellent storage. A convenient mudroom with exterior access is perfect for busy households, and the adjacent half bath adds extra functionality. Step outside to the expansive concrete patio overlooking peaceful farmland, creating the perfect setting for morning coffee, outdoor entertaining, or simply relaxing while enjoying the scenic views. The spacious backyard offers endless opportunities to create your own outdoor oasis. 2 car oversized garage includes opener and remotes, plus floors have an epoxy finish to elevate the garage completion. Conveniently located near schools, shopping, restaurants, parks, and just minutes from Lexington, this exceptional home offers the best of small-town living with easy access to city amenities. Whether you're a first-time homebuyer, looking to downsize, or searching for your next family home, 250 Savannah Drive is one you won't want to miss. Schedule your private showing today!
- Houzeo last checked: 12 hours ago
- Listing updated: August 10, 2026 at 6:02 pm
- Listing Provided by: Maggie C Taylor (859) 396-2179 | RE/MAX Creative Realty (859) 422-2000
- Source: Lexington Bluegrass AOR (Imagine) MLS-KY | MLS#: 26018259

Property Details
Status
Pending
Type
Single Family Residence
No. of Stories
-
County
City
Neighborhood
--
Year Built
1990
HOA Fees
-
Finished Area
2,284 sqft
Lot Size
0.34 acre lot
Basement Area
- sqft
MLS Name
Lexington Bluegrass AOR (Imagine) MLS
MLS Number
26018259
MLS Status
Pending
Days on Market
102
Cumulative Days on Market
68

Continue Your Journey in App
Find your dream home, receive real-time updates, and many more!
Download App
Continue Your Journey in App
Find your dream home, receive real-time updates, and many more!
Location
Facts & Features
Rooms
Bedrooms & bathrooms
Bedrooms: 3
Bathrooms: 3
Interior
Flooring
Carpet, Hardwood, Tile, Vinyl
Sewer
Public Sewer
Appliances
Dishwasher, Range, Refrigerator
Interior Features
Breakfast Bar, Ceiling Fan(s), Eat In Kitchen, Entrance Foyer, Primary Downstairs
Cooling
Electric
Heating
Electric
Construction
Year Built
Year Built: 1990
Home type
Single Family Residence
Architectural Style
Ranch
Foundation Details
Block
Construction Materials
Brick Veneer
Roof
Dimensional Style
Utilities & Energy
Laundry Features
Electric Dryer Hookup
Fireplace Features
Family Room, Gas Log
Parking Features
Attached Carport, Driveway, Garage Door Opener, Garage Faces Side
Utilities
Cable Available, Electricity Available, Phone Available, Sewer Available, Water Available
Water Source
Public
Basement
Crawl Space
Other Features
Lot Features
Landscaped
Patio And Porch Features
Patio, Front Patio, Rear Patio
Subdivision Name
Kimberly Heights
Price History
| Date | Event | Price |
|---|---|---|
08/10/2026 Source: | Pending | $374,900 $164/sqft |
07/14/2026 Source: | Price Increased | $374,900 +0.24% $164/sqft |
07/10/2026 Source: | Listed for Sale | $374,000 $164/sqft |
07/06/2026 Source: | Pending | $374,000 $164/sqft |

Nearby Homes




Find Homes by Property Features in Nicholasville, KY
Nearby New Homes For Sale


Based on information from the IMAGINE MLS® through Oct 23, 2026, 01:30PM. Copyrighted by the Imagine MLS®. IDX information is provided exclusively for consumers' personal, non-commercial use. It may not be used for any purpose other than to identify prospective properties consumers may be interested in purchasing. Data on this website is deemed reliable but is not guaranteed accurate by the MLS. © 2026 IMAGINE MLS®. All Rights Reserved.
 Advertising Broker: Donna Mink | Mink Realty
