- Overview
- Description
- Property Details
- Location
- Facts & Features
- Getting Around
- Nearby Homes
 Hot
Hot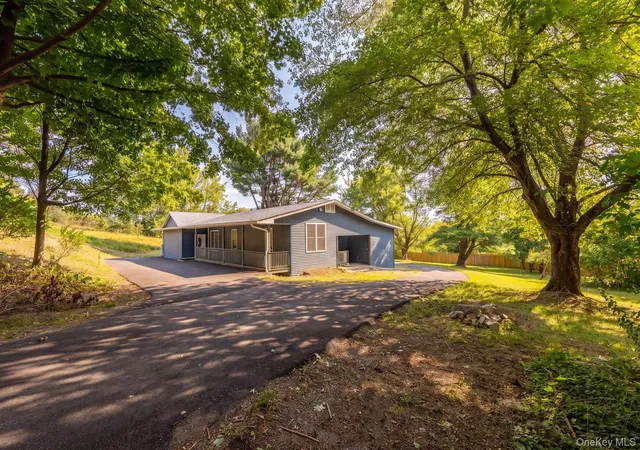
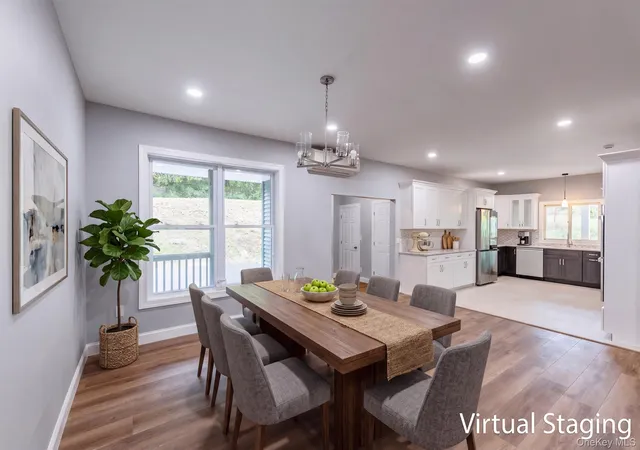

Street View
$700,000
Monthly Est:$3,484
 3 Beds
 3 Baths
2 full baths + 1 half bath
 2,944sqft
250 Sawkill Rd, Ulster, NY 12401
$700,000
$3,484/moEst:
Get Pre-Approved
Single Family Residence
Built in 1968
$-- HOA
2 acres lot
$238/sq.ft
Description
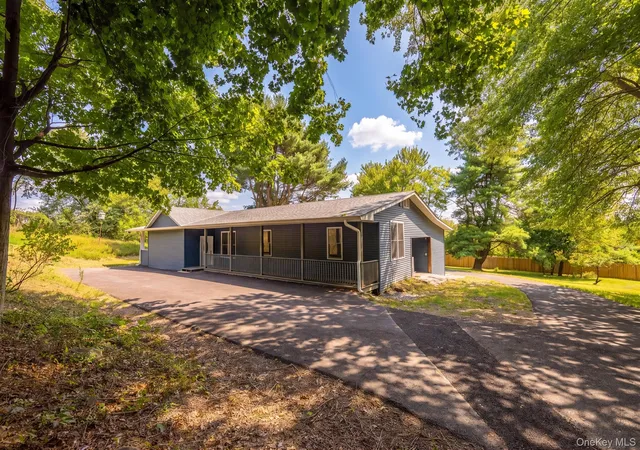
One Level Luxury, Contemporary Style and Room for Everyone!
This may be exactly what you have been looking for! Perfectly suited for those who prefer one level living, multigenerational households, guests, or simply anyone who wants a home where comfort and convenience come together beautifully. Renovated from top to bottom with the proper permitting, this contemporary home delivers style, space and thoughtful details throughout.
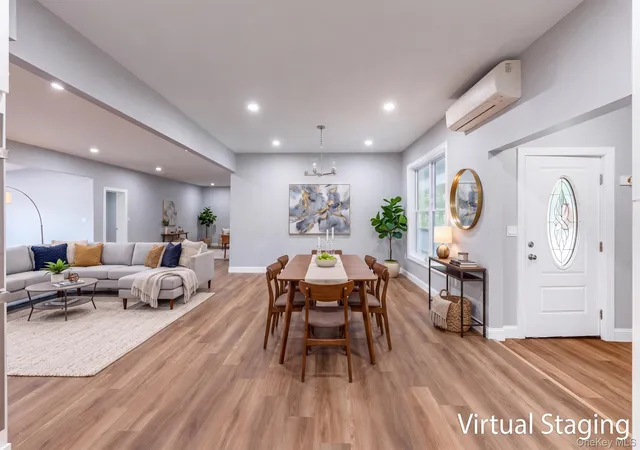
Inside, you will immediately appreciate the oversized rooms, high ceilings and recessed lighting, creating an airy, sophisticated atmosphere with an abundance of wall space. Art collectors will find endless opportunities to showcase their collections, while book lovers will have plenty of room for their favorite libraries. Oversized windows fill the home with natural light and connect the interior effortlessly with the porches, deck and grounds.
The heart of the home is the spectacular kitchen, featuring two toned cabinetry, tiled backsplash, stone countertops and more than 50 cabinets for all your culinary storage needs. State of the art appliances complete this beautifully designed space, making it as functional as it is stylish.
Three spacious bedrooms and three full baths provide plenty of room for everyone. The primary suite is a true oasis, featuring a generous walk in closet measuring approximately 10.8 x 8 feet and a luxurious bath designed to make everyday routines feel anything but ordinary. The shower features body sprays and an array of special touches, while the Toto toilet includes a bidet, dryer, tush temperature control and even a night light. Oh la la!
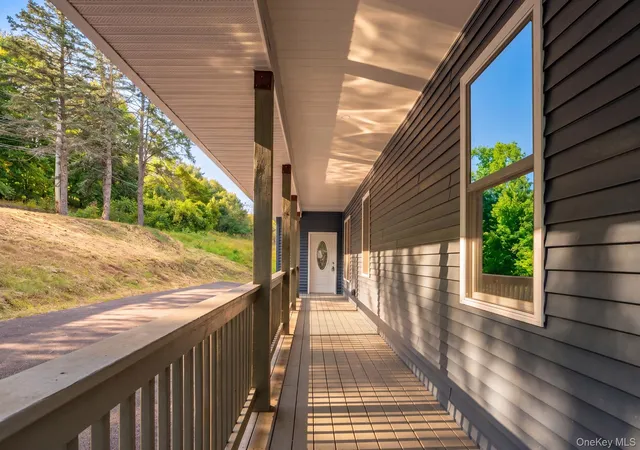
Outside, the home continues to impress with a welcoming front porch, side porch and back deck, creating multiple spaces for morning coffee, entertaining or simply enjoying the outdoors. A huge blacktopped driveway provides abundant parking and leads to the impressive 24 x 30 garage, offering exceptional space for vehicles, hobbies, workshop use and storage.
And then there is the location! Conveniently positioned just minutes from Kingston, Ulster and Hurley, you are close to the best of the Hudson Valley lifestyle. Enjoy fabulous restaurants, art galleries and studios, entertainment, farmers markets, outdoor recreation and seasonal favorites such as apple picking.
One level. Three bedrooms. Three full baths. A spectacular renovation. A fabulous kitchen. A luxurious primary suite. Huge garage. Multiple outdoor spaces. And a location that puts you close to it all. Very Easy to make Handicap Accessible.
This is a home that truly needs to be seen to appreciate all that it offers!
- Houzeo last checked: 3 hours ago
- Listing updated: September 30, 2026 at 7:04 pm
- Listing Provided by: Mary Orapello (845) 338-5252 | Howard Hanna Rand Realty (845) 338-5252
- Source: OneKey MLS-NY | MLS#: 1052394

Property Details
Status
Active
Type
Single Family Residence
No. of Stories
-
County
City
Neighborhood
--
Year Built
1968
HOA Fees
-
Finished Area
2,944 sqft
Lot Size
2 acres lot
Basement Area
- sqft
MLS Name
OneKey MLS
MLS Number
1052394
MLS Status
Active
Days on Market
14
Cumulative Days on Market
7

Continue Your Journey in App
Find your dream home, receive real-time updates, and many more!
Download App
Continue Your Journey in App
Find your dream home, receive real-time updates, and many more!
Location
Facts & Features
Rooms
Bedrooms & bathrooms
Bedrooms: 3
Bathrooms: 3
Interior
Heating
Hot Water, Oil, Steam
Sewer
Septic Tank
Interior Features
Bidet, Ceiling Fan(s), Double Vanity, Entrance Foyer, High Ceilings, In Law Floorplan, Open Floorplan, Pantry, Recessed Lighting, Stone Counters, Storage, Walk In Closet(s), Wired For Sound
Appliances
Dishwasher, Dryer, Electric Cooktop, Microwave, Refrigerator, Washer
Flooring
Other, Vinyl
Cooling
Ductless
Construction
Year Built
Year Built: 1968
Home type
Single Family Residence
Architectural Style
Ranch
Construction Materials
Frame
Utilities & Energy
Water Source
Well
Laundry Features
Inside
Basement
Partial
Utilities
See Remarks
Parking Features
Driveway
Other Features
Patio And Porch Features
Covered, Deck, Patio, Porch
Lot Features
Back Yard, Landscaped, Sloped
Price History
| Date | Event | Price |
|---|---|---|
09/23/2026 Source: | Listed for Sale | $700,000 +307.21% $238/sqft |
10/18/2024 Source: | Sold | $171,900 $58/sqft |

Nearby Homes
Find Homes by Property Features in Ulster, NY


Based on information from OneKey MLS, through Oct 08, 2026, 11:01AM. IDX information is provided exclusively for personal, non-commercial use, and may not be used for any purpose other than to identify prospective properties consumers may be interested in purchasing. Information is deemed reliable but not guaranteed. © 2026 OneKey® MLS. All rights reserved.
 Advertising Broker: Derek Greene | The Greene Realty Group