- Overview
- Description
- Property Details
- Location
- Facts & Features
- Getting Around
- Nearby Homes

 New Construction
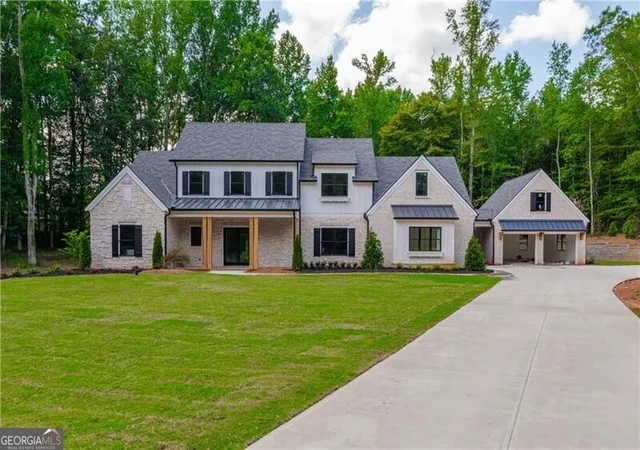

Street View
$2,600,000
Monthly Est:$12,941
 5 Beds
 5 Baths
5 full baths
 4,400sqft
250 Trinity Church Rd, Canton, GA 30115
$2,600,000
$12,941/moEst:
Get Pre-Approved
Single Family Residence
Built in 2026
$-- HOA
3.1 acres lot
$591/sq.ft
Description
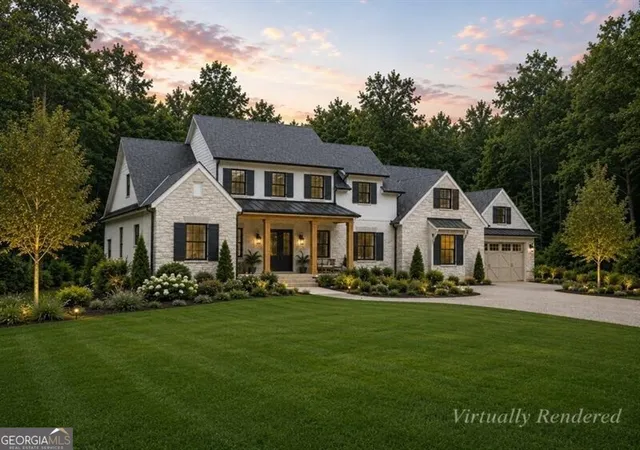
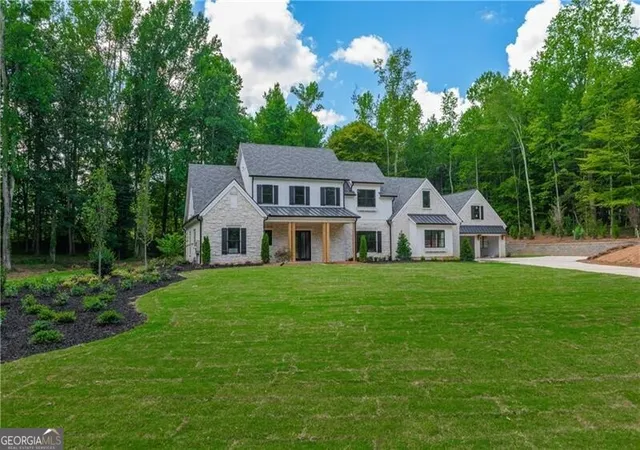
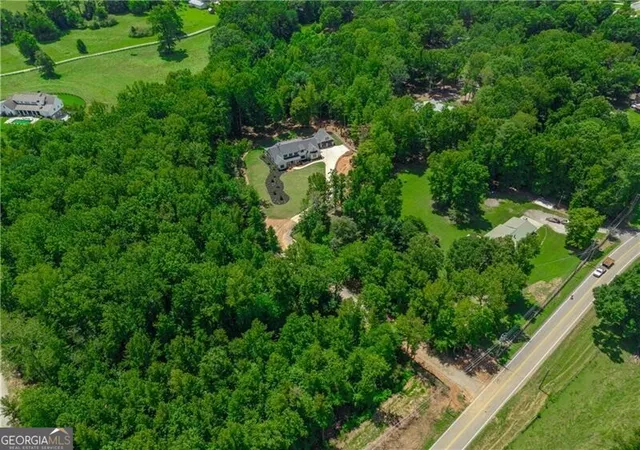
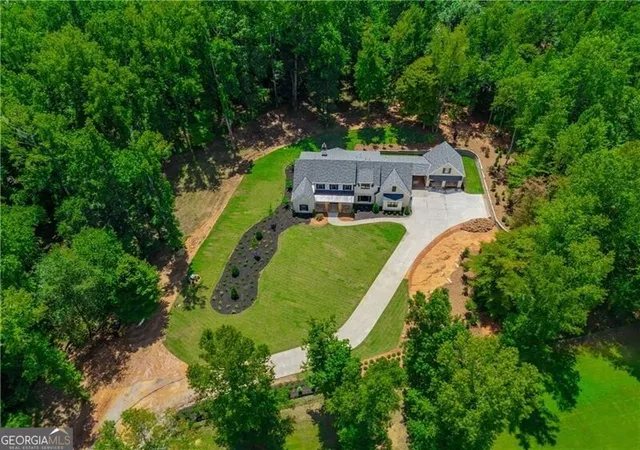
The seller is offering a $50,000 Buyer Incentive to apply toward an interest rate buydown and/or eligible buyer closing costs, subject to lender approval and contract terms. Introducing this exceptional "French Country Estate," an inspired new-construction home built by "Vintage Custom Homes" and now complete in a highly sought-after location in SE Cherokee! This stunning home showcases exceptional craftsmanship and attention to detail, flowing from inside to out with main-floor living and a thoughtfully designed floor plan featuring warm, functional, inviting spaces and bespoke finishes throughout. With a private entrance, this "French Country" home includes a "Porte Cochere" 4-car garage and sits on a stand-alone 3.1-acre lot with no HOA! A welcoming covered front porch with a double-door entrance and an impressive foyer feature a herringbone "French Oak" wood-inlay floor, complemented by an open stairwell leading to the second-floor living space. The main living room features a striking 21-foot beamed ceiling, a large wall of natural light, and sliding glass doors leading to the vaulted covered patio. A limestone fireplace and mantel anchor the space, with built-in cabinetry on both sides. The expansive open-concept layout centers on a chef's kitchen with a large central island and bar seating. The paneled refrigerator is a side-by-side 30-inch refrigerator and 30-inch freezer, both Thermador appliances; it also includes a 48-inch gas over-range, a custom wood range hood, a pot filler, and glass-front cabinets, with a Quartzite counter and backsplash wall. A side bar with a tile backsplash-complete with a wine-cooler refrigerator and custom wood shelving-enhances the home's entertaining appeal. An informal dining area adjacent to the kitchen features floor-to-ceiling windows and a picture-framed accent wall that provides a view of the backyard. The scullery kitchen will impress with ample prep space, a quartz countertop with a tile backsplash, white-and-black Terrazzo floors, steam and microwave ovens, a prep sink, two refrigerator drawers, floating shelves, and a custom-organized pantry. The home features five bedrooms, including a library with built-in bookshelves that function as a fifth bedroom, providing a private retreat. The primary suite, located on the main level for privacy and comfort, offers sliding glass doors that lead to a private patio and peaceful backyard views. The spa-like bathroom includes a soaking tub, separate shower, dual vanities, and a private water closet. Two large closets with California Closet systems deliver ample storage space. The main floor laundry room features attractive white-and-black Terrazzo tile flooring, custom cabinets, a farmer's utility sink, and ample storage space. Adjacent to the garage and side entry door, there's a spacious mudroom featuring storage cabinets, cubbies, a sitting bench, and an extra window bench. A back stairwell leads to a bonus room with a beverage station and three sizable bedroom suites, each equipped with an ensuite bathroom, a large walk-in closet, and a second laundry area. The home offers ample attic storage, access to home systems, and spray-foam insulation on the walls and roof. Highlights include 12-foot ceilings on the main level, custom cabinetry, modern accent walls, unique light fixtures, abundant natural light, striking black-framed Pella windows, beautiful White Oak Hardwood floors on both the first and second levels, quartzite and quartz countertops, and a wood-and-iron stairwell. The main garage includes two electric vehicle charging stations. The porte-cochere serves as a breezeway connecting the main house to the spacious backyard, ready for a future pool oasis. This location is just minutes away from wonderful farm-to-table restaurants, stylish boutiques, shopping centers, Milton parks, award-winning Southeast Cherokee Schools, downtown Crabapple, Alpharetta, Avalon, and GA400!
- Houzeo last checked: 12 hours ago
- Listing updated: November 2, 2026 at 8:02 pm
- Listing Provided by: | Ansley RE|Christie's Int'l RE (770) 284-9900
- Source: Georgia MLS-GA | MLS#: 10799797

Property Details
Status
Active
Type
Single Family Residence
No. of Stories
-
County
City
Neighborhood
--
Year Built
2026
HOA Fees
-
Finished Area
4,400 sqft
Lot Size
3.1 acres lot
Basement Area
- sqft
MLS Name
Georgia MLS
MLS Number
10799797
MLS Status
Active
Days on Market
92
Cumulative Days on Market
83
Open House

Continue Your Journey in App
Find your dream home, receive real-time updates, and many more!
Continue Your Journey in App
Find your dream home, receive real-time updates, and many more!
Location
Facts & Features
Rooms
Bedrooms & bathrooms
Bedrooms: 5
Bathrooms: 5
Interior
Flooring
Hardwood
Interior Features
Beamed Ceilings, Bookcases, Double Vanity, High Ceilings, Master On Main Level, Separate Shower, Soaking Tub, Tray Ceiling(s), Walk In Closet(s), Wet Bar
Sewer
Septic Tank
Appliances
Convection Oven, Dishwasher, Double Oven, Ice Maker, Microwave, Oven, Refrigerator, Stainless Steel Appliance(s)
Exterior Features
Sprinkler System
Window Features
Double Pane Windows
Heating
Central, Electric, Natural Gas
Cooling
Central Air, Zoned
Construction
Year Built
Year Built: 2026
Home type
Single Family Residence
Foundation Details
Slab
Construction Materials
Stone
Property Condition
New Construction
Architectural Style
Brick 4 Side, French Provincial, Traditional
Roof
Metal
Utilities & Energy
Security Features
Security System
Utilities
Cable Available, Electricity Available, High Speed Internet, Natural Gas Available, Phone Available, Underground Utilities, Water Available
Water Source
Public
Basement
None
Laundry Features
Mud Room, Upper Level
Fireplace Features
Gas Log, Gas Starter, Living Room
Parking Features
Garage, Attached, Parking Pad, Kitchen Level, Garage Door Opener
Other Features
Subdivision Name
None
Lot Features
Level, Private
Community Features
None
Vegetation
Wooded
Price History
| Date | Event | Price |
|---|---|---|
08/11/2026 Source: | Listed for Sale | $2,600,000 $591/sqft |
08/03/2026 Source: | Off Market | $2,600,000 $591/sqft |
08/03/2026 Source: | Listing Removed | $2,600,000 +459.14% $591/sqft |
11/10/2025 Source: | Sold | $465,000 +3.33% $106/sqft |
11/10/2025 Source: | Price Decreased | $450,000 -3.23% $102/sqft |


Show more
Nearby Homes
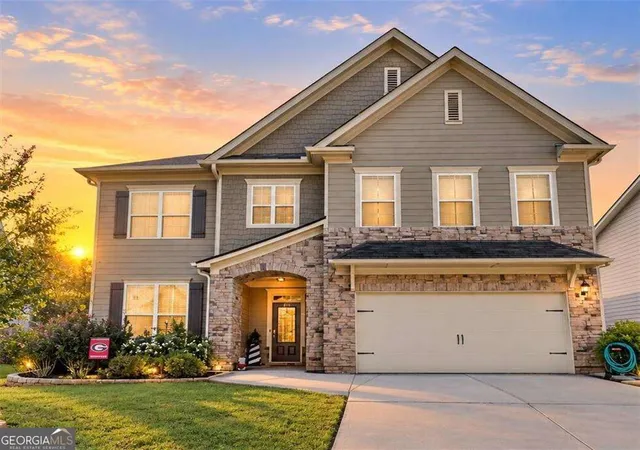
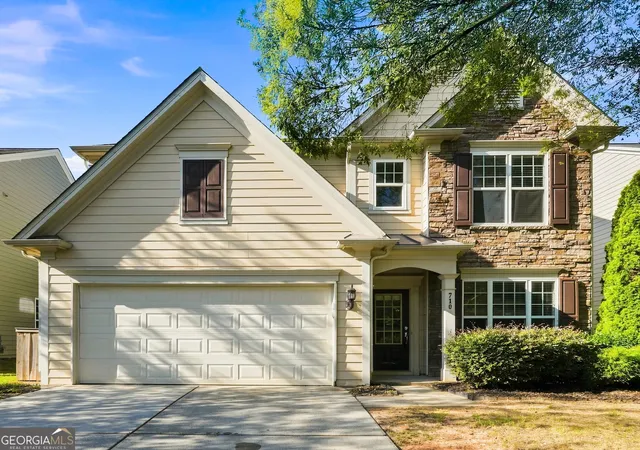
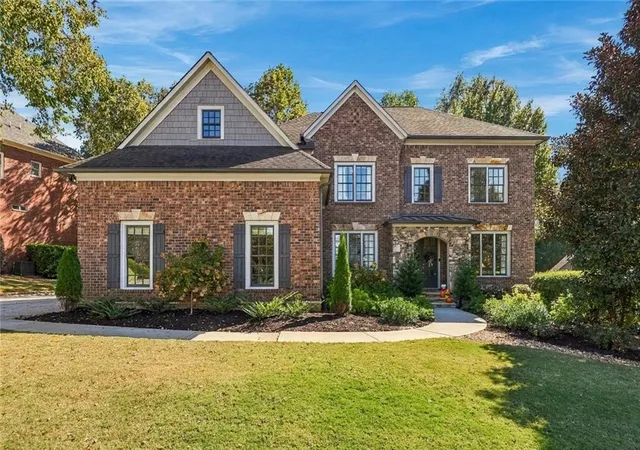
Find Homes by Property Features in Canton, GA
Nearby New Homes For Sale


Information Deemed Reliable But Not Guaranteed. © 2026 Georgia Multiple Listing Service. All Rights Reserved.
 Advertising Broker: Fred McGill | Simple Showing, Inc
