
- Overview
- Description
- Property Details
- Location
- Facts & Features
- Getting Around
- Nearby Homes



$915,000
Monthly Est:$4,554
 4 Beds
 4 Baths
4 full baths
 2,460sqft
2500 Johnson Ave N #2NP, New York, NY 10463
$915,000
$4,554/moEst:
Get Pre-Approved
Stock Cooperative
Built in 1967
$-- HOA
-- sqft lot
$372/sq.ft
Description
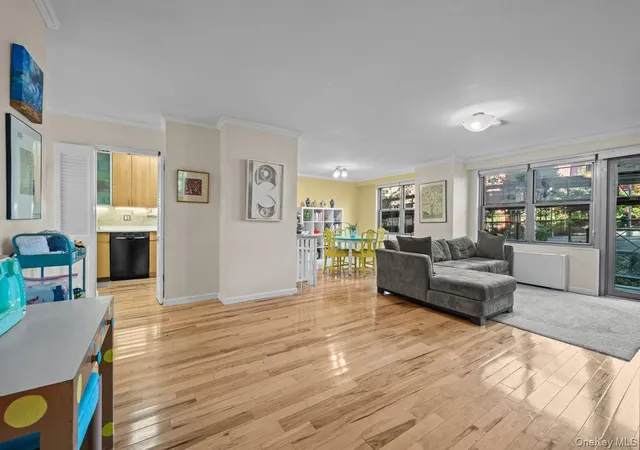
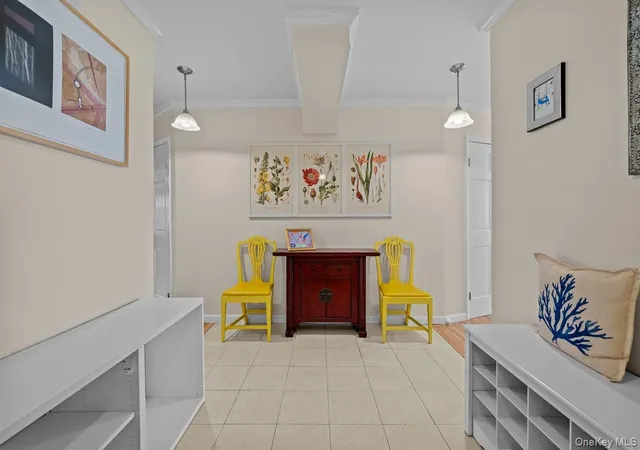
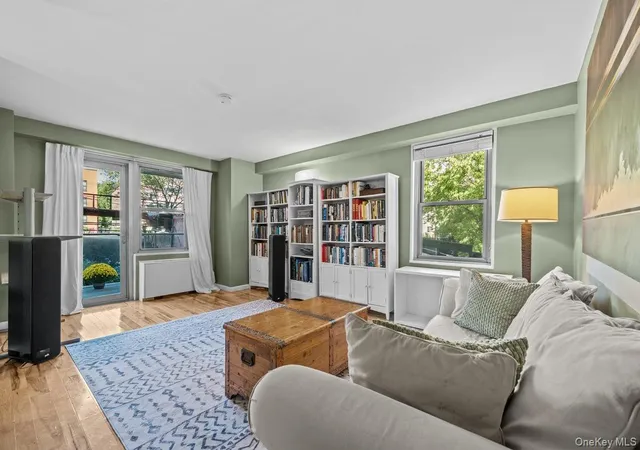
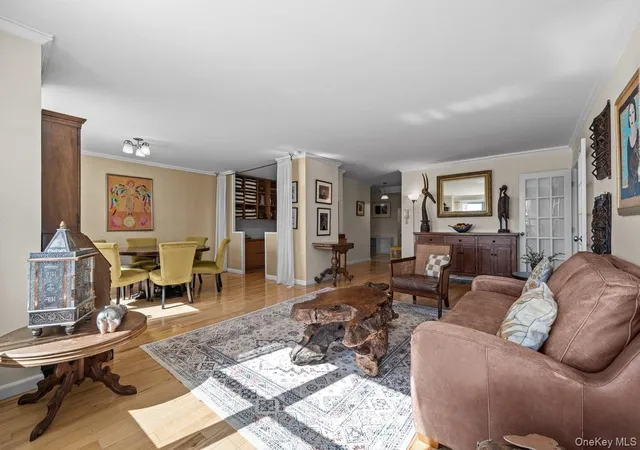
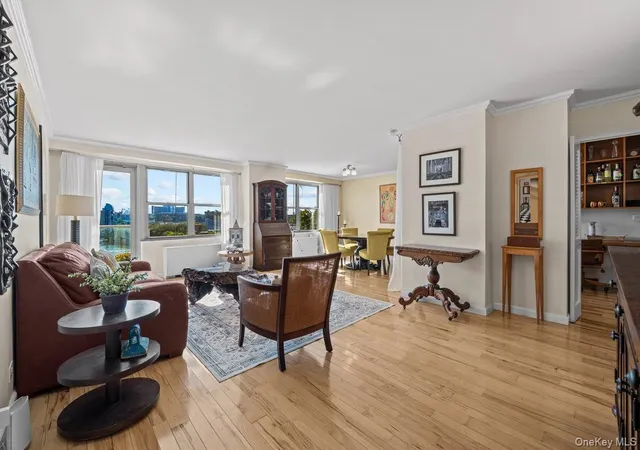
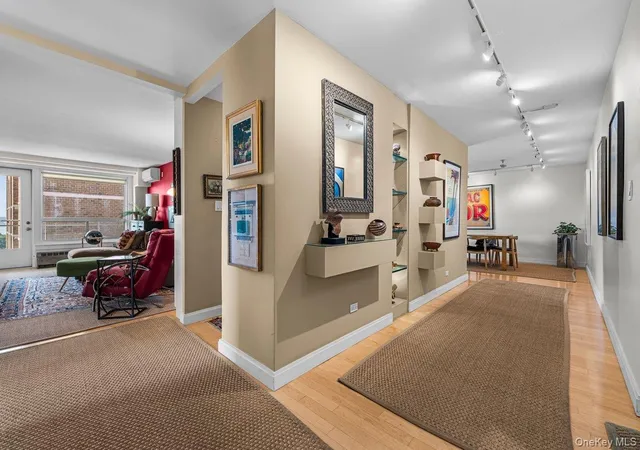
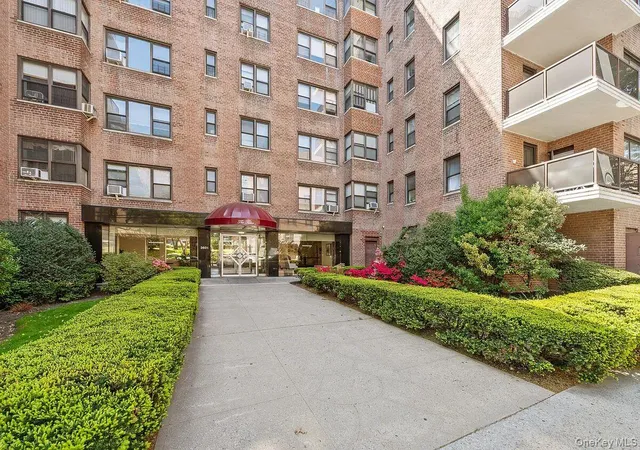
SELLER IS READY TO MAKE A DEAL! This rare double apartment offers the space and feel of a house together with the convenience and amenities of luxury cooperative-style living. This beautifully combined corner home offers four bedrooms and four full bathrooms, with three exposures that fill the space with natural light throughout the day. Elegant hardwood floors, generously proportioned rooms, and a thoughtfully designed layout create an inviting atmosphere ideal for both comfortable living and entertaining. The residence features two spacious en-suite bedrooms, each with access to a private terrace. One serves as a luxurious primary suite, while the second offers exceptional flexibility as a guest suite, home office, or private retreat. A gracious entry foyer with abundant closet space leads to multiple living and gathering areas. The well-appointed kitchen opens to a casual dining and family room, where you can enjoy morning coffee on a private terrace with open urban views. On the opposite side of the home, a formal dining room, expansive living room, and versatile bar or office area create the perfect setting for hosting family and friends. A circular layout and French doors provide elegant transitions between the public and private spaces of the home. Enjoy beautiful views of the Harlem River and a seamless blend of indoor and outdoor living from multiple terraces throughout the residence. Residents of The Winston Churchill enjoy a full-service lifestyle with an impressive array of amenities, including 24-hour doorman and concierge service, the exclusive Churchill Club, a large heated indoor pool with sundeck, fitness center, saunas, community room, indoor playroom, outdoor playground, bike storage, laundry facilities, and on-site garage parking. Ideally located adjacent to Metro-North, local and express bus service, newly installed Citi Bike stations and major highways, the building offers exceptional convenience for commuters while remaining close to Riverdale’s shops, restaurants, parks, and everyday essentials. The monthly maintenance includes access to the Churchill Club, pool, and fitness center. Parking and storage are available for an additional fee, and discounted cable and internet services add further value. Apartment 2NP presents a unique opportunity to experience the best of all worlds, with room to breathe, grow and entertain, within the conveniences of the city and the comforts of nature.
- Houzeo last checked: 12 minutes ago
- Listing updated: November 3, 2026 at 4:36 pm
- Listing Provided by: Charles G. Brophy (646) 295-6296 , Mary T. Phelan-Kavanagh | Douglas Elliman Real Estate (718) 884-5815
- Source: OneKey MLS-NY as distributed by MLS GRID | MLS#: 914118

This condo is in:
 Concierge
 Clubhouse
 Dog Park / Pet Area
 Fitness Center
 Recreation Facilities
 Swimming Pool
 Children's Playroom
 Landscaping
Property Details
Status
Active
Type
Condominium
No. of Stories
-
County
City
Neighborhood
Year Built
1967
HOA Fees
-
Finished Area
2,460 sqft
Lot Size
-- sqft lot
Basement Area
- sqft
MLS Name
OneKey MLS
MLS Number
914118
MLS Status
Active
Days on Market
412
Cumulative Days on Market
410
Open House

Continue Your Journey in App
Find your dream home, receive real-time updates, and many more!
Continue Your Journey in App
Find your dream home, receive real-time updates, and many more!
Location
Facts & Features
Rooms
Bedrooms & bathrooms
Bedrooms: 4
Bathrooms: 4
Interior
Flooring
Wood
Heating
Forced Air, Natural Gas
Sewer
Public Sewer
Appliances
Convection Oven, Dishwasher, Gas Oven, Gas Range, Microwave, Refrigerator
Interior Features
Formal Dining, High Ceilings, High Speed Internet, His And Hers Closets, Open Floorplan, Open Kitchen, Pantry, Primary Bathroom, Recessed Lighting
Cooling
Central Air
Window Features
Aluminum Frames
Construction
Year Built
Year Built: 1967
Home type
Stock Cooperative
Architectural Style
Other
Foundation Details
Concrete Perimeter
Construction Materials
Brick
Utilities & Energy
Water Source
Public
Association Amenities
Children's Playroom, Clubhouse, Concierge, Dog Park, Door Person, Elevator(s), Fitness Center, Landscaping, Live In Super, Lounge, Maintenance, Maintenance Grounds, Pool, Receiving Room, Recreation Facilities, Snow Removal, Trash
Utilities
Cable Connected, Electricity Connected
Basement
Common
Parking Features
Assigned, Attached
Pool Features
Diving Board, In Ground, Indoor, Pool/spa Combo, Tile
Other Features
Disclosures
By Laws
Price History
| Date | Event | Price |
|---|---|---|
07/07/2026 Source: | Price Decreased | $925,000 -2.43% $376/sqft |
06/02/2026 Source: | Price Decreased | $948,000 -5.11% $385/sqft |
03/18/2026 Source: | Listing Removed | $999,000 $406/sqft |
03/18/2026 Source: | Listed for Sale | $999,000 $406/sqft |
03/18/2026 Source: | Price Increased | $999,000 +9.18% $406/sqft |

Show more
Spuyten Duyvil Ranks #239 in New York, NY


Homes

Rental Prices

Median Home Price
Nearby Homes

Find Homes by Property Features in New York, NY


Based on information from OneKey MLS® through Nov 06, 2026, 03:16AM as submitted to and distributed by MLS GRID. All data is obtained from various sources and may not have been verified by broker or MLS GRID. Supplied Open House Information is subject to change without notice. All information should be independently reviewed and verified for accuracy. Properties may or may not be listed by the office/agent presenting the information. IDX information is provided exclusively for consumers’ personal non-commercial use. It may not be used for any purpose other than to identify prospective properties consumers may be interested in purchasing. The data is deemed reliable but is not guaranteed by MLS GRID. The use of the MLS GRID Data may be subject to an end-user license agreement prescribed by the Member Participant’s applicable MLS, if any, and as amended from time to time. © 2026 OneKey MLS. All rights reserved.
 Advertising Broker: Derek Greene | The Greene Realty Group
