
- Overview
- Description
- Property Details
- Location
- HOA Management
- Facts & Features
- Getting Around
- Nearby Homes


$1,250,000
Monthly Est:$6,222
 3 Beds
 3 Baths
3 full baths
 2,400sqft
2575 Palisade Ave #12AB, Bronx, NY 10463
$1,250,000
$6,222/moEst:
Get Pre-Approved
Stock Cooperative
Built in 1958
$-- HOA
-- sqft lot
$521/sq.ft
Description
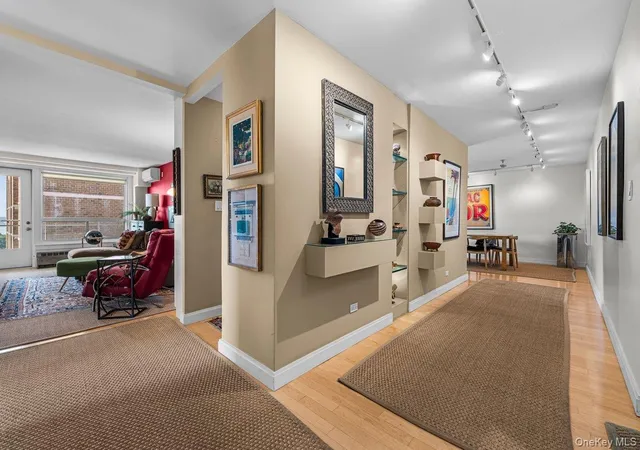
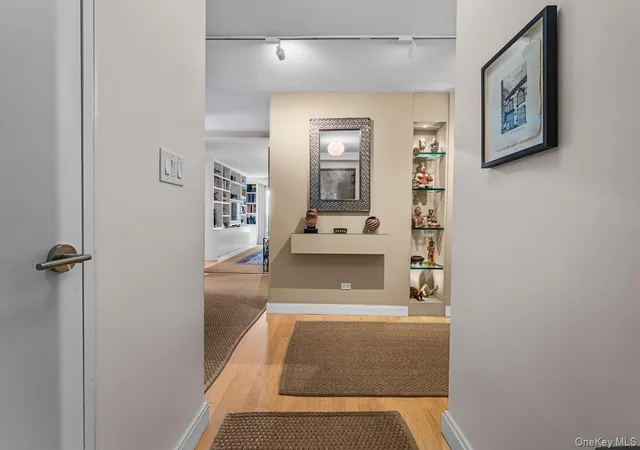
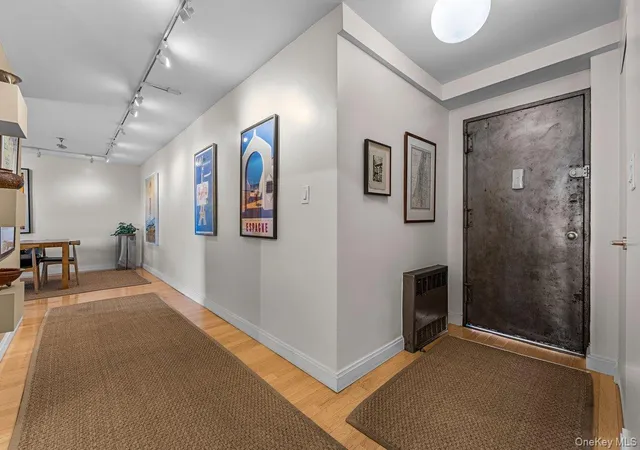
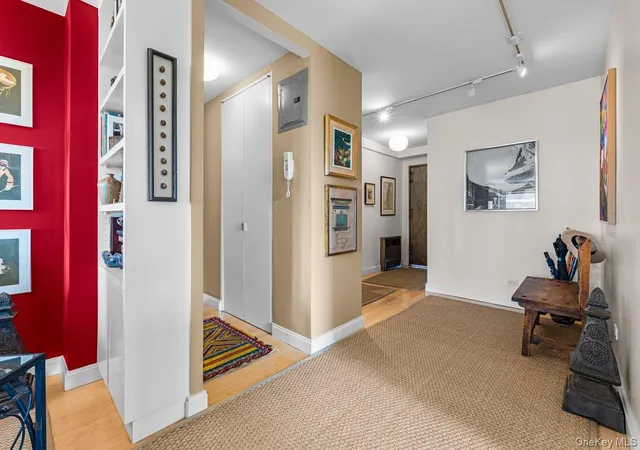
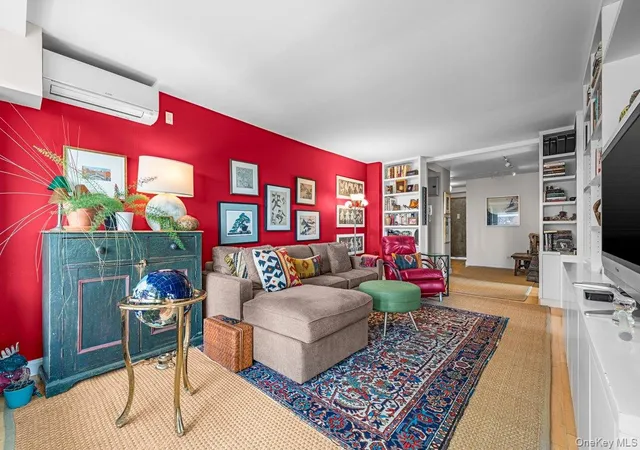
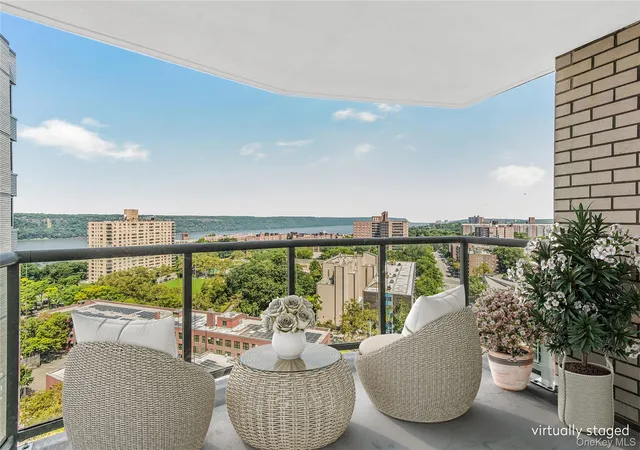
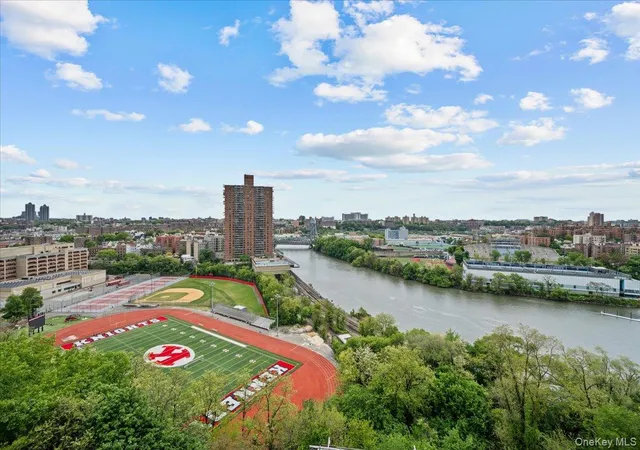
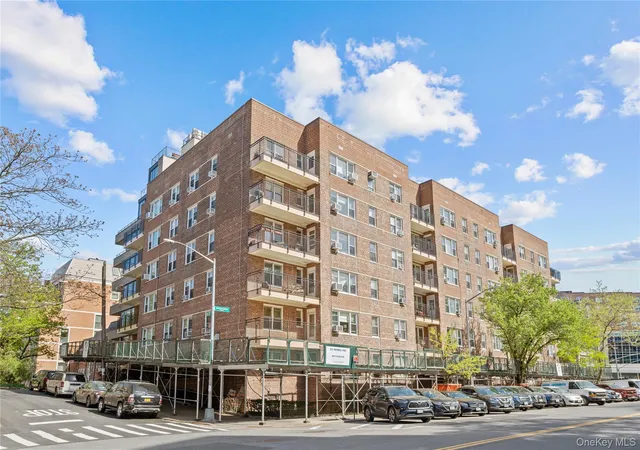
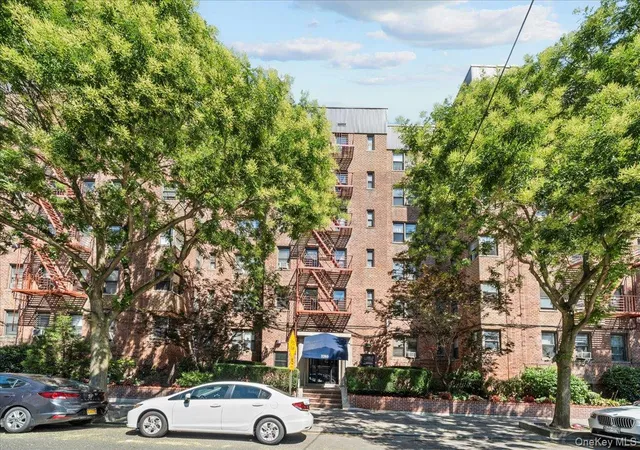
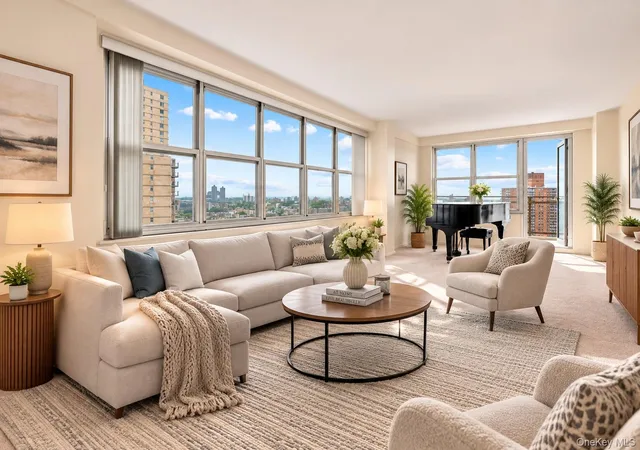
**Where scenic meets spacious** Welcome to River Edge, a distinguished mid-century high-rise overlooking the majestic Hudson River in the sought-after Spuyten Duyvil neighborhood. This is a rare opportunity to acquire a sprawling, high-floor three bedroom, three-bathroom combination residence, thoughtfully renovated to maximize both space and functionality. A gracious entry foyer with track lighting creates the perfect gallery-like setting to showcase your art. Bathed in natural light from all four exposures—south, east, west, and north—the home enjoys breathtaking Hudson River views and spectacular vistas of the George Washington Bridge.
Designed with both comfort and privacy in mind, the expansive primary suite is situated on its own wing and features a beautifully appointed en-suite bathroom with shower and double sinks. Two additional generously sized bedrooms, including a second primary suite with its own en-suite bathroom, plus a home office which can be used as a fourth bedroom provide exceptional flexibility. Guest bathroom with tub was recently renovated. Each bedroom offers two windows, abundant closet space and a welcoming sense of comfort.
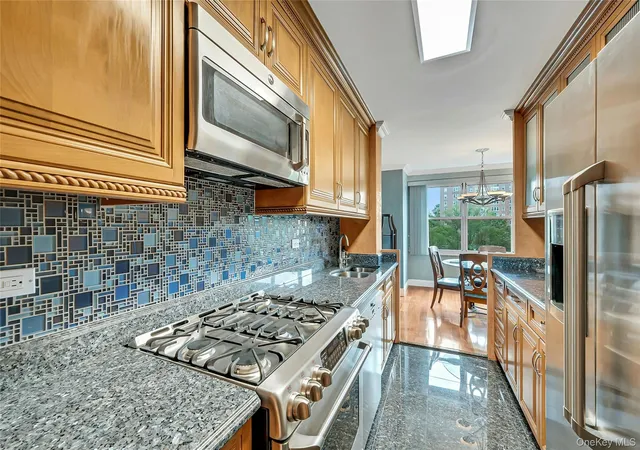
The spacious living room and formal dining room flow seamlessly onto an impressive 44-foot private balcony, creating the ideal setting for entertaining, enjoying stunning sunsets, or simply watching boats glide along the Hudson River. The home also features a separate family room and a beautifully renovated chef’s kitchen with custom cabinetry, quartz countertops, stainless steel appliances, and a wine cooler. Hardwood floors run throughout, adding warmth and elegance to every room. River Edge offers an exceptional lifestyle with seasonal outdoor pool, fitness center, storage bins, heated garage parking (when available), and concierge service from 7:00am to midnight. Ideally located adjacent to the Metro-North station for a convenient 30-minute commute to Grand Central Terminal, with local and express buses, shops, and restaurants nearby. This pet-friendly building is also moments from Wave Hill and the Equestrian Center and playground at Van Cortlandt Park, making it the perfect blend of luxury, convenience, and natural beauty.
- Houzeo last checked: 1 minute ago
- Listing updated: October 31, 2026 at 6:09 pm
- Listing Provided by: Charles G. Brophy (646) 295-6296 , Mary T. Phelan-Kavanagh | Douglas Elliman Real Estate (718) 884-5815
- Source: OneKey MLS-NY as distributed by MLS GRID | MLS#: 1026973

This condo is in:
 Concierge
 Clubhouse
 Basketball Court
 Fitness Center
 Park / Green Space
 Swimming Pool
 Security
Property Details
Status
Active
Type
Condominium
No. of Stories
14
County
City
Neighborhood
Year Built
1958
HOA Fees
-
Finished Area
2,400 sqft
Lot Size
-- sqft lot
Basement Area
- sqft
MLS Name
OneKey MLS
MLS Number
1026973
MLS Status
Active
Days on Market
106
Cumulative Days on Market
106

Continue Your Journey in App
Find your dream home, receive real-time updates, and many more!
Continue Your Journey in App
Find your dream home, receive real-time updates, and many more!
Location
HOA Management
2575 Owners Corp
HOA Fees
$-/
Amenities
 Amenities and services may be covered by one or multiple associations and service providers.
 Receiving Room
 Maintenance
 Security Guard
 Trash Pickup
 Parking
 Gym
 Elevator
 Children's Playroom
Live In Super
Concierge
Building Link
Disclaimer: Amenities are based on third-party information and may vary; buyers must independently verify all amenities, as information is deemed reliable but not guaranteed.
Facts & Features
Rooms
Bedrooms & bathrooms
Bedrooms: 3
Bathrooms: 3
Interior
Heating
Baseboard, Hot Water, Natural Gas, Oil, Steam
Interior Features
Granite Counters, His And Hers Closets, Open Floorplan, Walk In Closet(s)
Cooling
Central Air, Zoned
Window Features
Double Pane Windows, Oversized Windows, Screens, Wall Of Windows
Appliances
Dishwasher, Gas Oven, Gas Range, Microwave, Oven, Refrigerator, Wine Refrigerator
Sewer
Public Sewer
Construction
Year Built
Year Built: 1958
Home type
Stock Cooperative
Foundation Details
Concrete Perimeter
Architectural Style
High Rise
Property Condition
Actual
Construction Materials
Brick
Utilities & Energy
Parking Features
Common, Driveway, Garage, Garage Door Opener, Heated Garage, Underground, Waitlist
Security Features
Building Security, Key Card Entry, Security System, Smoke Detector(s), Video Cameras
Association Amenities
Building Link, Children's Playroom, Concierge, Door Person, Elevator(s), Fitness Center, Live In Super, Maintenance, Maintenance Grounds, Parking, Receiving Room, Trash
Utilities
Cable Available, Cable Connected, Electricity Available, Electricity Connected, Natural Gas Available, Natural Gas Connected, Phone Available, Phone Connected
Basement
Common, Finished, Full, Storage Space, Walk Out Access
Water Source
Public
Laundry Features
Common Area, Gas Dryer Hookup, In Basement, In Bathroom, Laundry Room
Other Features
Lot Features
Garden, Historic District, Landscaped, Near Golf Course, Near Public Transit, Near School, Near Shops, Sprinklers In Front, Views, Waterfront, Wooded
Community Features
Curbs, Fitness Center, Park, Playground, Pool, Sidewalks, Tennis Court(s)
Price History
| Date | Event | Price |
|---|---|---|
07/17/2026 Source: | Listed for Sale | $1,250,000 $521/sqft |

Nearby Homes


Find Homes by Property Features in New York, NY


Based on information from OneKey MLS® through Nov 01, 2026, 07:16PM as submitted to and distributed by MLS GRID. All data is obtained from various sources and may not have been verified by broker or MLS GRID. Supplied Open House Information is subject to change without notice. All information should be independently reviewed and verified for accuracy. Properties may or may not be listed by the office/agent presenting the information. IDX information is provided exclusively for consumers’ personal non-commercial use. It may not be used for any purpose other than to identify prospective properties consumers may be interested in purchasing. The data is deemed reliable but is not guaranteed by MLS GRID. The use of the MLS GRID Data may be subject to an end-user license agreement prescribed by the Member Participant’s applicable MLS, if any, and as amended from time to time. © 2026 OneKey MLS. All rights reserved.
 Advertising Broker: Derek Greene | The Greene Realty Group
