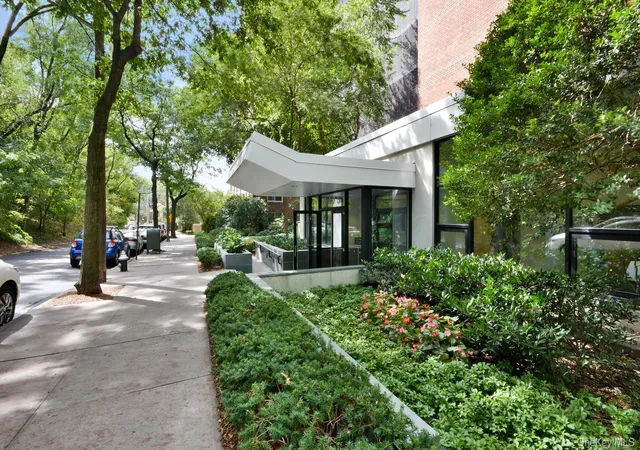
 Street View
2575 Palisade Ave
2575 Palisade Ave, New York City, NY 10463
Rate 2575 Palisade Ave

Stories
14

Units
100

Available Units For Sale
14

Unit Types
Studio, 1bd, 2bd, 3bd

Built Year
1958

HOA Fees
N/A
About
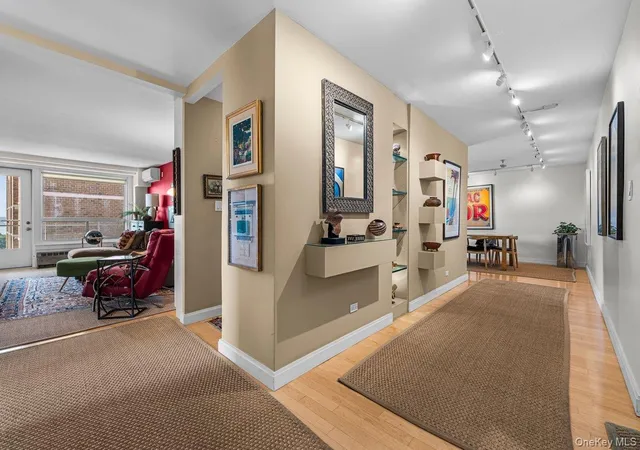
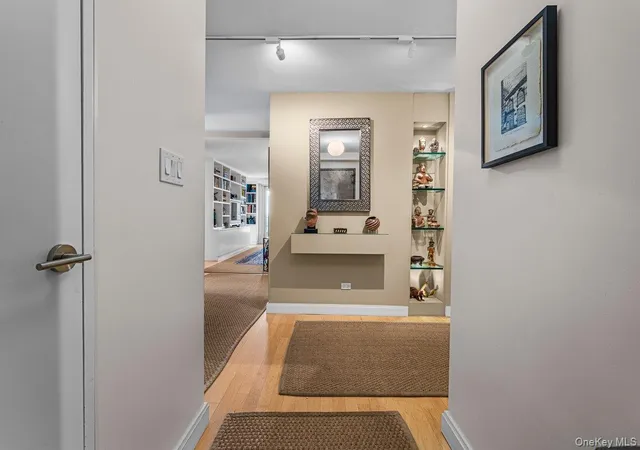
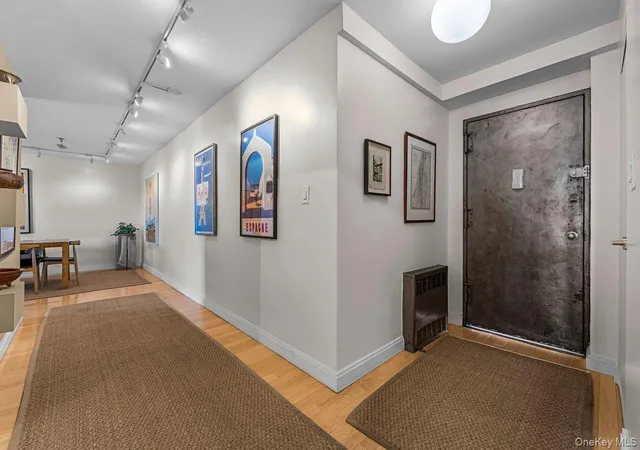
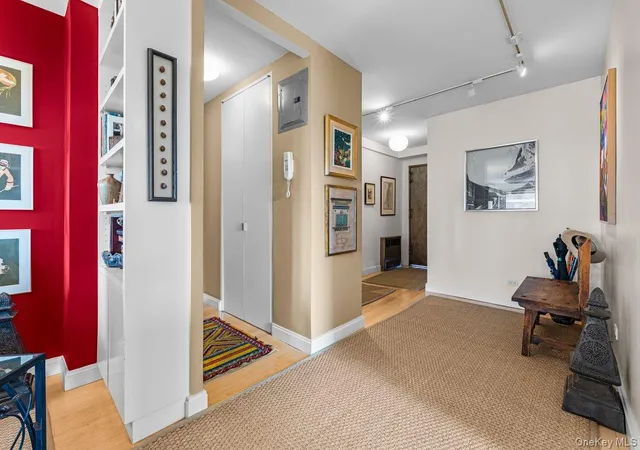
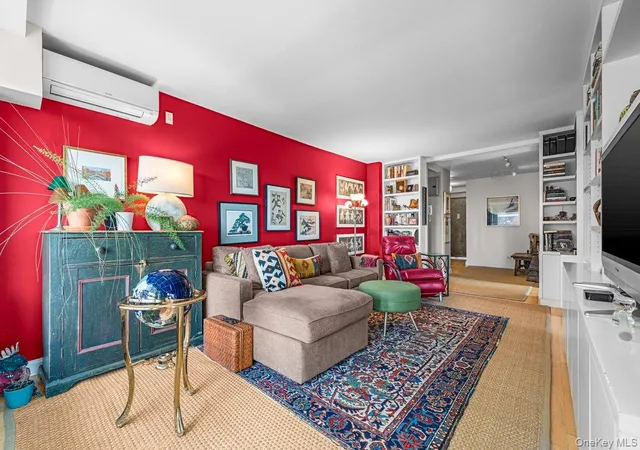
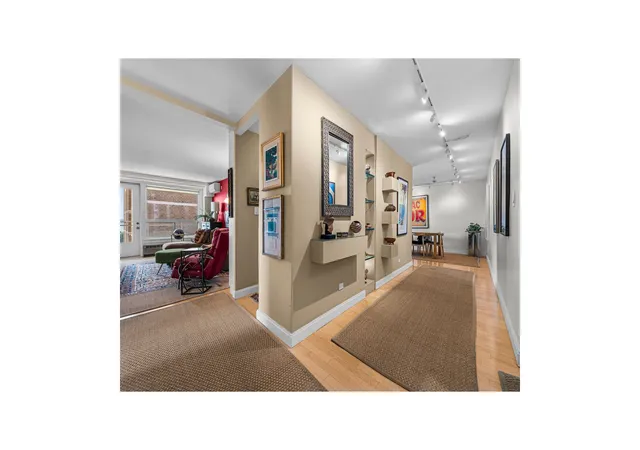
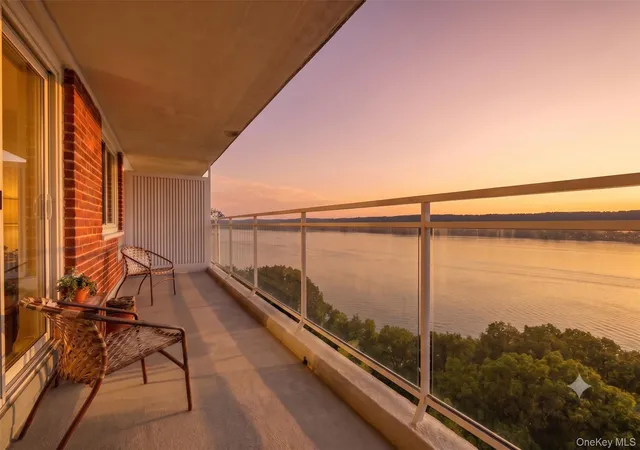
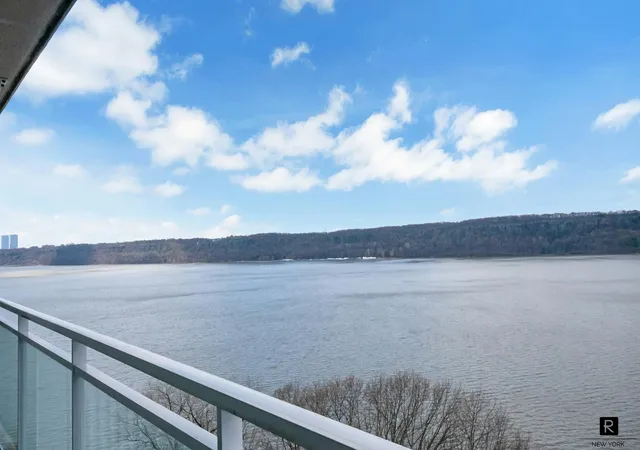
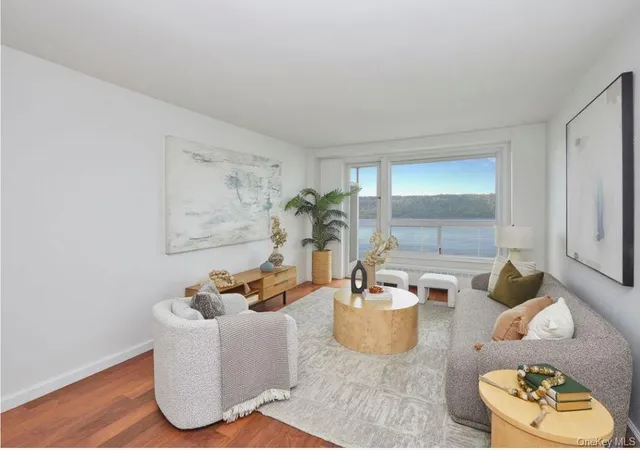
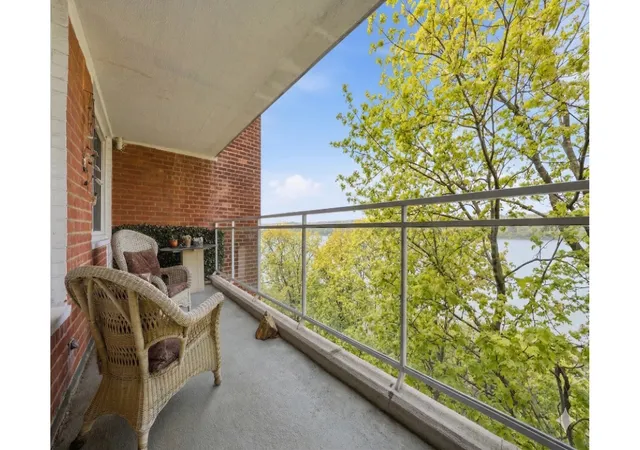
Riveredge is a midcentury, 14-story cooperative built in 1958 along Riverdale’s Hudson-facing Gold Coast. The property offers a mix of studios through four-bedroom layouts, many with generous terraces or balconies and expanded living rooms that take advantage of river and park views. Interiors combine original midcentury details (high ceilings, crown moldings, parquet or wood floors) with modernized finishes in many units—chef-style kitchens, stone or quartz counters, built-in storage, walk-in closets and renovated baths appear frequently. Shared spaces include a staffed lobby with part-time doorman and live‑in superintendent, a residents’ social room or game room, fitness center, seasonal outdoor swimming pool with river outlook, community laundry, bicycle room and rentable storage/garage parking (wait lists and fees apply). The building footprint includes landscaped courtyard and private roof areas; some units have exclusive-use terraces exceeding 60 sq ft. Pet policies are broadly accommodating with size or board restrictions depending on the offering and whether the sale is sponsor-led. Location advantages include immediate proximity to Metro‑North at Spuyten Duyvil, express bus service and close access to Wave Hill, Van Cortlandt Park, neighborhood shops, schools and dining—offering a suburban-feeling setting with straightforward commuter connections to Midtown Manhattan.
Available Units
Floor
(3 Units)


Floor
(2 Units)

Floor
(2 Units)
Floor
(1 Unit)

Building Features
Interior
Interior Features
Built In Features
Ceiling Fan(s)
Chefs Kitchen
Crown Molding
Dining Area
Eat In Kitchen
Elevator
Entrance Foyer
Entrance Foyer
First Floor Bedroom
Formal Dining
Galley Type Kitchen
Granite Counters
High Ceilings
High Speed Internet
His And Hers Closets
Kitchen Window
Marble Counters
Open Floorplan
Open Kitchen
Original Details
Pantry
Primary Bathroom
Quartz/quartzite Counters
Separate Formal Dining Room
Smoke Free
Sound System
Speakers
Stone Counters
Storage
Walk In Closet(s)
Walk In Closets
Flooring
Carpet
Concrete
Hardwood
Parquet
Tile
Vinyl
Wood
Heating
Baseboard
Hot Air
Hot Water
Natural Gas
Oil
Radiant
Steam
Cooling
Attic Fan
Central Air
Multi Units
Wall/window Unit(s)
Wall Units
Zoned
Appliances
Convection Oven
Cooktop
Dishwasher
Energy Star Qualified Appliances
Gas Cooktop
Gas Oven
Gas Range
Gas Water Heater
Gas Cooktop
Gas Oven
Indirect Water Heater
Microwave
Oil Water Heater
Oven
Refrigerator
Stainless Steel Appliance(s)
Tankless Water Heater
Trash Compactor
Wine Refrigerator
Amenities & Parking
Other Features
Parking Features
Assigned
Attached
Common
Covered
Driveway
Garage
Garage Door Opener
Heated Garage
None
On Street
Private
Storage
Underground
Waitlist
Exterior Amenities
Balcony
Building Courtyard
Building Storage
Courtyard
Garden
Mailbox
Private Roof
Private Outdoor Space Over60sqft
Private Outdoor Space Under60sqft
Disclaimer: Unit Features may vary by unit; buyers must independently verify all features. Information is deemed reliable but not guaranteed
- Home
- Homes For Sale
- New York
- New York City
- 2575 Palisade Ave
Frequently Asked Questions
How many units are for sale at 2575 Palisade Ave?

How much does a condo at 2575 Palisade Ave cost?
What bedroom options are available in 2575 Palisade Ave?