 Street View
River Point Towers
555 Kappock St, New York, NY 10463
Rate River Point Towers

Stories
25

Units
326

Available Units For Sale
36

Unit Types
Studio, 1bd, 2bd, 3bd

Built Year
1966

HOA Fees
N/A
About
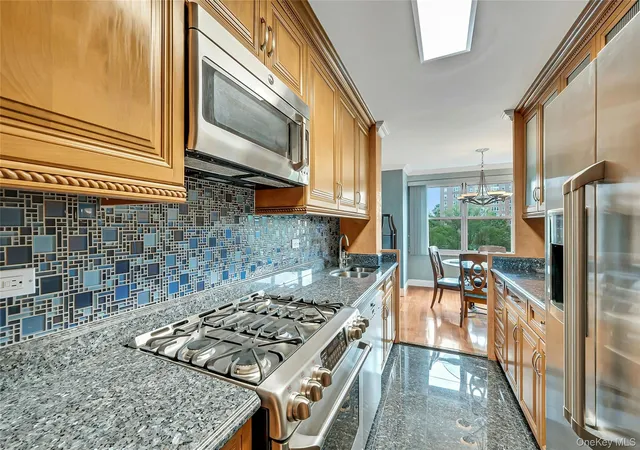
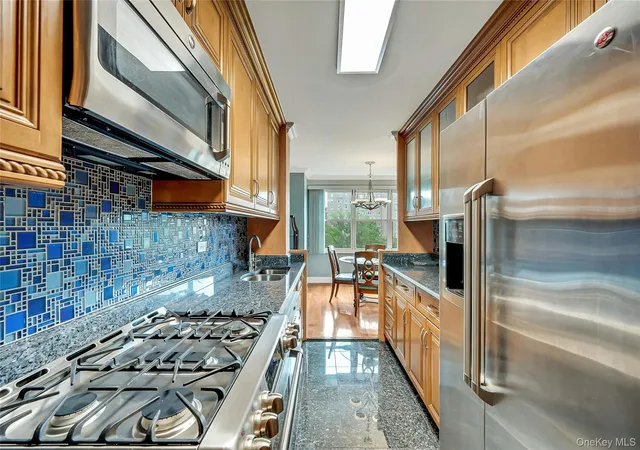
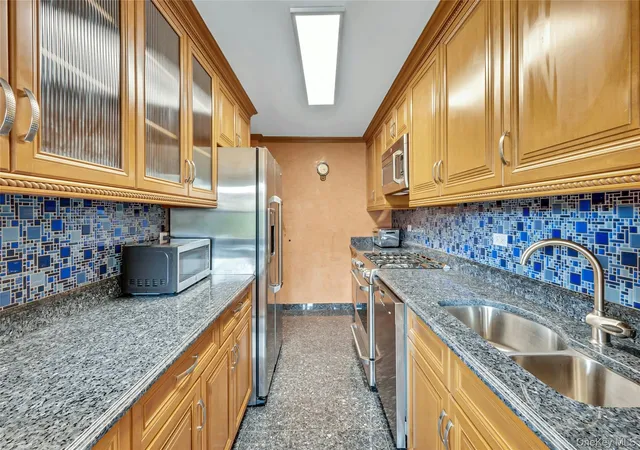
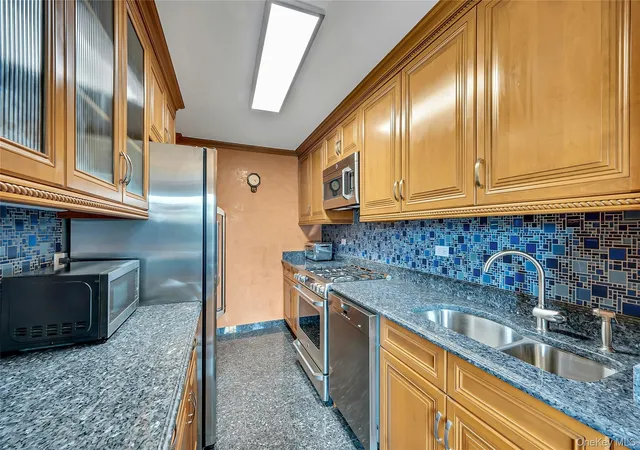
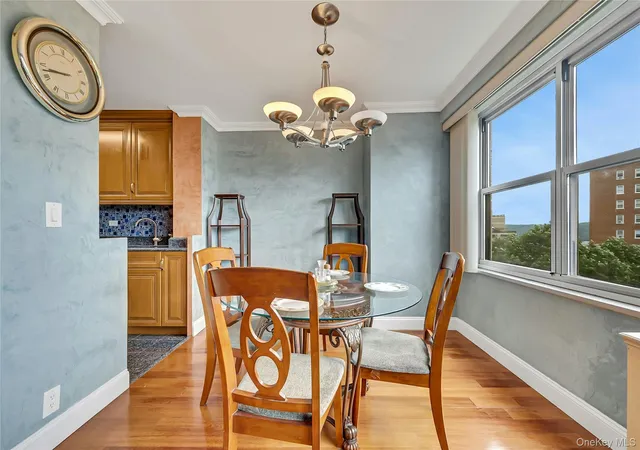
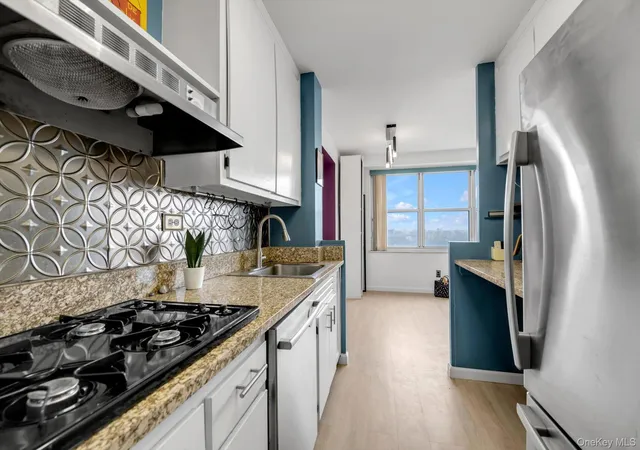
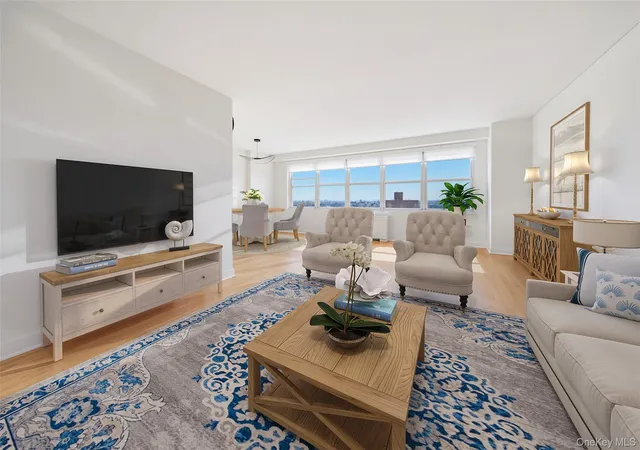
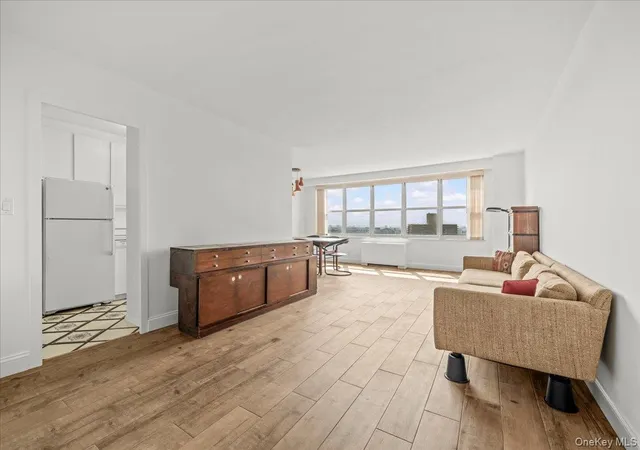
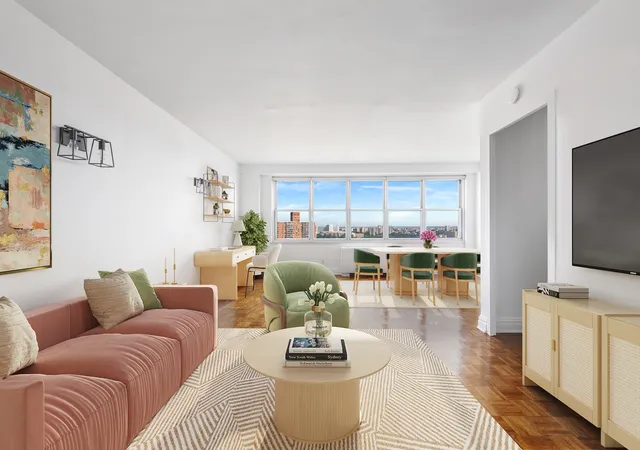
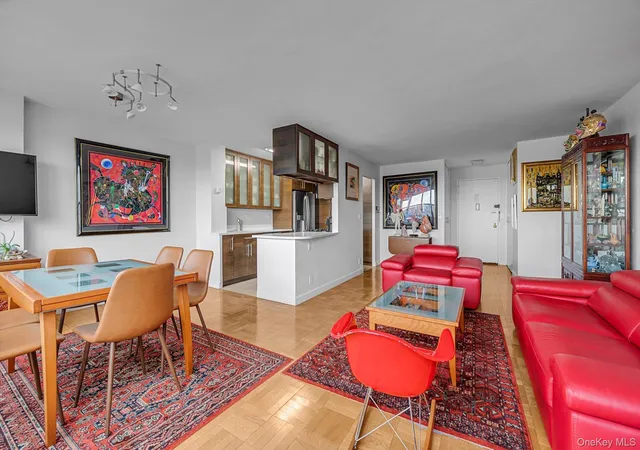
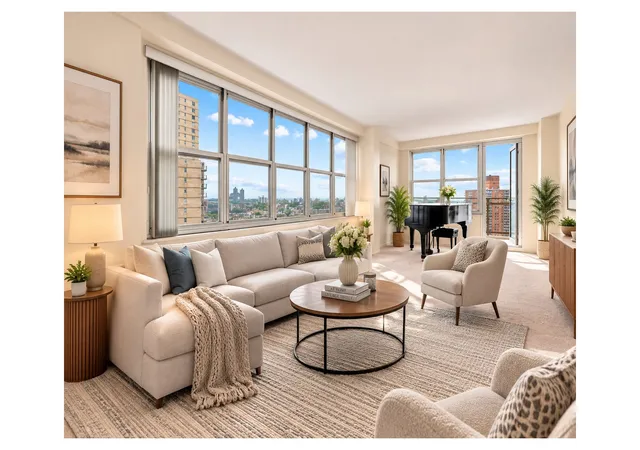
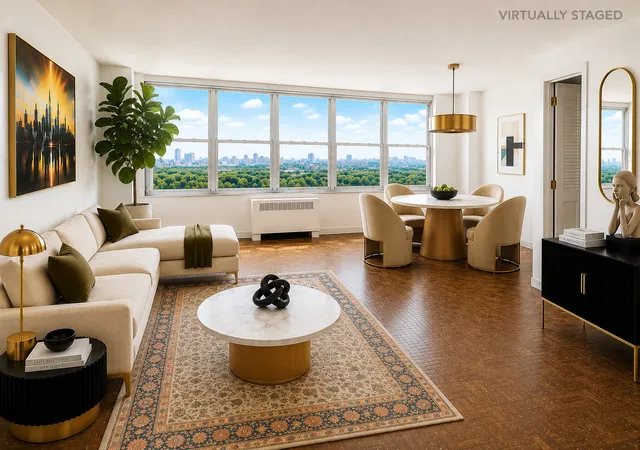
River Point Towers is a 25-story, mid-century co-op tower completed in 1966 and located in the Spuyten Duyvil section of Riverdale, Bronx. The building contains a mix of studios and one- to three-bedroom apartments across multiple lines, many featuring high ceilings, abundant windows and private terraces or balconies that afford panoramic views of the Harlem and Hudson rivers. Interiors commonly include eat-in or galley kitchens, formal dining areas, hardwood floors, built-in storage, walk-in closets and upgraded surfaces such as granite or quartz counters; select units present cathedral ceilings, marble details and first-floor bedroom configurations. As a full-service, 100% owner-occupied cooperative, River Point Towers offers an attended lobby with 24-hour doorman and concierge, on-site management and superintendent, package room and community spaces including a community room, seasonal heated outdoor pool, playground and building garden/courtyard. Residents have access to an on-site fitness room (small annual fee), laundry facilities, storage and optional on-site parking (waitlist typical). Building maintenance covers most utilities and central air conditioning; board policies include minimum down payment and restrictions on dogs, with cats often permitted. The property sits close to Metro-North, express and local bus routes (direct Manhattan express buses and connections to subway lines), nearby shopping, parks and trails such as Wave Hill, and arterial highways. The setting combines riverfront vistas and commuter convenience with family-oriented outdoor amenities and on-site services that support both full-time residents and weekend commuters.
Available Units
Floor
(1 Unit)

Floor
(2 Units)


Floor
(2 Units)

Floor
(1 Unit)
Floor
(4 Units)


Building Features
Interior
Interior Features
Breakfast Bar
Built In Features
Cathedral Ceiling(s)
Chandelier
Crown Molding
Dining Area
Eat In Kitchen
Elevator
Entertainment Cabinets
Entrance Foyer
Entrance Foyer
First Floor Bedroom
First Floor Full Bath
Formal Dining
Galley Type Kitchen
Galley Kitchen
Granite Counters
Granite Counters
High Ceilings
High Speed Internet
High Ceilings
His And Hers Closets
Kitchen Island
Marble Counters
Master Downstairs
Natural Woodwork
Open Floorplan
Open Kitchen
Pantry
Primary Bathroom
Quartz/quartzite Counters
Smoke Free
Storage
Walk Through Kitchen
Walk In Closet(s)
Walk In Closets
Flooring
Carpet
Ceramic Tile
Hardwood
Laminate
Parquet
Tile
Wood
Heating
Baseboard
Central
Electric
Forced Air
Forced Air
Heat Pump
Hot Air
Hot Water
Hydro Air
Natural Gas
Natural Gas
Oil
Radiant
See Remarks
Solar
Steam
Cooling
Central Air
Central Air
Ductless
Electric
Multi Units
None
Wall/window Unit(s)
Appliances
Convection Oven
Cooktop
Dishwasher
Double Oven
Energy Star Qualified Appliances
Electric Water Heater
Gas Cooktop
Gas Oven
Gas Range
Gas Water Heater
Gas Cooktop
Gas Oven
Indirect Water Heater
Microwave
None
Oil Water Heater
Oven
Range
Refrigerator
Stainless Steel Appliance(s)
Stainless Steel Appliances
Tankless Water Heater
Trash Compactor
Washer Dryer Allowed
Amenities & Parking
Other Features
Parking Features
Assigned
Attached
Common
Detached
Driveway
Garage
Heated Garage
None
Off Site
Off Street
On Street
On Street
Parking Lot
Private
Public Parking
Storage
Unassigned
Underground
Waitlist
Exterior Amenities
Awning(s)
Balcony
Building Courtyard
Building Garden
Building Storage
Garden
Mailbox
None
Playground
Private Outdoor Space Over60sqft
Private Outdoor Space Under60sqft
Disclaimer: Unit Features may vary by unit; buyers must independently verify all features. Information is deemed reliable but not guaranteed
- Home
- Homes For Sale
- New York
- New York
- River Point Towers
Frequently Asked Questions
How many units are for sale at 555 Kappock St?

How much does a condo at 555 Kappock St cost?
What bedroom options are available in 555 Kappock St?


