

- Overview
- Description
- Property Details
- Location
- Facts & Features
- Getting Around
- Nearby Homes




$249,999
Monthly Est:$1,244
 1 Bed
 1 Bath
1 full bath
 800sqft
555 Kappock St #26U, Bronx, NY 10463
$249,999
$1,244/moEst:
Get Pre-Approved
Stock Cooperative
Built in 1966
$-- HOA
-- sqft lot
$312/sq.ft
Description
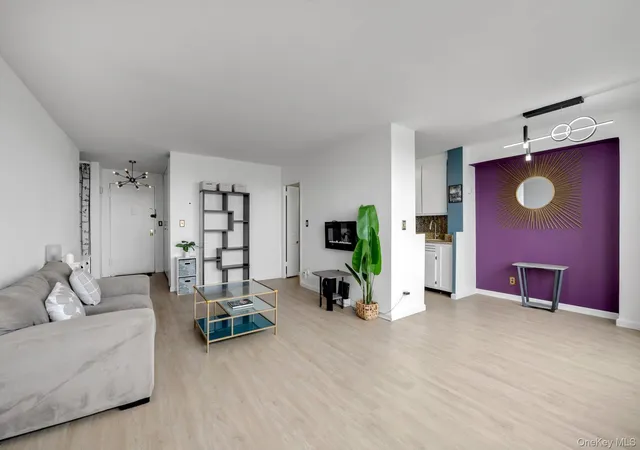
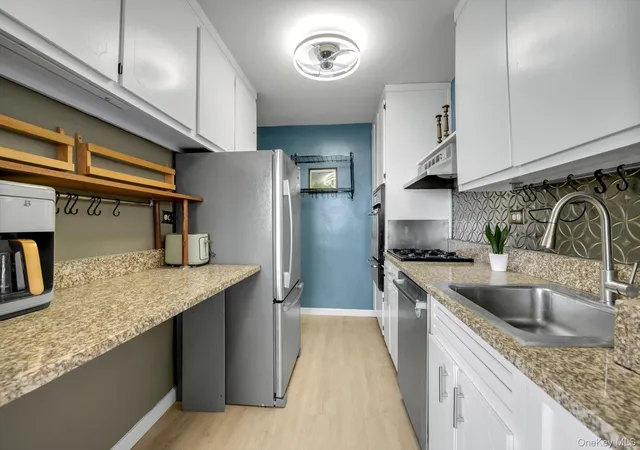
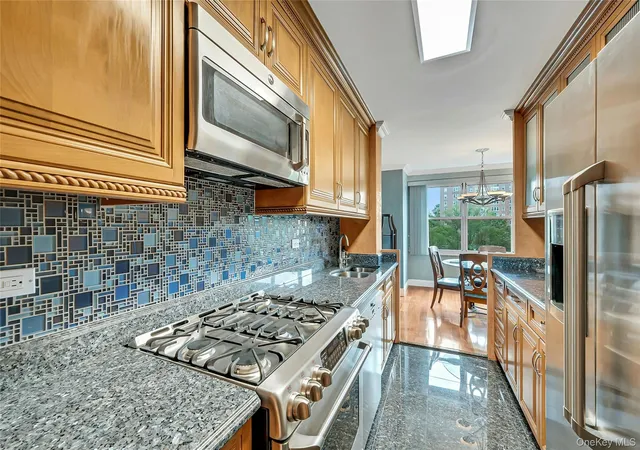
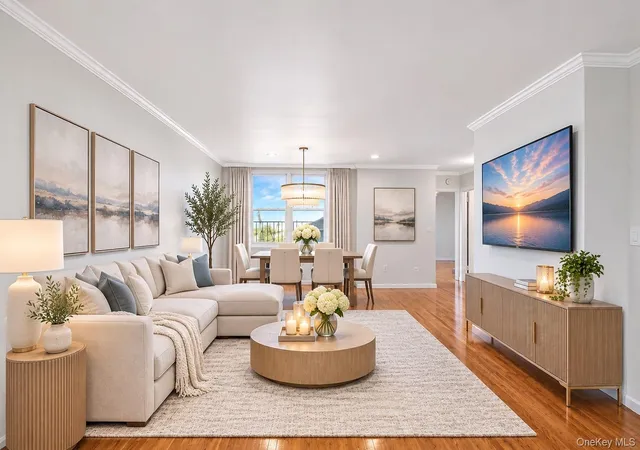
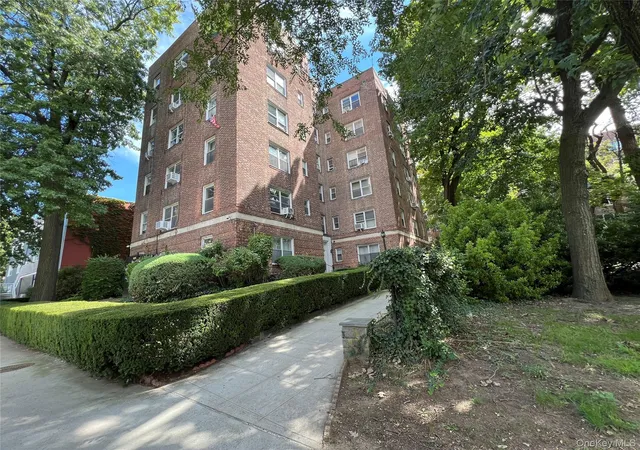
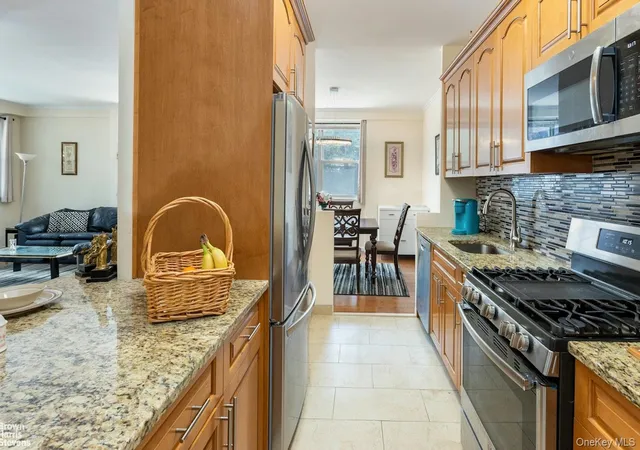
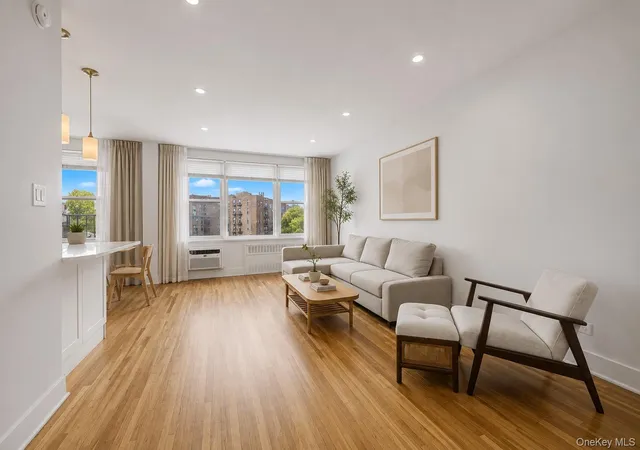
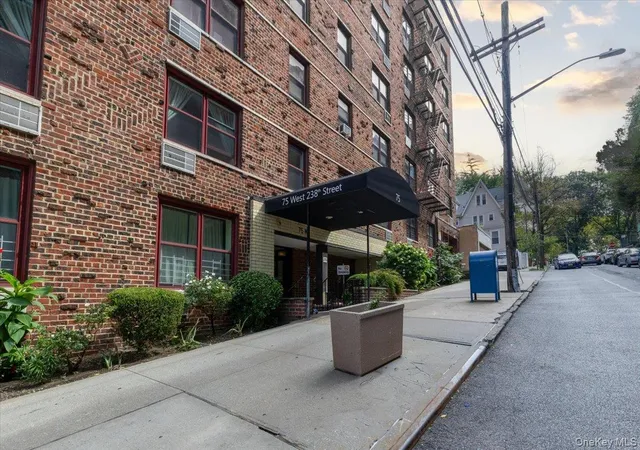
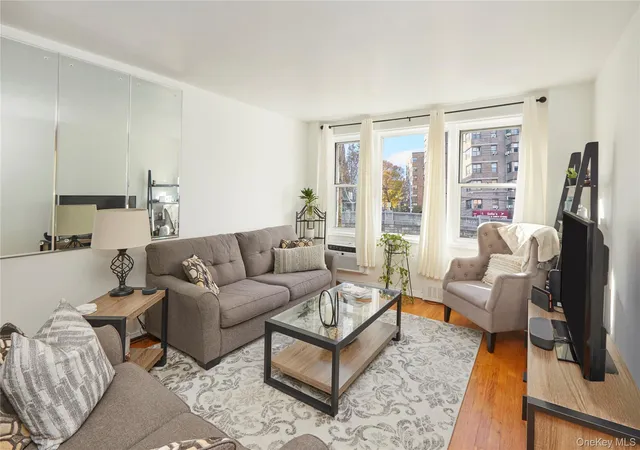
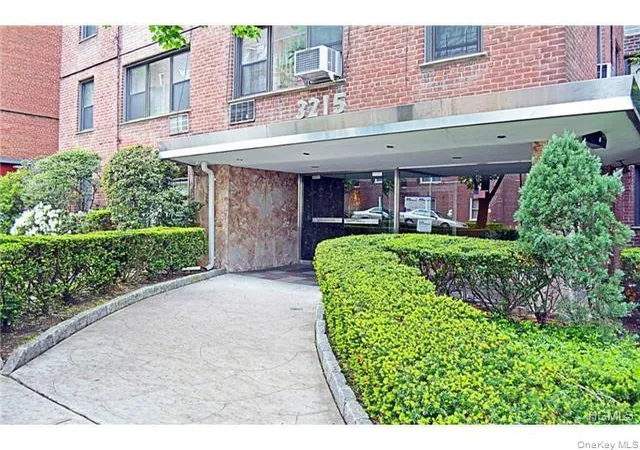
Sun-Soaked, Penthouse, Junior 4 Apartment With Wall-To-Wall Windows And Stunning Views! This Bright And Beautiful Home Is Perfectly Situated On The Top Floor Of South Riverdale’s Sought-After River Point Towers Apartments. With Endless Views, A Very Large Living Room With A Dining “L” (That Can Be Converted Into A Small Bedroom), Updated Kitchen With Stainless Steel & Black Appliances, A Stunningly Renovated Bathroom, Elegant Wood Floors And Tons Of Deep, Luxurious Closets. Building Amenities Include A Large Seasonal Outdoor Swimming Pool, Playground, Fitness Center, 24-Hour Doorman, Common Laundry, Party Room, And So Much More We Cannot Put It All In The Description. Maintenance Includes All Utilities. Located In The Heart Of Spuyten Duyvil, You New Home Is Just Steps Away From All Metro North, City Buses, Highways And Other Transportation, Shopping, Restaurants, And Riverdale’s Beautiful Parks. Make This Your Home Before Someone Else Does!
- Houzeo last checked: 3 minutes ago
- Listing updated: September 18, 2026 at 3:51 pm
- Listing Provided by: Joanne Heyman (914) 715-3234 , Morgan A. Greene | Compass Greater NY, LLC (914) 327-2777
- Source: OneKey MLS-NY as distributed by MLS GRID | MLS#: 990673

This condo is in:
 Concierge
 Clubhouse
 Fitness Center
 Recreation Facilities
 Park / Green Space
 Playground
 Swimming Pool
 Building Link
Property Details
Status
Pending
Type
Condominium
No. of Stories
-
County
City
Neighborhood
Year Built
1966
HOA Fees
-
Finished Area
800 sqft
Lot Size
-- sqft lot
Basement Area
- sqft
MLS Name
OneKey MLS
MLS Number
990673
MLS Status
Pending
Days on Market
201
Cumulative Days on Market
131

Continue Your Journey in App
Find your dream home, receive real-time updates, and many more!
Continue Your Journey in App
Find your dream home, receive real-time updates, and many more!
Location
Facts & Features
Rooms
Bedrooms & bathrooms
Bedroom: 1
Bathroom: 1
Interior
Appliances
Cooktop, Dishwasher, Microwave, Oven, Refrigerator
Cooling
Central Air
Heating
Forced Air
Flooring
Hardwood, Tile
Sewer
Public Sewer
Window Features
Blinds, Wall Of Windows
Interior Features
Elevator, Galley Type Kitchen
Construction
Year Built
Year Built: 1966
Home type
Stock Cooperative
Architectural Style
Other
Construction Materials
Brick
Utilities & Energy
Parking Features
Garage
Laundry Features
Common Area
Water Source
Public
Pool Features
Community, In Ground, Outdoor Pool
Utilities
Cable Available, Electricity Connected, Phone Available, Trash Collection Public, Water Connected
Price History
| Date | Event | Price |
|---|---|---|
09/08/2026 Source: | Pending | $249,999 $312/sqft |
04/30/2026 Source: | Listed for Sale | $249,999 -1.77% $312/sqft |
02/01/2026 Source: | Listing Removed | $254,500 $318/sqft |
09/03/2025 Source: | Listed for Sale | $254,500 -0.59% $318/sqft |
06/12/2025 Source: | Pending | $256,000 $320/sqft |


Show more
Nearby Homes
Find Homes by Property Features in New York, NY


Based on information from OneKey MLS® through Nov 18, 2026, 05:46AM as submitted to and distributed by MLS GRID. All data is obtained from various sources and may not have been verified by broker or MLS GRID. Supplied Open House Information is subject to change without notice. All information should be independently reviewed and verified for accuracy. Properties may or may not be listed by the office/agent presenting the information. IDX information is provided exclusively for consumers’ personal non-commercial use. It may not be used for any purpose other than to identify prospective properties consumers may be interested in purchasing. The data is deemed reliable but is not guaranteed by MLS GRID. The use of the MLS GRID Data may be subject to an end-user license agreement prescribed by the Member Participant’s applicable MLS, if any, and as amended from time to time. © 2026 OneKey MLS. All rights reserved.
 Advertising Broker: Derek Greene | The Greene Realty Group