


 Street View
The Whitehall
3333 Henry Hudson Pkwy, New York, NY 10463
Rate The Whitehall

Stories
22

Units
207

Available Units For Sale
33

Unit Types
1bd, 2bd, 3bd

Built Year
1970

HOA Fees
$1,360/mo
About
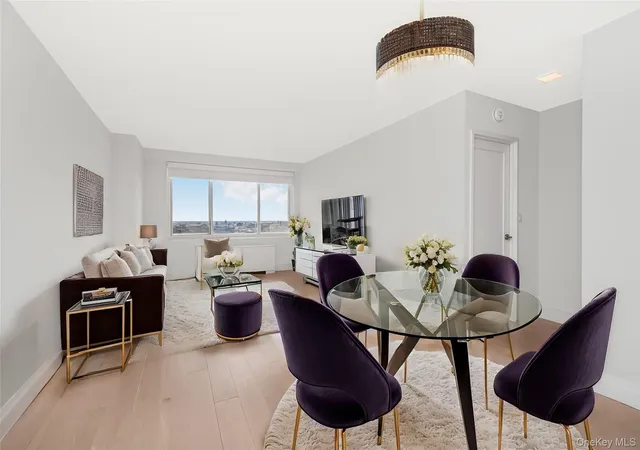
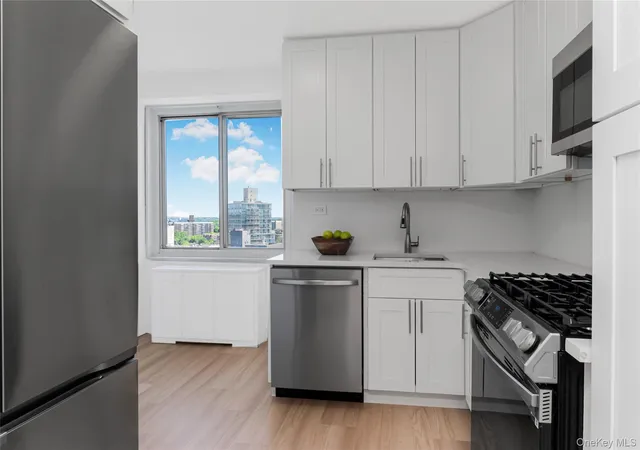
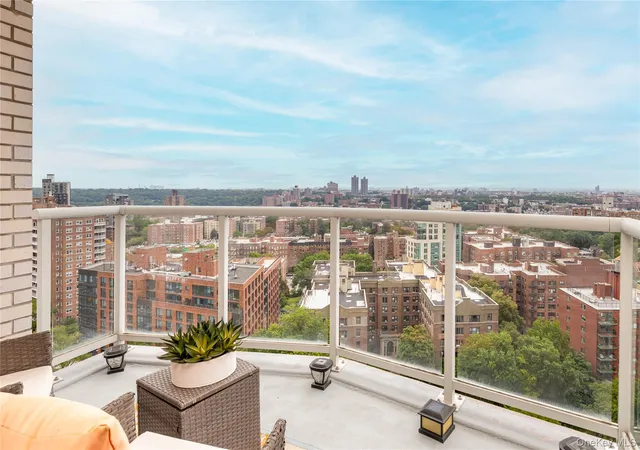
The Whitehall is a 22-story, full-service cooperative tower built in 1970 in central Riverdale, Bronx. The building contains one-, two-, and three-bedroom apartment layouts, including junior-four conversions and larger corner residences with terraces. Interiors range from original-period parquet and crown molding to fully renovated chef’s kitchens with stone counters, walk-in closets, and formal dining rooms; many homes have high ceilings, built-in storage, and washer/dryer hookups. Shared features are comprehensive: a 24-hour doorman, live-in superintendent, on-site management, attended multi-level indoor parking, and concierge-style services such as on-site laundry, dry cleaner/tailor, and porter staff. Recreation and wellness facilities are extensive — an indoor pool, separate wading pool, gym and health club with classes, party room, and a landscaped rooftop garden with waterfall, gazebo, fire pit, walking paths and sitting areas. Exterior amenities include terraces, balconies, courtyard and garden spaces directly adjacent to Seton Park and the Riverdale shopping district. The building is pet friendly and permits in-unit washers/dryers; maintenance commonly includes assessments. Its location places residents steps from parks, schools, houses of worship, library, bus and Rail-Link access to Metro-North, offering a suburban-feel commute roughly 25 minutes to Grand Central and convenient driving access to Manhattan.
HOA Management
ORSID
HOA Fees
$1,360/ Monthly
Amenities
 Amenities and services may be covered by one or multiple associations and service providers.
 Fitness Center
 Building Link
Clubhouse
Door Person
Elevator(s)
Live In Super
Park
Sauna
Spa/Hot Tub
Trash
Disclaimer: Amenities are based on third-party information and may vary; buyers must independently verify all amenities, as information is deemed reliable but not guaranteed.
Available Units
Floor
(1 Unit)

Floor
(1 Unit)


Floor
(2 Units)

Floor
(3 Units)

Floor
(1 Unit)


Building Features
Interior
Interior Features
Built In Features
Chandelier
Chefs Kitchen
Crown Molding
Dining Area
Energy Star Qualified Door(s)
Eat In Kitchen
Eat In Kitchen
Elevator
Entrance Foyer
First Floor Bedroom
First Floor Full Bath
Formal Dining
Galley Type Kitchen
Granite Counters
Granite Counters
High Ceilings
High Speed Internet
Marble Counters
Pantry
Primary Bathroom
Quartz/quartzite Counters
Separate Formal Dining Room
Smoke Free
Stone Counters
Storage
Walk Through Kitchen
Walk In Closet(s)
Walk In Closets
Washer/dryer Hookup
Wet Bar
Flooring
Carpet
Ceramic Tile
Combination
Hardwood
Heating
Baseboard
Central
Electric
Forced Air
Forced Air
Heat Pump
Hot Air
Hot Water
Hydro Air
Natural Gas
Natural Gas
Oil
Radiant
See Remarks
Cooling
Central Air
Central Air
Ductless
Gas
None
Wall/window Unit(s)
Appliances
Cooktop
Dishwasher
Dryer
Freezer
Gas Cooktop
Gas Oven
Gas Water Heater
Gas Cooktop
Gas Oven
Indirect Water Heater
Microwave
None
Oil Water Heater
Oven
Range
Refrigerator
Stainless Steel Appliance(s)
Stainless Steel Appliances
Tankless Water Heater
Washer
Washer Dryer Allowed
Amenities & Parking
Other Features
Parking Features
Assigned
Attached
Carport
Common
Covered
Driveway
Garage
Heated Garage
Off Street
On Street
Parking Lot
Private
Public Parking
Storage
Unassigned
Underground
Waitlist
Exterior Amenities
Balcony
Building Courtyard
Building Garden
Building Roof Deck
Courtyard
Garden
Lighting
Mailbox
Private Outdoor Space Over60sqft
Private Outdoor Space Under60sqft
Disclaimer: Unit Features may vary by unit; buyers must independently verify all features. Information is deemed reliable but not guaranteed
- Home
- Homes For Sale
- New York
- New York
- The Whitehall
Frequently Asked Questions
How many units are for sale at 3333 Henry Hudson Pkwy?

How much does a condo at 3333 Henry Hudson Pkwy cost?
What are the HOA fees at 3333 Henry Hudson Pkwy?
What bedroom options are available in 3333 Henry Hudson Pkwy?


