
- Overview
- Description
- Property Details
- HOA Management
- Facts & Features
- Getting Around
- Nearby Homes

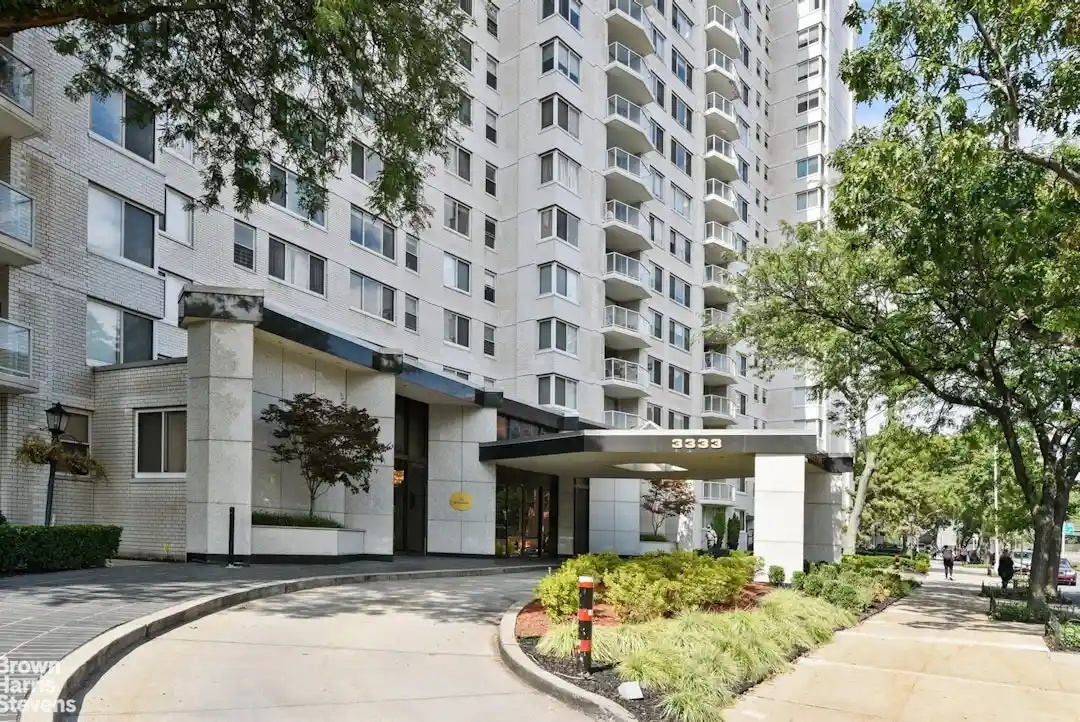


Street View
$945,000
Monthly Est:$4,704
 3 Beds
 3 Baths
2 full baths + 1 half bath
 1,688sqft
3333 Henry Hudson Pkwy #12S, New York City, NY 10463
$945,000
Get Pre-Approved
Apartment
Built in 1970
$2,705/mo HOA
-- sqft lot
$560/sq.ft
Description
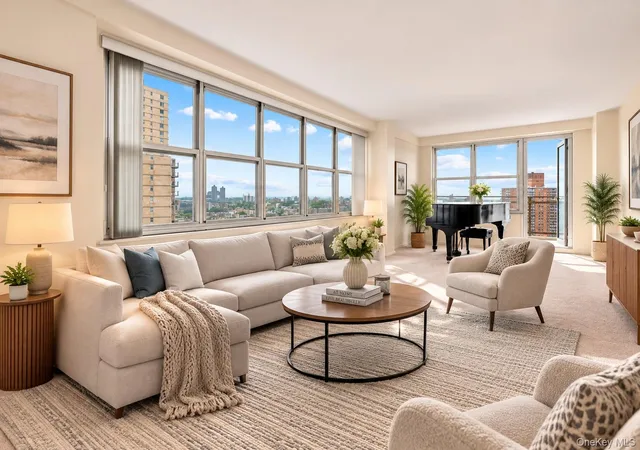
DO NOT MISS THIS RARE DESIGNER DECORATED 3 BEDROOM, 2.5 BATH, COMPLETELY REFRESHED, FULLY PAINTED, FLOORS REFINISHED APARTMENT AT THE WHITEHALL
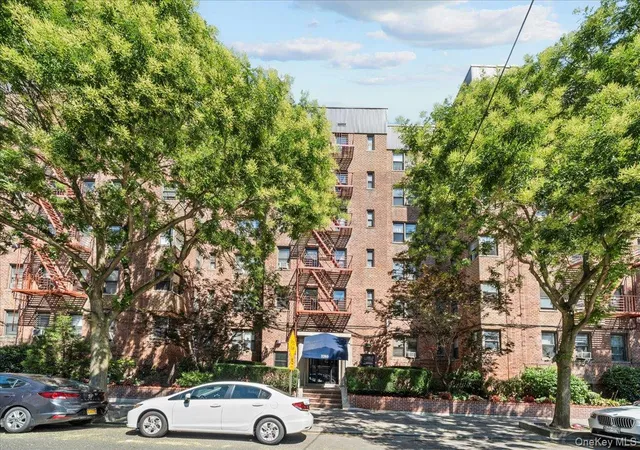
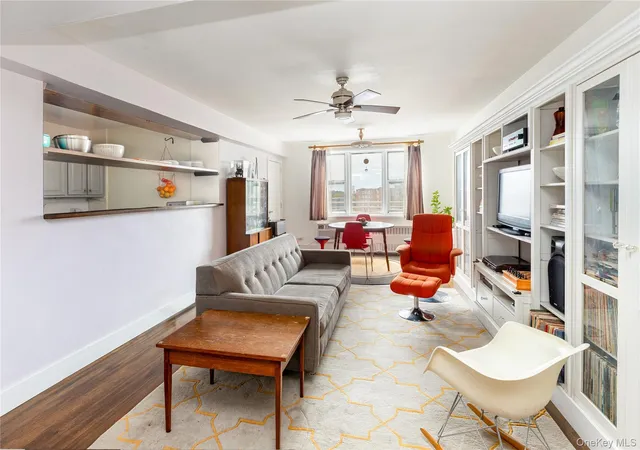
Elegant, spacious, and thoughtfully designed, this beautifully renovated three-bedroom, two-and-a-half-bath corner residence at The Whitehall offers a wonderful sense of flow and effortless living. Upon entering, a gracious foyer leads into a generously proportioned living room, filled with natural light and enhanced by high hats, with direct access to a private balcony. The apartment's layout is both functional and inviting, with the kitchen and dining area thoughtfully positioned to the left, while the bedrooms are privately situated to the right. Offering northeastern views, abundant natural light, and sophisticated designer finishes throughout, this is a home that is as comfortable as it is stylish.
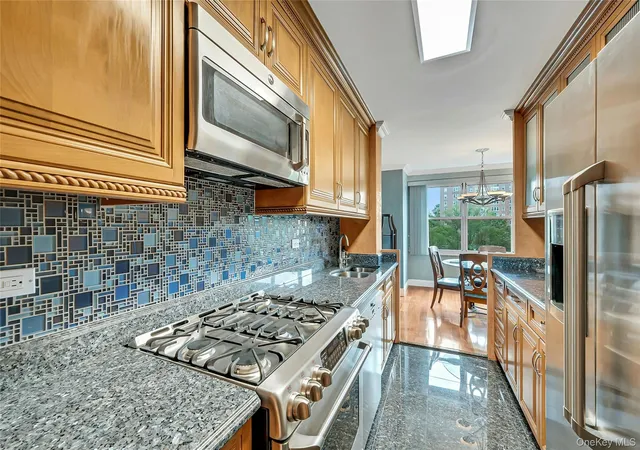
The open kitchen features stainless steel appliances, a cooktop stove, great storage, and an inviting layout that flows into a beautiful dining area overlooking the Hudson. The spacious primary bedroom features a custom-designed walk-in closet with thoughtfully planned storage throughout, as well as a spectacularly renovated en-suite bathroom with a sleek stand-up shower. The conveniently located hall bath includes a washer/dryer. State-of-the-art light fixtures throughout, central A/C, and an abundance of closets make this an exceptional residence.
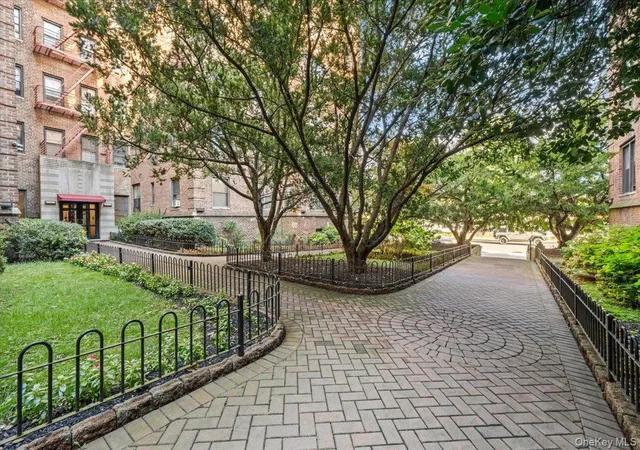
There is a monthly capital assessment of $405.03 through 12/2026. The Whitehall is a full-service co-op featuring a 24-hour doorman, live-in Superintendent, and a health club with an indoor pool, gym, and exercise classes. Residents also enjoy a magnificently landscaped outdoor green roof with a waterfall, gazebo, fire pit, walking path, and sitting areas. Indoor parking is available, and dogs are welcome. Conveniently located near shops, restaurants, transportation, parks, schools, and Seton Park, The Whitehall offers a 25-minute Metro-North commute to NYC and a 15-minute drive to Midtown Manhattan. Board approval is required.
- Houzeo last checked: 0 minutes ago
- Listing updated: October 28, 2026 at 2:09 pm
- Listing Provided by: Julie Gaynor (212) 317-7850 | Brown Harris Stevens Residential Sales LLC (212) 906-9234
- Source: Rebny MLS-NY | MLS#: RLS20111096

This condo is in:

 Hot Tub / Spa
 Sauna / Steam Room
 Clubhouse
 Fitness Center
 Park / Green Space
 Building Link
Property Details
Status
Active
Type
Condominium
No. of Stories
22
County
City
Neighborhood
--
Year Built
1970
HOA Fees
$2705/mo
Finished Area
1,688 sqft
Lot Size
-- sqft lot
Basement Area
- sqft
MLS Name
Rebny MLS
MLS Number
RLS20111096
Days on Market
65
Open House

Continue Your Journey in App
Find your dream home, receive real-time updates, and many more!
Continue Your Journey in App
Find your dream home, receive real-time updates, and many more!
HOA Management
N/A
HOA Fees
$2,705/ Monthly
Disclaimer: Amenities are based on third-party information and may vary; buyers must independently verify all amenities, as information is deemed reliable but not guaranteed.
Facts & Features
Rooms
Bedrooms & bathrooms
Bedrooms: 3
Bathrooms: 3
Interior
Exterior Features
Building Courtyard, Balcony, Private Outdoor Space Over60sqft
Cooling
Central Air
Utilities & Energy
Basement
Other
Laundry Features
Building Other
Pool Features
Building None
Other Features
Subdivision Name
Central Riverdale
Patio And Porch Features
None, Balcony
Price History
| Date | Event | Price |
|---|---|---|
08/26/2026 Source: | Listed for Sale | $945,000 +26.17% $560/sqft |
07/21/2019 Source: | Sold | $749,000 $444/sqft |

Nearby Homes



Find Homes by Property Features in New York City, NY


The real estate listing data marked with this icon comes from the IDX program of the RLS at REBNY Listing Service (RLS). Listing information for certain New York City properties provided courtesy of the Real Estate Board of New York's Residential Listing Service (the "RLS") through Oct 30, 2026, 07:15PM. Information deemed reliable but not guaranteed. Information is provided exclusively for consumers' personal, non-commercial use, and may not be used for any purpose other than the identification of potential properties for purchase. The information contained in this listing has not been verified by the RLS and should be verified by the consumer. The listing information provided here is for the consumer's personal, non-commercial use. Retransmission, redistribution or copying of this listing information is strictly prohibited except in connection with a consumer's consideration of the purchase and/or sale of an individual property. This listing information is not verified for authenticity or accuracy and is not guaranteed and may not reflect all real estate activity in the market. Buyer to verify all information. © 2026 The Real Estate Board of New York, Inc. All rights reserved.
 Advertising Broker: Derek Greene | The Greene Realty Group
