- Overview
- Description
- Property Details
- Location
- Facts & Features
- Getting Around
- Nearby Homes


Street View
$335,000
Monthly Est:$1,667
 1 Bed
1 Bed 1 Bath
1 full bath
 700sqft
2575 Palisade Ave #3J, New York, NY 10463
$335,000
$1,667/moEst:
Get Pre-Approved
Stock Cooperative
Built in 1958
$-- HOA
-- sqft lot
$479/sq.ft
Description
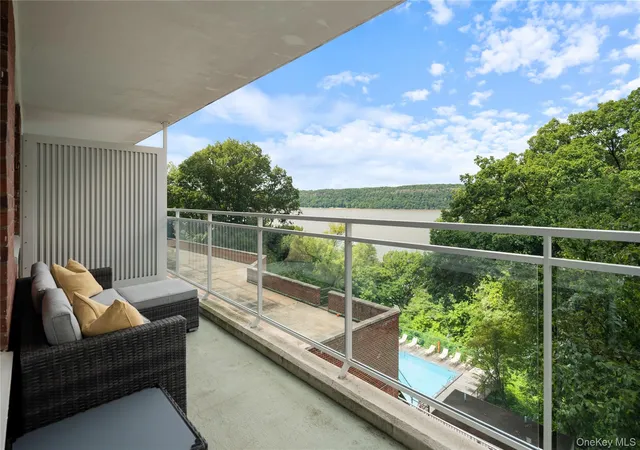
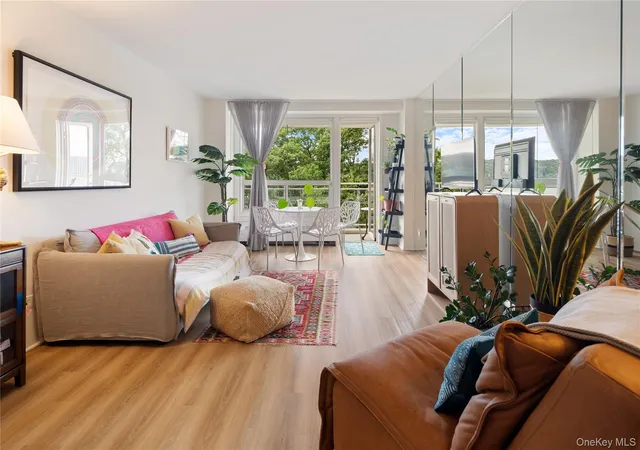
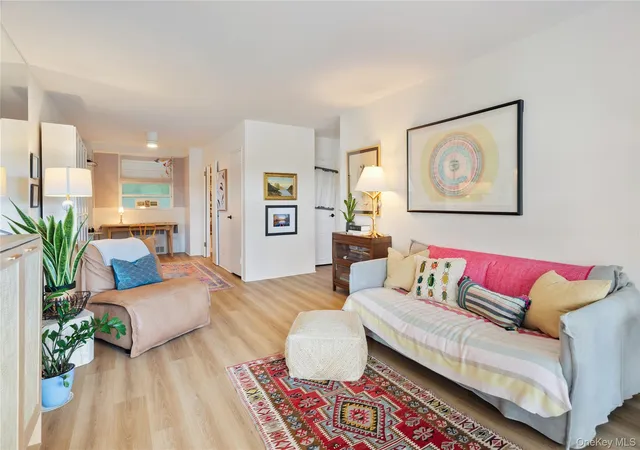
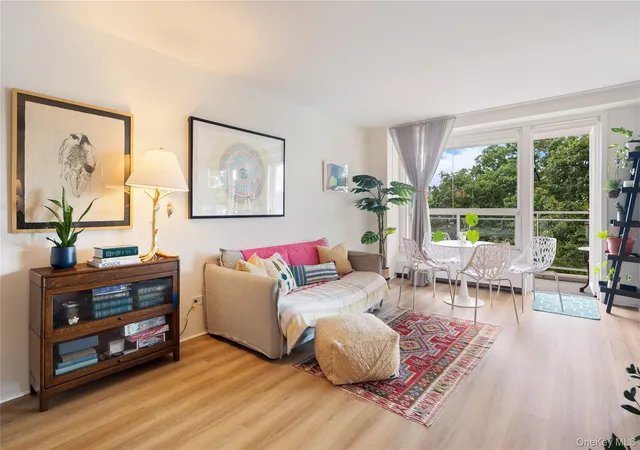
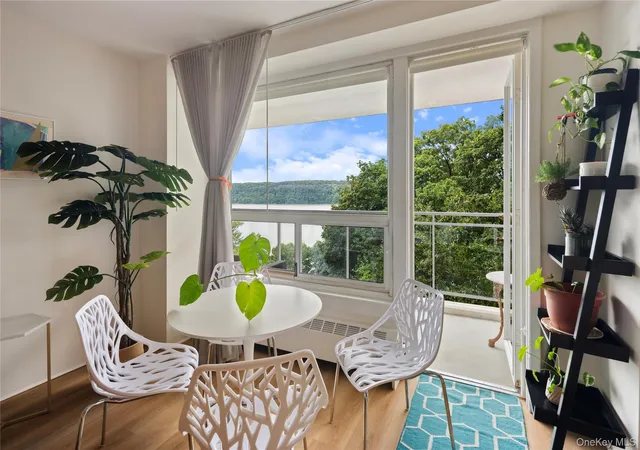
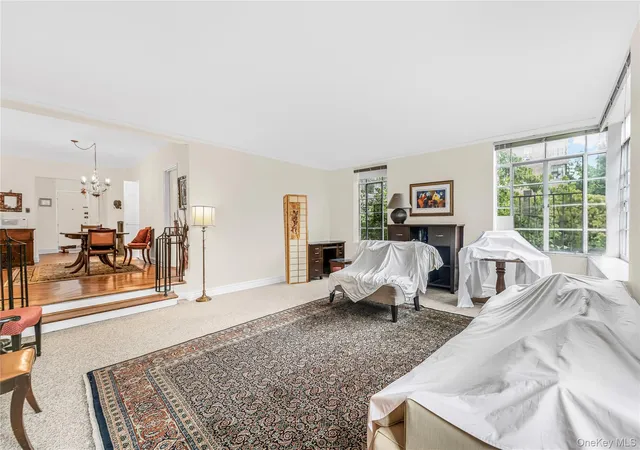
Welcome to this beautifully appointed residence at the desirable River Edge cooperative, where spectacular Hudson River views and an exceptional array of amenities create an inviting place to call home. The spacious living room opens directly to a large private terrace overlooking the Hudson, offering a wonderful extension of the living space for relaxing, dining or entertaining.
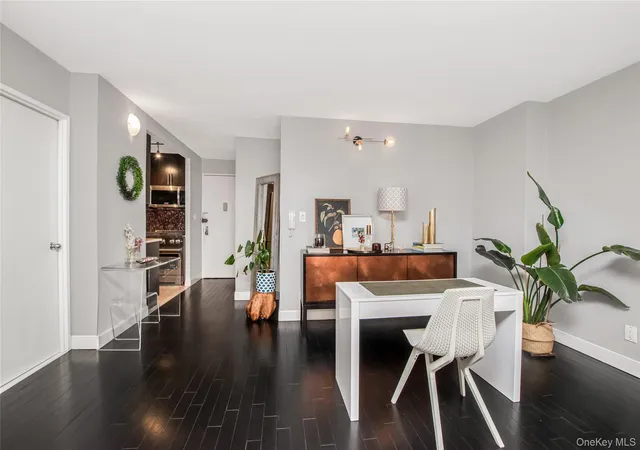
The updated kitchen creates a stylish and functional space for everyday living and entertaining. The updated bathroom and three spacious custom California Closets systems adds to the home’s move-in-ready appeal.
River Edge offers an impressive selection of amenities, including a full-time doorman, live-in superintendent, seasonal outdoor pool, fitness center, playroom, community room and library, storage lockers, bike and ski storage, laundry facilities and a heated garage.
Conveniently located near the Metro-North station, with approximately 25-minute service to Grand Central Terminal, as well as local and express buses, shopping, restaurants and the beautiful Wave Hill gardens. This pet-friendly building permits dogs up to 30 pounds.
A wonderful opportunity to enjoy comfortable, turnkey living with Hudson River views in a sought-after community
- Houzeo last checked: 11 hours ago
- Listing updated: September 30, 2026 at 1:56 pm
- Listing Provided by: Elizabeth K. Harlow (914) 522-8509 | Compass Greater NY, LLC (914) 327-2777
- Source: OneKey MLS-NY | MLS#: 1042501

Part of

Property Details
Status
Active
Type
Condominium
No. of Stories
14
County
City
Neighborhood
Year Built
1958
HOA Fees
-
Finished Area
700 sqft
Lot Size
-- sqft lot
Basement Area
- sqft
MLS Name
OneKey MLS
MLS Number
1042501
MLS Status
Active
Days on Market
9
Cumulative Days on Market
8
Open House

Continue Your Journey in App
Find your dream home, receive real-time updates, and many more!
Download App
Continue Your Journey in App
Find your dream home, receive real-time updates, and many more!
Location
Facts & Features
Rooms
Bedrooms & bathrooms
Bedroom: 1
Bathroom: 1
Interior
Heating
Baseboard
Cooling
Wall/window Unit(s)
Sewer
Public Sewer
Interior Features
Built In Features, Chefs Kitchen, Elevator, Granite Counters, Open Floorplan, Storage, Walk In Closet(s)
Window Features
Wall Of Windows
Flooring
Tile, Vinyl
Appliances
Cooktop, Dishwasher, Gas Cooktop, Gas Oven, Refrigerator, Stainless Steel Appliance(s)
Construction
Year Built
Year Built: 1958
Home type
Stock Cooperative
Architectural Style
High Rise
Construction Materials
Brick
Utilities & Energy
Pool Features
In Ground, Outdoor Pool
Association Amenities
Concierge, Door Person, Elevator(s), Fitness Center, Landscaping, Live In Super, Lounge, Maintenance, Maintenance Grounds, Parking, Pool, Security
Parking Features
Assigned, Heated Garage, Private, Waitlist
Utilities
Cable Available, Electricity Connected, Natural Gas Connected, Sewer Connected
Water Source
Public
Laundry Features
Common Area, In Basement, Laundry Room
Basement
Common, Finished, See Remarks, Storage Space, Walk Out Access
Other Features
Community Features
Clubhouse, Fitness Center, Pool, Sidewalks
Price History
| Date | Event | Price |
|---|---|---|
09/22/2026 Source: | Listed for Sale | $335,000 $479/sqft |

Spuyten Duyvil Ranks #239 in New York, NY


Homes

Rental Prices

Median Home Price
Nearby Homes


Find Homes by Property Features in New York, NY


Based on information from OneKey MLS, through Oct 01, 2026, 02:47PM. IDX information is provided exclusively for personal, non-commercial use, and may not be used for any purpose other than to identify prospective properties consumers may be interested in purchasing. Information is deemed reliable but not guaranteed. © 2026 OneKey® MLS. All rights reserved.
 Advertising Broker: Derek Greene | The Greene Realty Group