


 Street View
750 Kappock St
750 Kappock St, New York, NY 10463
Rate 750 Kappock St

Stories
14

Units
77

Available Units For Sale
9

Unit Types
1bd, 2bd, 3bd

Built Year
1953

HOA Fees
N/A
About
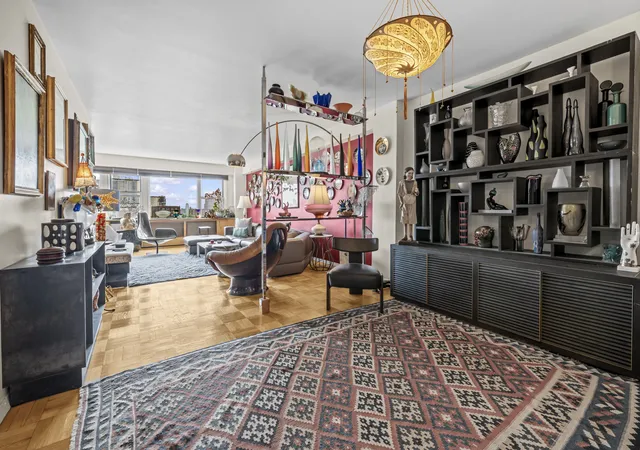
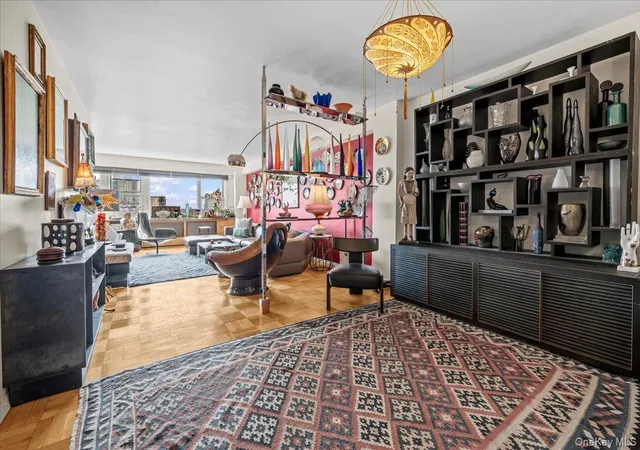
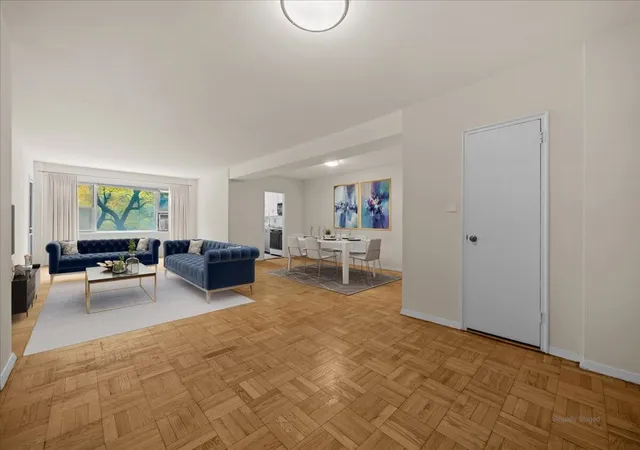
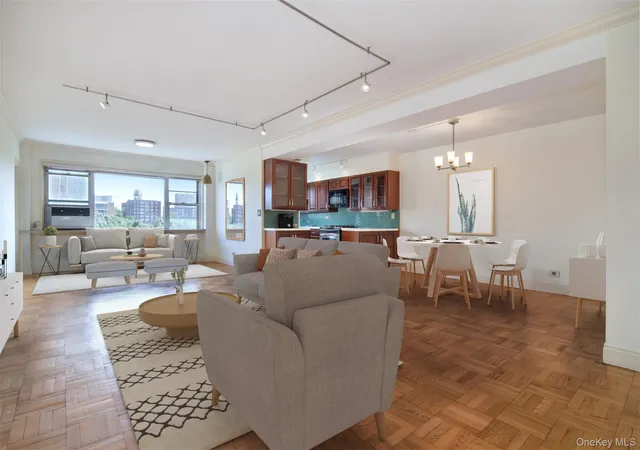
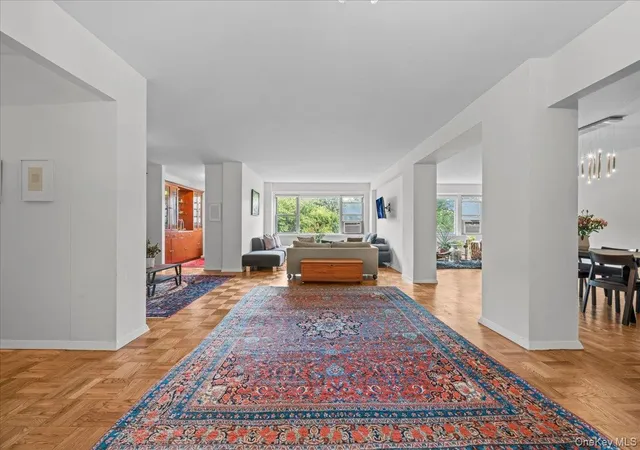
The Glen Briar is a 14-story cooperative built in 1953, located in the Spuyten Duyvil section of Riverdale, Bronx. The building contains a mix of one-, two- and three-bedroom layouts including larger Classic Six and multi-bedroom garden-level and corner homes. Architecturally it reads as a midcentury residential block with generous windows, terraces and balconies that overlook tree-lined streets, parks and occasional Hudson River views. Interiors commonly feature high ceilings, hardwood or parquet floors, formal foyers, dining rooms or separate dining areas, updated kitchens with granite counters, crown moldings, built-in entertainment cabinetry, multiple closets and walk-in closets, and primary bathrooms with soaking tubs or double sinks. Many apartments include private outdoor space and terraces; some units offer enclosed or dedicated balconies. Shared spaces include a staffed 24-hour doorman, two elevators, private gym, laundry room, storage and bicycle rooms, a live-in superintendent, building garden and a community room. The property provides an attended indoor garage with deeded parking opportunities and low maintenance cooperatively assessed to residents. Pets are allowed under building rules. Location is highly transit-accessible—steps to the Spuyten Duyvil Metro-North station and local and express bus service—and directly adjacent to neighborhood shopping, parks such as Henry Hudson Park and Wave Hill, and recreational facilities including tennis, golf and equestrian options.
Available Units
Floor
(2 Units)


Floor
(1 Unit)
Floor
(2 Units)

Floor
(2 Units)


Building Features
Interior
Interior Features
Breakfast Bar
Ceiling Fan(s)
Chandelier
Crown Molding
Dining Area
Eat In Kitchen
Elevator
Entertainment Cabinets
Entrance Foyer
Formal Dining
Galley Type Kitchen
Granite Counters
High Ceilings
Open Floorplan
Open Kitchen
Pantry
Primary Bathroom
Separate Formal Dining Room
Smoke Free
Soaking Tub
Walk Through Kitchen
Walk In Closet(s)
Walk In Closets
Wet Bar
Flooring
Hardwood
Parquet
Heating
Baseboard
Forced Air
Heat Pump
Hot Water
Natural Gas
Oil
Radiant
Steam
Wall Furnace
Cooling
Central Air
Wall/window Unit(s)
Wall Units
Window Units
Appliances
Dishwasher
Freezer
Gas Oven
Gas Range
Gas Water Heater
Indirect Water Heater
Microwave
Refrigerator
Stainless Steel Appliance(s)
Tankless Water Heater
Amenities & Parking
Other Features
Parking Features
Assigned
Attached
Driveway
Garage
Garage Door Opener
Heated Garage
On Street
Private
Unassigned
Underground
Waitlist
Exterior Amenities
Balcony
Building Garden
Mailbox
None
Private Outdoor Space Over60sqft
Private Outdoor Space Under60sqft
Disclaimer: Unit Features may vary by unit; buyers must independently verify all features. Information is deemed reliable but not guaranteed
- Home
- Homes For Sale
- New York
- New York
- 750 Kappock St
Frequently Asked Questions
How many units are for sale at 750 Kappock St?

How much does a condo at 750 Kappock St cost?
What bedroom options are available in 750 Kappock St?


