Realty Solution
Powered by 
- 0
- 10
- Overview
- Description
- Property Details
- Location
- Facts & Features
- Getting Around
- Nearby Homes
 Price Drop: $100K (10/09)


Street View
Listed by: Jodi Breneman (626) 705-2183 DRE #01320432 | Douglas Elliman of California Inc. (626) 204-5252
$3,198,000
Monthly Est:$15,918
 5 Beds
 4 Baths
2 full baths + 1 half bath
 3,450sqft
2500 Monterey, San Marino, CA 91108
$3,198,000
$15,918/moEst:
Get Pre-Approved
Single Family Residence
Built in 1925
$-- HOA
10,073 sqft lot
$927/sq.ft
Description
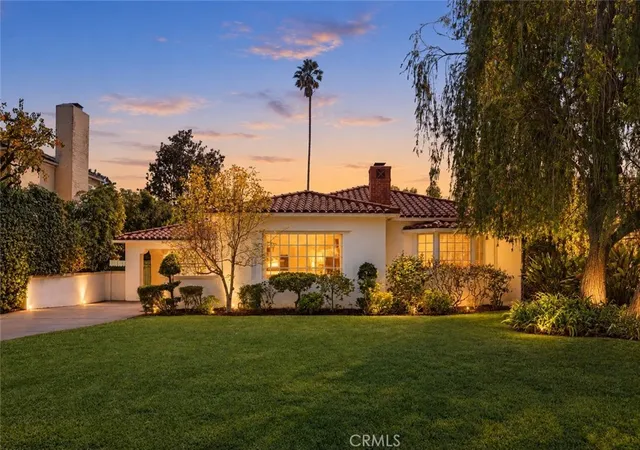
Set in the highly coveted community of San Marino, renowned for its beautiful tree-lined streets & highly rated schools, this gracious 2-story Mediterranean-style residence blends timeless character w/thoughtful recent updates. Lovingly owned by the same family for nearly 30 years, the home offers 5 bedrooms & 4 bathrooms, including a convenient downstairs bedroom & bath. Over the past year, the owners have made numerous improvements while preserving the architectural details that give the home its warmth & character. The remodeled kitchen features new cabinetry, quartz countertops, custom hardware, & stainless steel Viking range. The primary bathroom was taken down to the studs & completely reimagined
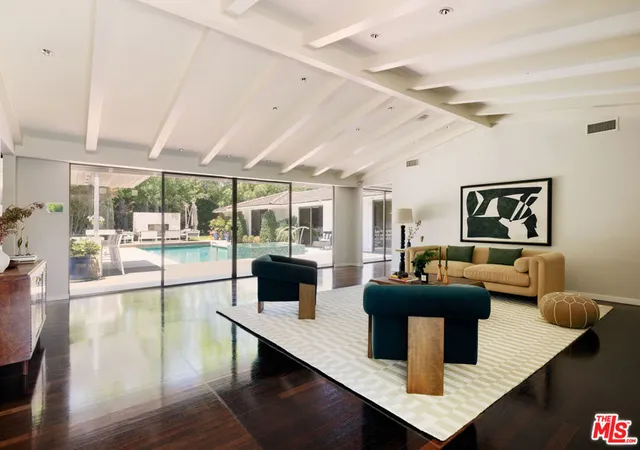
w/custom tilework, a new vanity, & Kohler smart toilet. The upstairs dual bath received new tile flooring and Toto toilet with built-in bidet, while the downstairs full bath features new tile flooring, a new tiled tub & shower surround, & pedestal sink. The powder room was also updated w/new tile flooring, a new vanity, & toilet. Additional improvements include select electrical & plumbing updates, fresh interior & exterior paint, & redesigned front landscaping. The home also features central air/heat, plus a detached 2-car garage with 240-volt outlet for EV charging. Recently refinished original hardwood floors extend throughout much of the home, complementing its charming period details. The spacious living room makes a striking impression w/a dramatic, dark-stained exposed wood beam & plank ceiling, while original light fixtures, beautiful stained glass, Saltillo tile, arched architectural details, & original doors further enhance the home’s distinctive character. Designed for everyday living & entertaining, multiple doors open to the backyard & pool area—perfect for gatherings, alfresco dining, & warm summer evenings. The pool has been resurfaced with PebbleTec, & enhanced w/new tile & new pump & filter. Upstairs, the primary bedroom opens to a charming private deck—an ideal spot to enjoy morning coffee. Ideally located within walking distance of San Marino’s beloved Mission District, with its popular shops, restaurants, & neighborhood charm, this special home presents a rare opportunity to enjoy the character of a classic San Marino residence, thoughtfully updated for today’s lifestyle. Just in time for the upcoming school year, this is also an opportunity to enjoy all that the San Marino Unified School District has to offer.
- Houzeo last checked: 12 hours ago
- Listing updated: October 11, 2026 at 7:12 pm
- Source: California Regional MLS-CA | MLS#: AR26154513

Property Details
Status
Active Under Contract
Type
Single Family Residence
No. of Stories
2
County
City
Neighborhood
--
Year Built
1925
HOA Fees
-
Finished Area
3,450 sqft
Lot Size
10,073 sqft lot
Basement Area
- sqft
MLS Name
California Regional MLS
MLS Number
AR26154513
MLS Status
ActiveUnderContract
Days on Market
76
Cumulative Days on Market
75

Continue Your Journey in App
Find your dream home, receive real-time updates, and many more!
Download App
Continue Your Journey in App
Find your dream home, receive real-time updates, and many more!
Location
Facts & Features
Rooms
Bedrooms & bathrooms
Bedrooms: 5
Bathrooms: 4
Interior
Exterior Features
Rain Gutters
Sewer
Public Sewer
Flooring
Tile, Wood
Heating
Central
Interior Features
Beamed Ceilings, Separate Formal Dining Room, Quartz Counters, Jack And Jill Bath, Main Level Primary, Multiple Primary Suites, Primary Suite
Appliances
Dishwasher, Disposal, Gas Oven, Gas Range, Refrigerator, Range Hood, Water Heater
Cooling
Central Air
Construction
Year Built
Year Built: 1925
Home type
Single Family Residence
Property Condition
Updated Remodeled
Roof
Spanish Tile
Architectural Style
Mediterranean
Utilities & Energy
Parking Features
Driveway, Garage, Garage Faces Side
Fireplace Features
Living Room, Primary Bedroom
Pool Features
In Ground, Pebble, Private
Laundry Features
Laundry Room
Utilities
Natural Gas Connected, Sewer Connected, Water Connected
Water Source
Private
Other Features
Patio And Porch Features
Front Porch, Stone
Lot Features
Zero To One Unit Acre, Back Yard, Corner Lot, Front Yard, Lawn, Landscaped, Sprinkler System, Yard
Community Features
Suburban, Sidewalks
Price History
| Date | Event | Price |
|---|---|---|
10/09/2026 Source: | Contingent (Active Under Contract) | $3,198,000 -3.03% $927/sqft |
07/28/2026 Source: | Listed for Sale | $3,298,000 $956/sqft |
07/15/2026 Source: | Coming Soon | $3,298,000 $956/sqft |

Nearby Homes



Find Homes by Property Features in San Marino, CA


Based on information from California Regional Multiple Listing Service, Inc. as of Oct 12, 2026, 10:30AM and /or other sources. All data, including all measurements and calculations of area, is obtained from various sources and has not been, and will not be, verified by broker or MLS. All information should be independently reviewed and verified for accuracy. Properties may or may not be listed by the office/agent presenting the information. Information being provided is for consumers’ personal, non-commercial use and may not be used for any purpose other than to identify prospective properties consumers may be interested in purchasing. This website may not include listings or property addresses of sellers who have directed their listing brokers to withhold their listing or their property address from display on the Internet. © 2026 California Regional Multiple Listing Service. All Rights Reserved.
 Advertising Broker: William Johnson DRE #01463271 | William Johnson Brokerage