Realty Solution
Powered by 
- 0
- 2
- Overview
- Description
- Property Details
- Location
- Facts & Features
- Getting Around
- Nearby Homes

Street View
Listed by: John Kostrey (323) 785-7545 DRE #01729039, Jennifer Eckert DRE #01512045 | Nourmand & Associates-HW (323) 462-6262
$4,650,000
Monthly Est:$23,145
 4 Beds
 4 Baths
4 full baths
 3,940sqft
880 Canterbury Rd, San Marino, CA 91108
$4,650,000
$23,145/moEst:
Get Pre-Approved
Single Family Residence
Built in 1951
$-- HOA
24,503 sqft lot
$1,180/sq.ft
Description
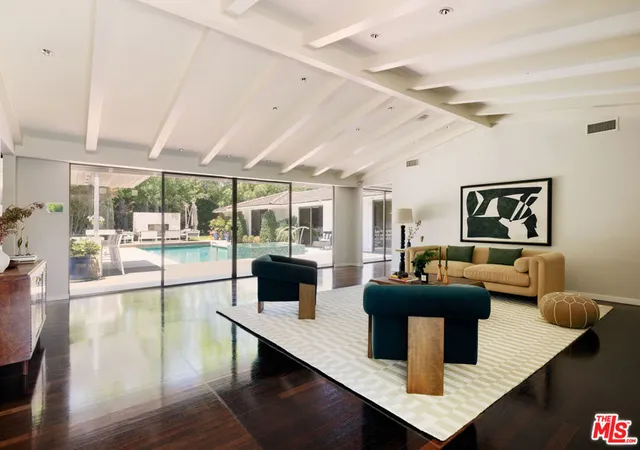
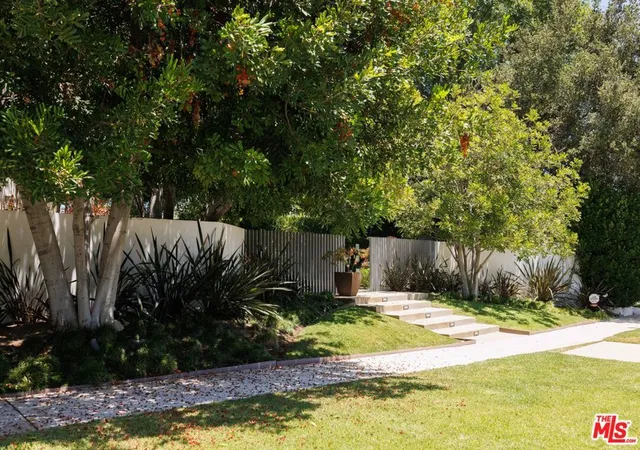
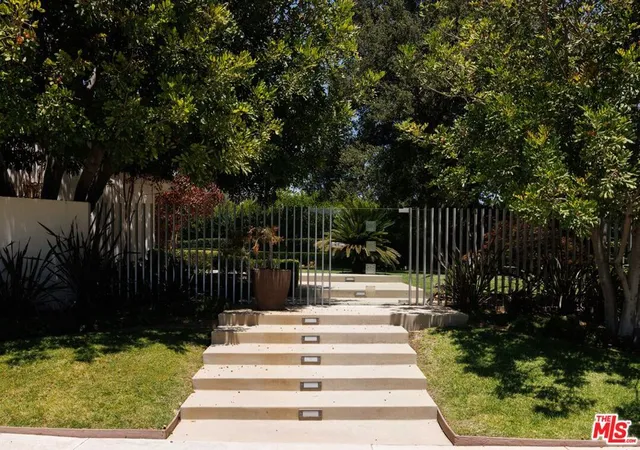
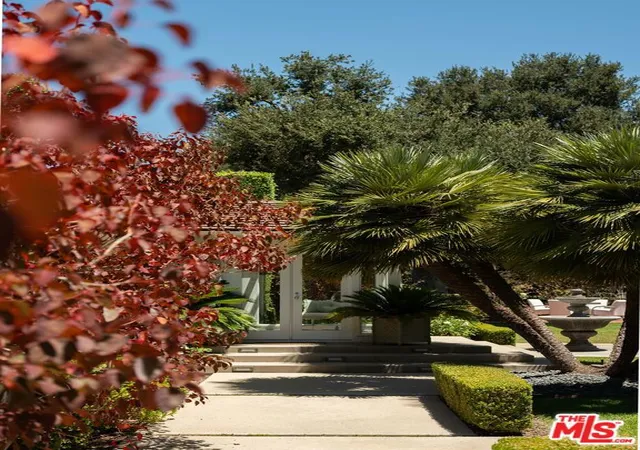
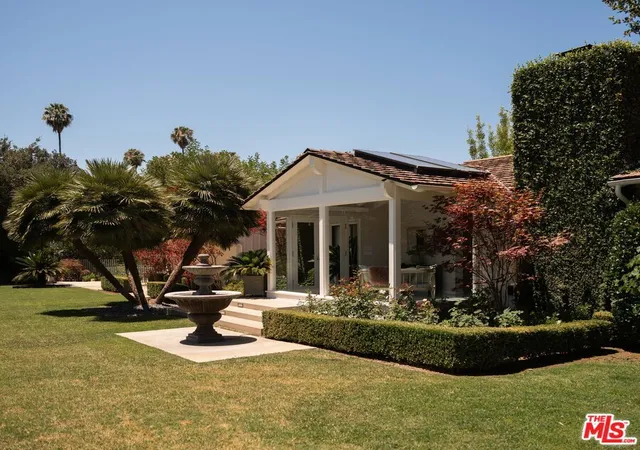
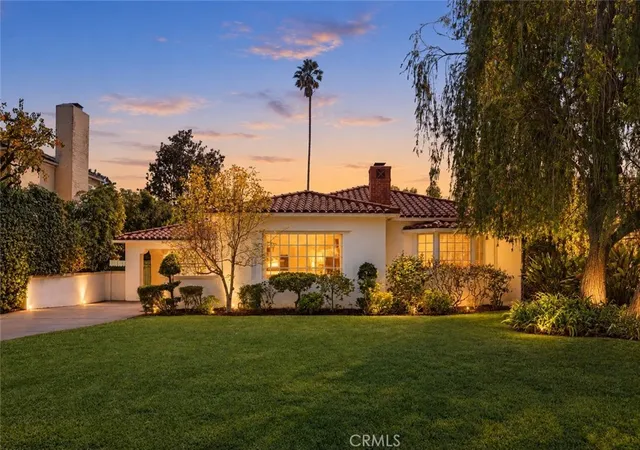
Set on an exceptionally private, oversized lot in one of San Marino's most desirable pockets, this 1951 single-story Mid-Century Modern home captures the very best of the era: vaulted ceilings, walls of glass, and an effortless connection between indoors and out. Thoughtfully refreshed while remaining true to its original character, the home feels both timeless and entirely suited to the way we live today. The setting is unmatched. This oversized parcel feels like a private estate, with mature double hedges and an architectural fence creating remarkable seclusion. Generous front and rear lawns, lush landscaping, and parklike grounds surround the home with greenery and natural light. It's a rare amount of space - and of quiet - in this part of the San Gabriel Valley. At the center of the home is the newly redesigned pool and spa, embraced by the home on three sides and visible from nearly every major living space. Walls of oversized sliding glass doors create a constant connection to the water and gardens, with direct access from the primary suite, living room, kitchen, and den. The result is a true indoor-outdoor flow, with the pool and gardens feeling like a natural extension of the interiors. Inside, the architecture takes center stage. Soaring vaulted, beamed ceilings rise above the living room, anchored by a dramatic 15-foot stone fireplace wall, while curated finishes bring warmth and cohesion throughout.The kitchen is designed for serious cooking and easy gatherings, with a professional Wolf range, Miele cappuccino machine, Wolf double ovens, microwave, Sub-Zero fridge, fridge, and an expansive center island. It flows naturally into a relaxed den featuring a custom wood accent wall, floating shelves, and bespoke built-ins. The primary suite is a true retreat, opening directly to the pool and gardens. The bath features a soaking tub overlooking the rear grounds and a glass-enclosed steam shower with built-in bench seating. An oversized custom walk-in closet with a center island completes the suite. Outside, expansive Ipe decking surrounds the pool and spa, creating multiple spaces for lounging, dining, and entertaining. A covered outdoor kitchen with top-of-the-line Viking BBQ, an outdoor fireplace, and a series of intimate gathering areas make the entire property feel like an extension of the home itself - private, effortless, and distinctly Californian. Original Mid-Century architecture, exceptional privacy, and a lot of this scale are increasingly rare in San Marino. Here, they come together in a home designed around the very best of Southern California living.
- Houzeo last checked: 12 hours ago
- Listing updated: October 11, 2026 at 7:12 am
- Source: California Regional MLS-CA | MLS#: 26996487

Property Details
Status
Active
Type
Single Family Residence
No. of Stories
1
County
City
Neighborhood
--
Year Built
1951
HOA Fees
-
Finished Area
3,940 sqft
Lot Size
24,503 sqft lot
Basement Area
- sqft
MLS Name
California Regional MLS
MLS Number
26996487
MLS Status
Active
Days on Market
9

Continue Your Journey in App
Find your dream home, receive real-time updates, and many more!
Download App
Continue Your Journey in App
Find your dream home, receive real-time updates, and many more!
Location
Facts & Features
Rooms
Bedrooms & bathrooms
Bedrooms: 4
Bathrooms: 4
Interior
Interior Features
Walk In Closets
Cooling
Central Air
Flooring
Carpet
Appliances
Microwave, Refrigerator, Dryer, Washer
Heating
Central
Construction
Year Built
Year Built: 1951
Home type
Single Family Residence
Architectural Style
Mid Century Modern
Utilities & Energy
Pool Features
In Ground
Laundry Features
Inside, Laundry Room
Parking Features
Driveway, Garage
Fireplace Features
Decorative, Living Room, Outside
Other Features
Disclosures
City Inspection Required, Trust Conservatorship
Price History
| Date | Event | Price |
|---|---|---|
10/03/2026 Source: | Listed for Sale | $4,650,000 $1,180/sqft |
10/03/2026 Source: | Off Market | $4,650,000 -6.96% $1,180/sqft |
09/08/2026 Source: | Contingent (Active Under Contract) | $4,998,000 $1,269/sqft |
08/20/2026 Source: | Off Market | $4,998,000 -9.09% $1,269/sqft |
07/13/2026 Source: | Listed for Sale | $5,498,000 $1,395/sqft |

Show more
Nearby Homes



Find Homes by Property Features in San Marino, CA


Based on information from California Regional Multiple Listing Service, Inc. as of Oct 12, 2026, 10:30AM and /or other sources. All data, including all measurements and calculations of area, is obtained from various sources and has not been, and will not be, verified by broker or MLS. All information should be independently reviewed and verified for accuracy. Properties may or may not be listed by the office/agent presenting the information. Information being provided is for consumers’ personal, non-commercial use and may not be used for any purpose other than to identify prospective properties consumers may be interested in purchasing. This website may not include listings or property addresses of sellers who have directed their listing brokers to withhold their listing or their property address from display on the Internet. © 2026 California Regional Multiple Listing Service. All Rights Reserved.
 Advertising Broker: William Johnson DRE #01463271 | William Johnson Brokerage