- Overview
- Description
- Property Details
- Location
- Facts & Features
- Getting Around
- Nearby Homes


Street View
$1,450,000
Monthly Est:$7,217
 5 Beds
 4 Baths
3 full baths + 1 half bath
 3,929sqft
2500 S Birch St, Denver, CO 80222
$1,450,000
$7,217/moEst:
Get Pre-Approved
Single Family Residence
Built in 2008
$-- HOA
8,262 sqft lot
$369/sq.ft
Description
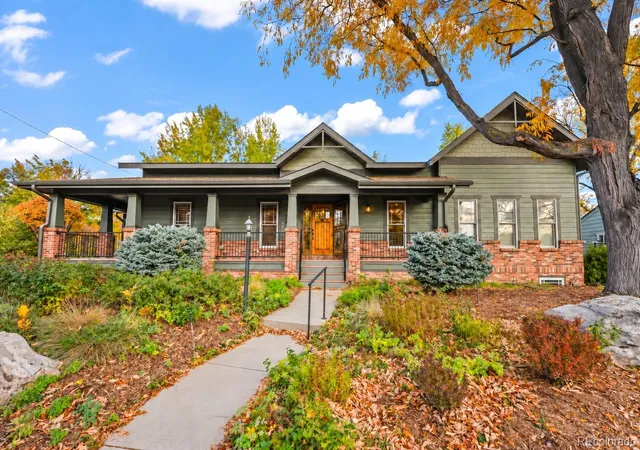
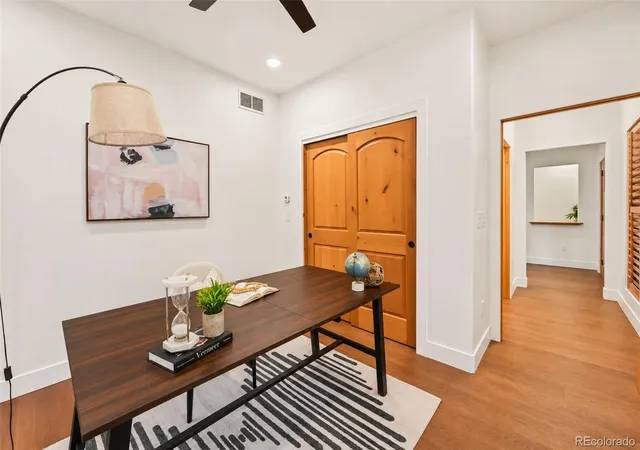
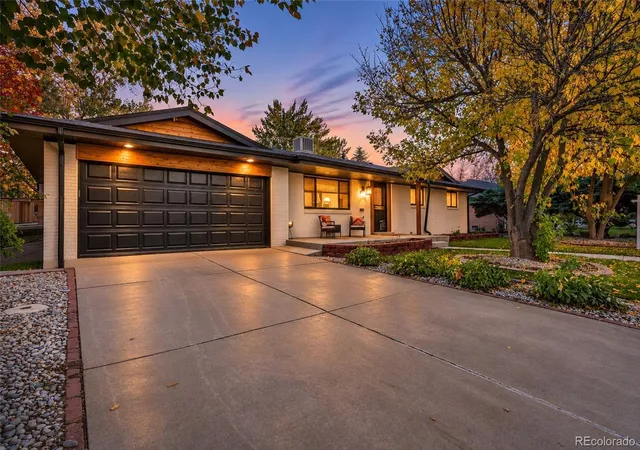
Start your morning with coffee on the covered front porch, share dinner with friends, and settle in beside the fireplace as the day winds down. In Denver’s University Hills neighborhood, this refreshed home offers approximately 3,900 square feet, 4 bedrooms, 2 flex rooms, and 3.5 bathrooms with room for your everyday routines.
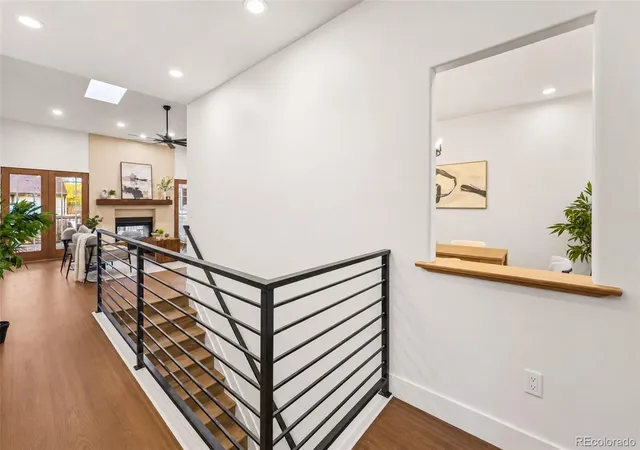
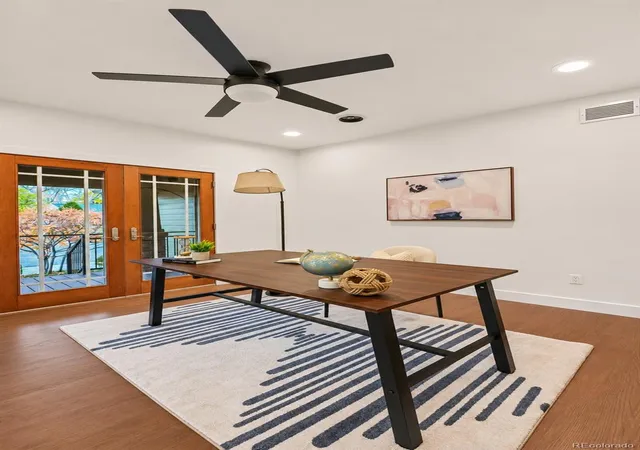
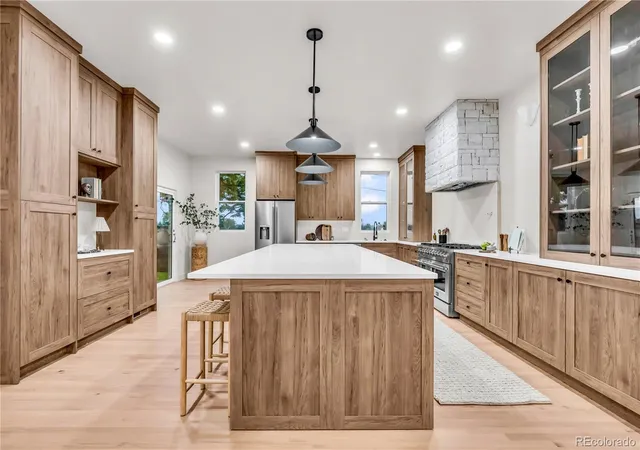
High ceilings, skylights, and warm wood cabinetry create an inviting heart of the home. The kitchen opens to the living area, keeping conversation going while you cook, while the dining room welcomes celebrations and dinners that linger. New quartz countertops provide generous prep space, and a separate prep kitchen gives serving dishes and cleanup a place of their own. French doors connect the living space to the rear deck and spacious patio for summer dinners or a quiet moment. The Trex front porch and rear deck make outdoor living easy.
When it’s time to recharge, the primary suite offers a restful retreat with French doors, a walk-in closet, and a beautifully finished bathroom featuring a freestanding soaking tub and steam shower. Two bedrooms with ensuite bathrooms on the main level provide comfort for everyday living and visiting guests.
Create a dedicated office, make space for a favorite hobby, or settle in for movie night. The finished basement adds a kitchenette, secondary laundry, and living space for extended visits or changing household needs. A dedicated movie or gym room brings recreation closer to home, while main-level laundry and a mudroom help daily routines run smoothly.
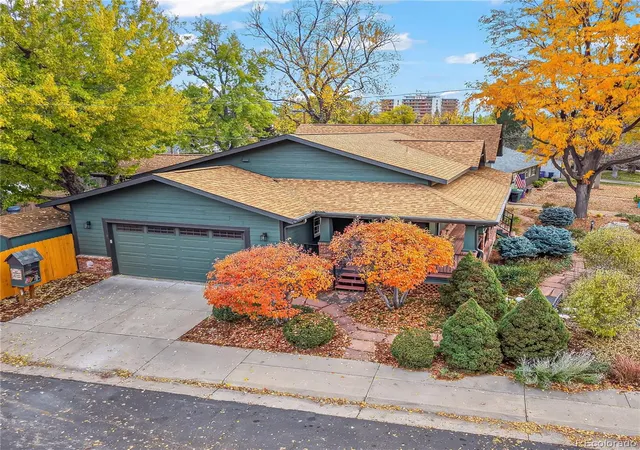
Built in 2008, the home has been refreshed with new interior and exterior paint and new luxury vinyl plank flooring. Paid-off solar, a 220V EV charging pre-wire, hail-resistant roof shingles, and dedicated boat or RV parking add practical value.
Come explore the spaces, find your favorite spot, and picture the life you could build here.
- Houzeo last checked: 12 minutes ago
- Listing updated: November 7, 2026 at 9:16 pm
- Listing Provided by: John Nichols II (720) 877-1940 | Coldwell Banker Realty 24 (303) 409-1300
- Source: DENVER (RE COLORADO) MLS-CO as distributed by MLS GRID | MLS#: 2801626

Property Details
Status
Active
Type
Single Family Residence
No. of Stories
-
County
City
Neighborhood
Year Built
2008
HOA Fees
-
Finished Area
3,929 sqft
Lot Size
8,262 sqft lot
Basement Area
- sqft
MLS Name
DENVER (RE COLORADO) MLS
MLS Number
2801626
MLS Status
Active
Days on Market
1

Continue Your Journey in App
Find your dream home, receive real-time updates, and many more!
Continue Your Journey in App
Find your dream home, receive real-time updates, and many more!
Location
Facts & Features
Rooms
Bedrooms & bathrooms
Bedrooms: 5
Bathrooms: 4
Bedroom
Level: Main
Area: Square Feet
Dimensions: 147.50
Dining Room
Level: Main
Area: Square Feet
Dimensions: 172.78
Kitchen
Level: Main
Area: Square Feet
Dimensions: 203.94
Living Room
Level: Main
Area: Square Feet
Dimensions: 362.70
Mud Room
Level: Main
Area: Square Feet
Dimensions: 145.52
Laundry
Level: Main
Area: Square Feet
Dimensions: 145.52
Bedroom
Level: Main
Area: Square Feet
Dimensions: 236.52
Bathroom Full
Level: Main
Area: Square Feet
Dimensions: 144.00
Bedroom
Level: Main
Area: Square Feet
Dimensions: 184.68
Bathroom Full
Level: Main
Area: Square Feet
Dimensions: 43.68
Bathroom Half
Level: Main
Area: Square Feet
Dimensions: 27.04
Media Room
Level: Basement
Area: Square Feet
Dimensions: 123.20
Bedroom
Level: Basement
Area: Square Feet
Dimensions: 170.82
Utility Room
Level: Basement
Area: Square Feet
Dimensions: 97.02
Family Room
Level: Basement
Area: Square Feet
Dimensions: 173.60
Bedroom
Level: Basement
Area: Square Feet
Dimensions: 177.84
Bathroom Full
Level: Basement
Area: Square Feet
Dimensions: 48.23
Interior
Exterior Features
Gas Valve, Private Yard, Rain Gutters
Sewer
Public Sewer
Appliances
Convection Oven, Dishwasher, Disposal, Dryer, Freezer, Gas Water Heater, Humidifier, Microwave, Oven, Range Hood, Self Cleaning Oven, Sump Pump, Washer, Wine Cooler
Flooring
Tile
Interior Features
Audio/video Controls, Built In Features, Ceiling Fan(s), Five Piece Bath, High Ceilings, High Speed Internet, In Law Floorplan, Kitchen Island, Open Floorplan, Pantry, Primary Suite, Quartz Counters, Smart Light(s), Smoke Free, Sound System, Hot Tub, Vaulted Ceiling(s), Walk In Closet(s), Wired For Data
Cooling
Central Air
Heating
Active Solar, Forced Air, Heat Pump, Hot Water, Natural Gas, Radiant Floor
Window Features
Double Pane Windows, Egress Windows, Skylight(s), Window Coverings, Window Treatments
Construction
Year Built
Year Built: 2008
Home type
Single Family Residence
Property Condition
Updated/remodeled
Roof
Shingle
Construction Materials
Brick, Wood Siding
Utilities & Energy
Utilities
Cable Available, Electricity Available, Electricity Connected, Internet Access (wired), Natural Gas Available, Natural Gas Connected, Phone Available, Phone Connected
Electric
110v, 220 Volts
Laundry Features
Sink
Fireplace Features
Family Room, Outside
Parking Features
220 Volts, Concrete, Finished Garage
Basement
Finished, Full, Interior Entry, Sump Pump
Water Source
Public
Other Features
Subdivision Name
University Hills
Lot Features
Corner Lot, Landscaped, Level, Many Trees, Sprinklers In Front, Sprinklers In Rear
Patio And Porch Features
Covered, Deck, Front Porch, Patio, Wrap Around
Price History
| Date | Event | Price |
|---|---|---|
11/07/2026 Source: | Listed for Sale | $1,450,000 +62.56% $369/sqft |
04/27/2026 Source: | Price Change | $892,000 $227/sqft |
04/27/2026 Source: | Sold | $0 $0/sqft |

Nearby Homes
Find Homes by Property Features in Denver, CO

Based on information from REcolorado®, Inc.through Nov 08, 2026, 07:00AM. Not all properties were listed and/or closed by Company. This representation is based in whole or in part on content supplied by REcolorado®, Inc. REcolorado®, Inc. does not guarantee nor is it in any way responsible for its accuracy. Content maintained by REcolorado®, Inc. may not reflect all real estate activity in the market. Some IDX listings have been excluded from this website. Any use search of data on the website, other than by a consumer looking to purchase real estate, is prohibited. If Houzeo suspect “scraping” of the data has occurred, the suspicion and any evidence will be reported to the MLS. IDX information is provided exclusively for consumers' personal non-commercial use. It may not be used for any purpose other than to identify prospective properties consumers may be interested in purchasing. The data is deemed reliable but is not guaranteed by REcolorado®. The use of the IDX Data may be subject to an end user license agreement prescribed by REcolorado® as amended from time to time.
Based on information submitted to the MLS GRID as of Nov 08, 2026, 07:00AM. All data is obtained from various sources and may not have been verified by broker or MLS GRID. Supplied Open House information is subject to change without notice. All information should be independently reviewed and verified for accuracy. Properties may or may not be listed by the office/agent presenting the information. ©2026 REcolorado®, Inc. All Rights Reserved.
 Advertising Broker: Albert Gollas | Gollas and Company, Inc.
