- Overview
- Description
- Property Details
- Location
- Facts & Features
- Getting Around
- Nearby Homes


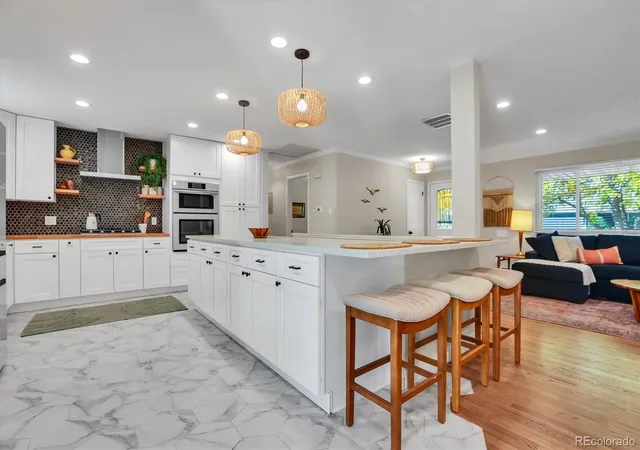

Street View
$888,888
Monthly Est:$4,424
 5 Beds
 3 Baths
1 full bath
 2,868sqft
2694 S Krameria St, Denver, CO 80222
$888,888
$4,424/moEst:
Get Pre-Approved
Single Family Residence
Built in 1963
$-- HOA
9,070 sqft lot
$310/sq.ft
Description
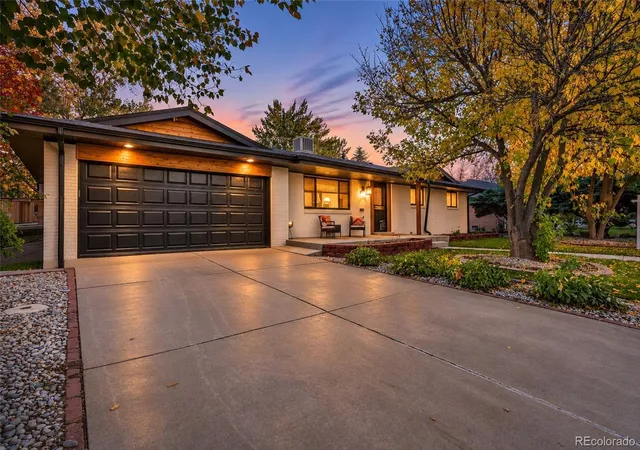
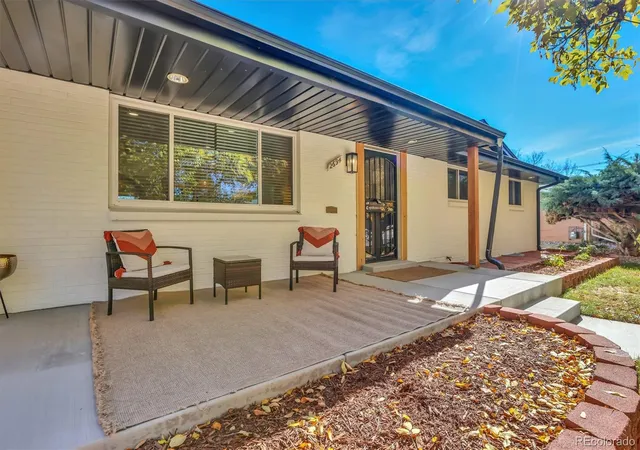
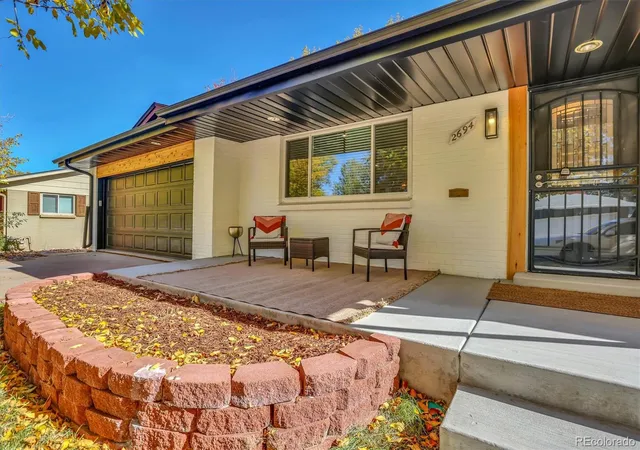
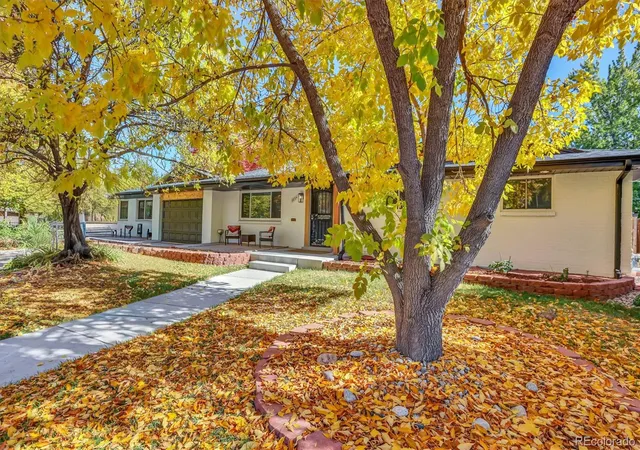
OPEN HOUSE SUNDAY 2PM to 3PM!! Welcome home to this top-tier property nestled on a quiet lot in Denver's highly desirable Holly Hills neighborhood. This immaculate property has just undergone an extensive luxury remodel, offering an elegant living experience with sophisticated modern updates. Boasting 5 bedrooms, 3 bathrooms, and an exceptional dual-living setup, this home delivers unparalleled versatility.
Step through the front door into a light-filled, open-concept main floor showcasing premium designer accents and a separate main floor den centered around a cozy wood-burning fireplace. The heartbeat of the main level is the stunning chef’s kitchen, fully equipped with brand-new, high-end smart appliances, including a sleek wall oven with a convection microwave/secound oven and a beautiful glass French door refrigerator. Primay retreat includes en suite bath with double sinks and opulent 3 head shower.
Another standout feature of this property is its fully finished basement. Complete with its own fully equipped kitchen, a spacious living area, two bedrooms, and a full bathroom, this layout is perfect for multi-generational living, long-term guests, a premium private retreat, or simply expanding your entertaining options! Take the entertaining outside to your seamless, fully fenced, large and private backyard.
Enjoy an ideal urban-suburban lifestyle with incredible walkability. You are just a short walk away from the local light rail station, grocery stores, and vibrant neighborhood restaurants, while maintaining rapid commuter access to the Denver Tech Center (DTC) and Downtown Denver. With this completely permitted remodel—and even the option to purchase the interior staging—you're going to love the absolute ease of buying and owning this home!
- Houzeo last checked: 4 minutes ago
- Listing updated: November 8, 2026 at 5:26 am
- Listing Provided by: Peter Schaefer (303) 903-9573 | Searchlight Realty Inc (303) 903-9573
- Source: DENVER (RE COLORADO) MLS-CO as distributed by MLS GRID | MLS#: 5005817

Property Details
Status
Active
Type
Single Family Residence
No. of Stories
-
County
City
Neighborhood
Year Built
1963
HOA Fees
-
Finished Area
2,868 sqft
Lot Size
9,070 sqft lot
Basement Area
- sqft
MLS Name
DENVER (RE COLORADO) MLS
MLS Number
5005817
MLS Status
Active
Days on Market
4
Open House

Continue Your Journey in App
Find your dream home, receive real-time updates, and many more!
Continue Your Journey in App
Find your dream home, receive real-time updates, and many more!
Location
Facts & Features
Rooms
Bedrooms & bathrooms
Bedrooms: 5
Bathrooms: 3
Bedroom
Level: Main
Bathroom Three Quarter
Level: Main
Bedroom
Level: Main
Bedroom
Level: Main
Family Room
Level: Main
Great Room
Level: Main
Kitchen
Level: Main
Dining Room
Level: Main
Laundry
Level: Main
Living Room
Level: Main
Bathroom Full
Level: Main
Bedroom
Level: Basement
Bedroom
Level: Basement
Bathroom Three Quarter
Level: Basement
Kitchen
Level: Basement
Laundry
Level: Basement
Family Room
Level: Basement
Interior
Exterior Features
Garden, Private Yard, Rain Gutters
Sewer
Public Sewer
Appliances
Convection Oven, Dishwasher, Disposal, Double Oven, Dryer, Microwave, Oven, Range, Range Hood, Refrigerator, Self Cleaning Oven, Smart Appliance(s), Tankless Water Heater, Washer
Flooring
Carpet, Tile, Vinyl, Wood
Interior Features
Block Counters, Ceiling Fan(s), Kitchen Island, Open Floorplan, Pantry, Primary Suite, Quartz Counters, Radon Mitigation System, Smart Thermostat
Cooling
Attic Fan, Evaporative Cooling
Heating
Baseboard, Hot Water, Natural Gas, Radiant
Window Features
Double Pane Windows, Egress Windows, Window Coverings
Construction
Year Built
Year Built: 1963
Home type
Single Family Residence
Property Condition
Updated/remodeled
Roof
Composition
Architectural Style
Mid Century Modern
Construction Materials
Brick
Foundation Details
Concrete Perimeter, Slab
Utilities & Energy
Utilities
Cable Available, Electricity Connected, Internet Access (wired), Natural Gas Connected, Phone Connected
Electric
220 Volts
Fireplace Features
Family Room, Wood Burning
Parking Features
Concrete, Oversized
Basement
Finished, Interior Entry
Water Source
Public
Security Features
Carbon Monoxide Detector(s), Smoke Detector(s)
Other Features
Subdivision Name
Holly Hills
Lot Features
Irrigated, Landscaped, Level, Sprinklers In Front, Sprinklers In Rear
Patio And Porch Features
Covered, Front Porch, Patio
Price History
| Date | Event | Price |
|---|---|---|
11/06/2026 Source: | Listed for Sale | $888,888 $316/sqft |
11/03/2026 Source: | Coming Soon | $888,888 +13.96% $316/sqft |
07/01/2025 Source: | Listing Removed | $780,000 $278/sqft |
06/26/2025 Source: | Price Decreased | $780,000 -3.11% $278/sqft |
05/30/2025 Source: | Price Decreased | $805,000 -5.29% $286/sqft |

Show more
Nearby Homes
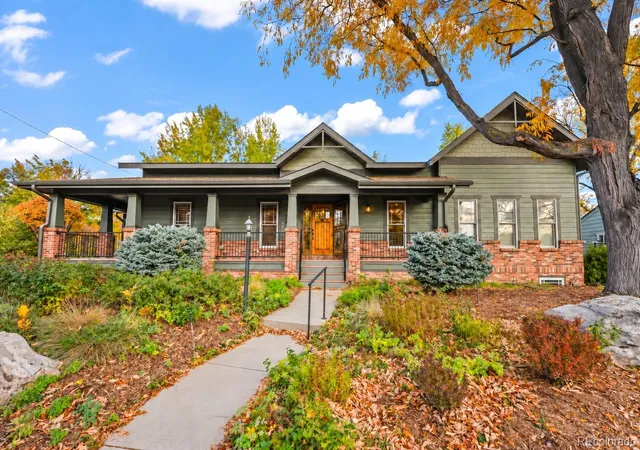
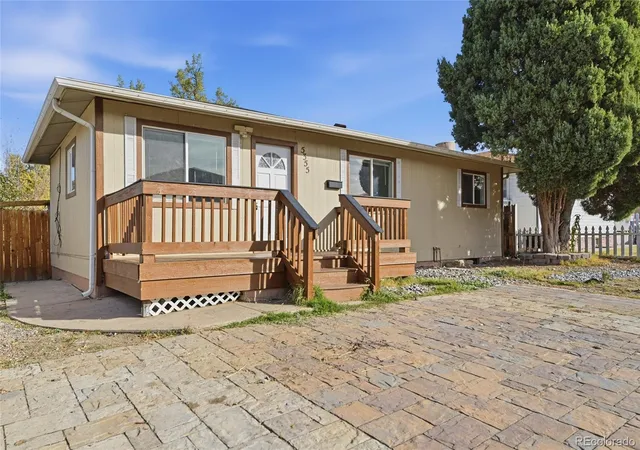
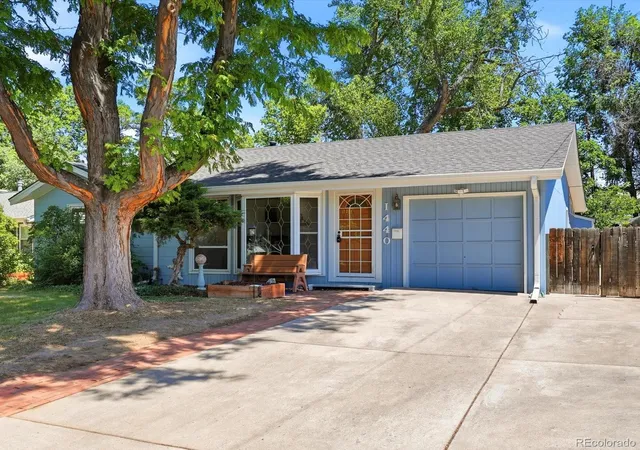
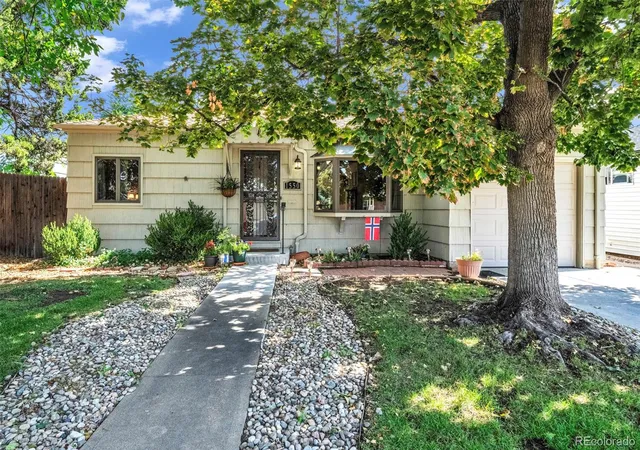
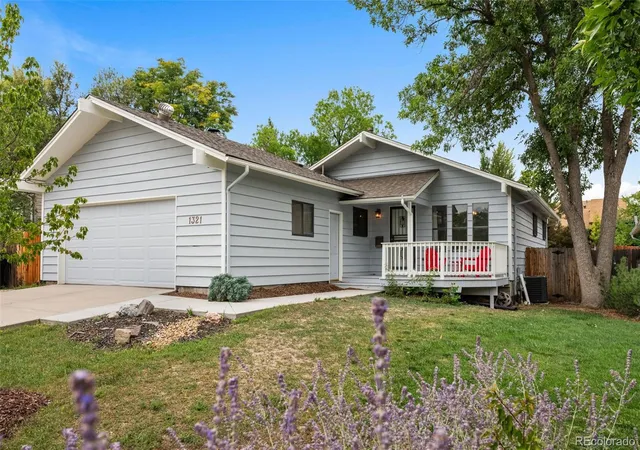
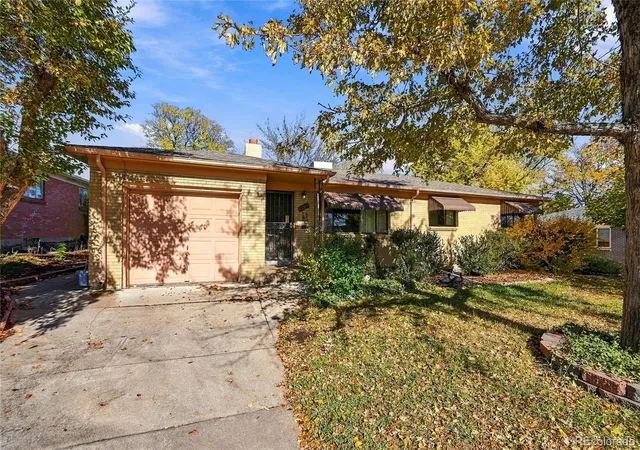
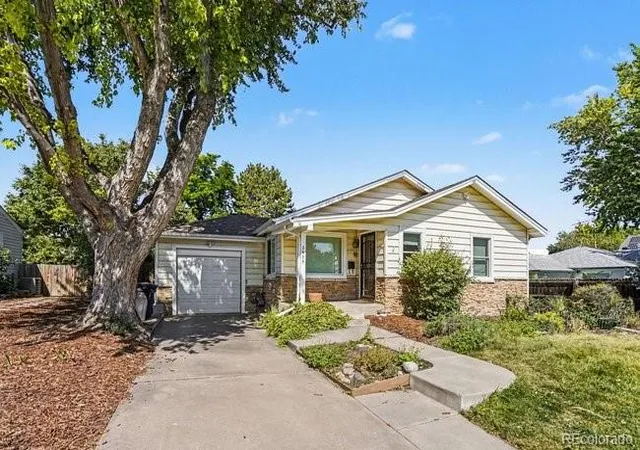
Find Homes by Property Features in Denver, CO

Based on information from REcolorado®, Inc.through Nov 08, 2026, 07:00AM. Not all properties were listed and/or closed by Company. This representation is based in whole or in part on content supplied by REcolorado®, Inc. REcolorado®, Inc. does not guarantee nor is it in any way responsible for its accuracy. Content maintained by REcolorado®, Inc. may not reflect all real estate activity in the market. Some IDX listings have been excluded from this website. Any use search of data on the website, other than by a consumer looking to purchase real estate, is prohibited. If Houzeo suspect “scraping” of the data has occurred, the suspicion and any evidence will be reported to the MLS. IDX information is provided exclusively for consumers' personal non-commercial use. It may not be used for any purpose other than to identify prospective properties consumers may be interested in purchasing. The data is deemed reliable but is not guaranteed by REcolorado®. The use of the IDX Data may be subject to an end user license agreement prescribed by REcolorado® as amended from time to time.
Based on information submitted to the MLS GRID as of Nov 08, 2026, 07:00AM. All data is obtained from various sources and may not have been verified by broker or MLS GRID. Supplied Open House information is subject to change without notice. All information should be independently reviewed and verified for accuracy. Properties may or may not be listed by the office/agent presenting the information. ©2026 REcolorado®, Inc. All Rights Reserved.
 Advertising Broker: Albert Gollas | Gollas and Company, Inc.
