- Overview
- Description
- Property Details
- Location
- Facts & Features
- Getting Around
- Nearby Homes




$3,385,000
Monthly Est:$16,848
 6 Beds
 7 Baths
6 full baths + 1 half bath
 6,369sqft
2501 Holcomb Ranch Ln, Reno, NV 89511
$3,385,000
$16,848/moEst:
Get Pre-Approved
Single Family Residence
Built in 1939
$-- HOA
3.01 acres lot
$531/sq.ft
Description
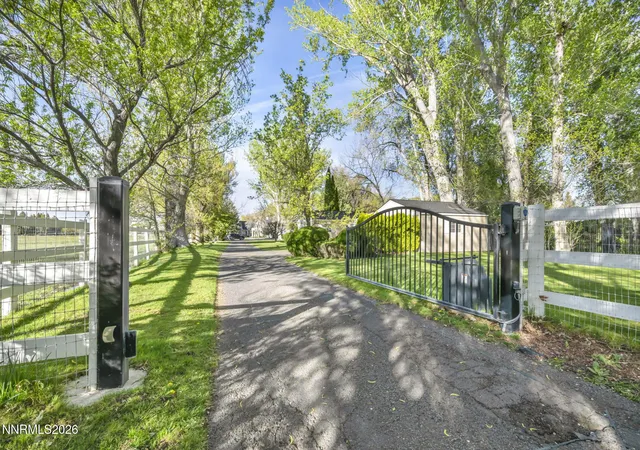
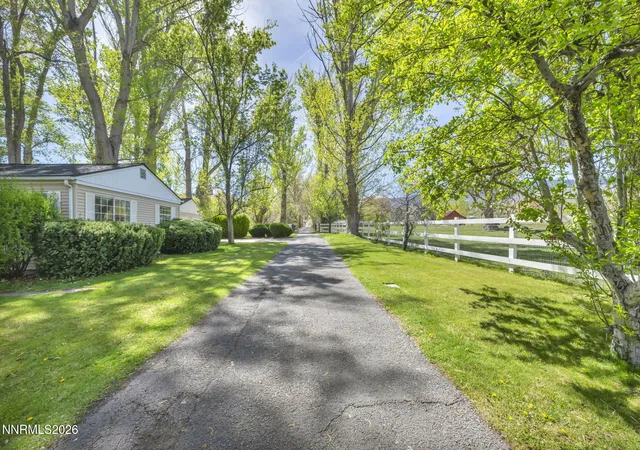
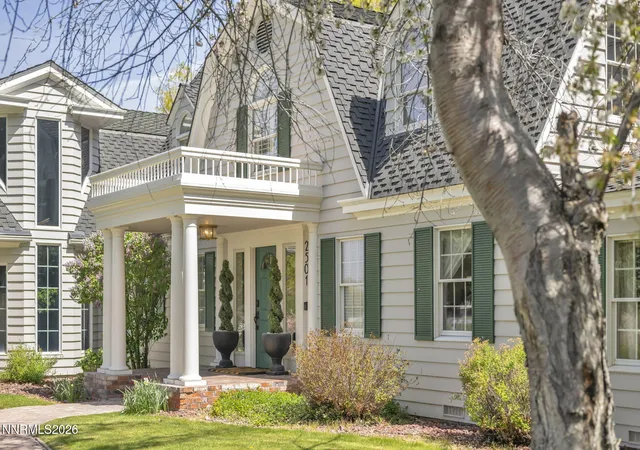
BACK ON MARKET - NO FAULT OF THE SELLER. A rare opportunity for the next buyer to benefit from extensive due diligence already completed. Inspection reports are available upon request, repairs have been completed, and the home is move-in ready—allowing you to focus on enjoying this one-of-a-kind legacy estate. Behind a private tree lined drive in Holcomb Ranch lies a rare Reno legacy estate offering acreage, water rights, privacy and central location. Set on 3+ gated acres with 11.36 acre feet of valuable water rights, this 6 bedroom 6.5 bath Cape Cod inspired property delivers refined living with true ranchette functionality in the heart of Reno, minutes to equestrian facilities, shopping, dining, Reno Tahoe International Airport, and a short drive to Lake Tahoe and world class skiing. A spring fed pond and year round creek enhance the park like setting with mature trees, irrigated pasture, fruit trees and open space suitable for horses, livestock, recreation or future expansion. The home underwent major remodels in the 1970s and 2000s blending classic architecture with modern comfort. Hardwood floors, natural light and multiple gathering spaces support both entertaining and daily living. The kitchen features Bosch and Thermador appliances, double ovens and gas cooking. Engineered plans for an expanded layout with dual oversized islands are included in the sale. The primary suite offers a sitting area, attached office, walk in closet, secondary closet and dual bathrooms including an updated spa inspired bath. Additional ensuite bedrooms provide privacy and flexibility. Outdoor amenities include pool, hot tub, sauna, outdoor kitchen, basketball court and tree house. A remodeled guest house with its own garage offers space for guests or multigenerational living and is not included in main square footage. Natural gas, city sewer, private well, irrigation, RV parking, oversized 5 car garage and whole house generator provide infrastructure and security. Acreage with established water rights and this level of central Reno access is increasingly rare. A private compound, equestrian estate and long term land investment in one of Reno's most established neighborhoods.
- Houzeo last checked: 4 minutes ago
- Listing updated: October 5, 2026 at 7:51 pm
- Listing Provided by: Shelby Smith (775) 300-9137 DRE #S.187721 | Dickson Realty - Caughlin (775) 746-7000
- Source: Northern Nevada Regional MLS-NV | MLS#: 260004222

Property Details
Status
Active
Type
Single Family Residence
No. of Stories
2
County
City
Neighborhood
--
Year Built
1939
HOA Fees
-
Finished Area
6,369 sqft
Lot Size
3.01 acres lot
Basement Area
- sqft
MLS Name
Northern Nevada Regional MLS
MLS Number
260004222
MLS Status
Active
Days on Market
211
Cumulative Days on Market
256

Continue Your Journey in App
Find your dream home, receive real-time updates, and many more!
Continue Your Journey in App
Find your dream home, receive real-time updates, and many more!
Location
Facts & Features
Rooms
Bedrooms & bathrooms
Bedrooms: 6
Bathrooms: 7
Interior
Appliances
Additional Refrigerator(s), Dishwasher, Disposal, Double Oven, Dryer, Electric Oven, Energy Star Qualified Appliances, Gas Cooktop, Gas Range, Refrigerator, Washer
Window Features
Blinds, Double Pane Windows, Drapes, Metal Frames, Rods, Vinyl Frames, Window Coverings, Wood Frames
Sewer
Public Sewer
Cooling
Central Air
Flooring
Carpet, Ceramic Tile, Marble, Porcelain, Slate, Wood
Interior Features
Breakfast Bar, Central Vacuum, Entrance Foyer, In Law Floorplan, Kitchen Island, Loft, Pantry, Sauna, Smart Thermostat, Walk In Closet(s)
Heating
Forced Air, Natural Gas, Propane
Exterior Features
Awning(s), Balcony, Built In Barbecue, Dog Run, Multiple Entry Flat Or Ramped, Outdoor Kitchen, Rain Gutters
Construction
Year Built
Year Built: 1939
Home type
Single Family Residence
Construction Materials
Masonite
Roof
Composition, Pitched, Shingle
Foundation Details
Crawl Space
Utilities & Energy
Pool Features
Fenced, Heated, In Ground, Outdoor Pool
Security Features
Keyless Entry, Security Gate, Security System, Security System Owned, Smoke Detector(s)
Laundry Features
Cabinets, In Unit, Laundry Room, Shelves, Sink, Washer Hookup
Utilities
Cable Connected, Electricity Connected, Internet Connected, Natural Gas Connected, Sewer Connected, Water Connected, Cellular Coverage
Water Source
Well
Parking Features
Additional Parking, Attached, Detached, Electric Vehicle Charging Station(s), Garage, Garage Door Opener, Parking Pad, Rv Access/parking
Fireplace Features
Wood Burning
Other Features
Patio And Porch Features
Uncovered, Porch, Awning(s), Covered, Patio, Deck
Lot Features
Flag Lot, Gentle Sloping, Landscaped, Level, Pasture, Sprinklers In Front, Sprinklers In Rear
Price History
| Date | Event | Price |
|---|---|---|
07/30/2026 Source: | Listed for Sale | $3,385,000 $531/sqft |
07/14/2026 Source: | Contingent (Active Under Contract) | $3,385,000 $531/sqft |
04/09/2026 Source: | Price Decreased | $3,385,000 -0.38% $531/sqft |
03/07/2025 Source: | Listed for Sale | $3,398,000 $534/sqft |

Nearby Homes

Find Homes by Property Features in Reno, NV
Nearby New Homes For Sale

Based on information from the Northern Nevada Regional Multiple Listing Service® through Nov 06, 2026, 08:30PM. IDX information is provided exclusively for consumers’ personal, non-commercial use. It may not be used for any purpose other than to identify prospective properties consumers may be interested in purchasing. Any use of the content displayed here other than by a search performed by a consumer looking to purchase or rent real estate is prohibited. Any suspected “scraping” would be reported to NNRMLS for immediate investigation and action. IDX information is deemed reliable but not guaranteed. The content relating to real estate for sale on this website comes in part from the IDX program of the Northern Nevada Regional Multiple Listing Service®. Real estate listings held by brokerage firms other than Congress Realty, Inc. includes the name of the listing brokerage. © 2026 Northern Nevada Regional Multiple Listing Service®, Inc. All rights reserved.
 Advertising Broker: Jared Andrew English | Congress Realty, Inc
