- Overview
- Description
- Property Details
- Location
- HOA Management
- Facts & Features
- Getting Around
- Nearby Homes




$549,900
Monthly Est:$2,737
 3 Beds
 3 Baths
2 full baths + 1 half bath
 2,030sqft
2501 Lightfoot Rd, Wimauma, FL 33598
$549,900
$2,737/moEst:
Get Pre-Approved
Farm
Built in 1988
$20.75/mo HOA
1.05 acres lot
$271/sq.ft
Description
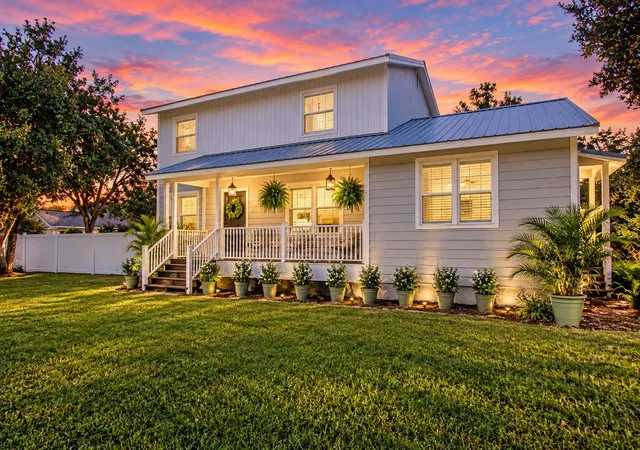
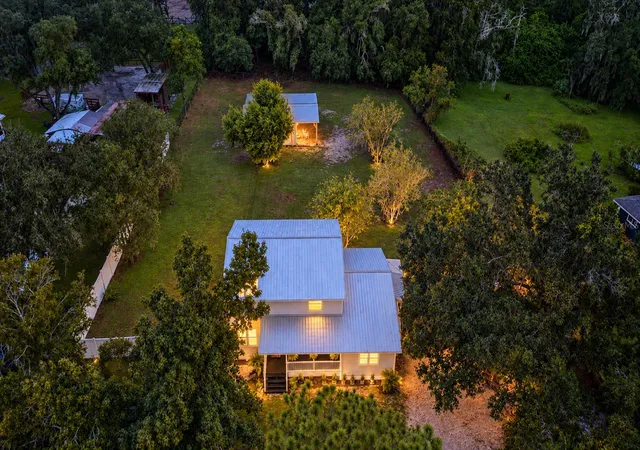
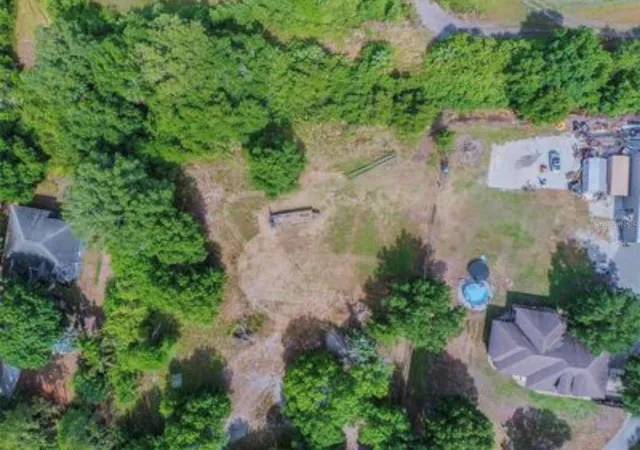
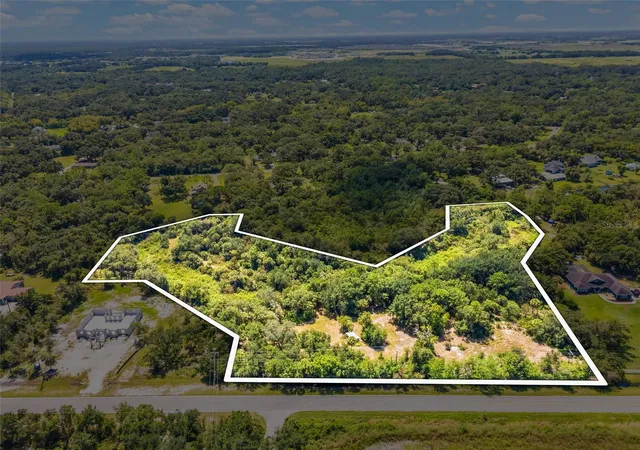
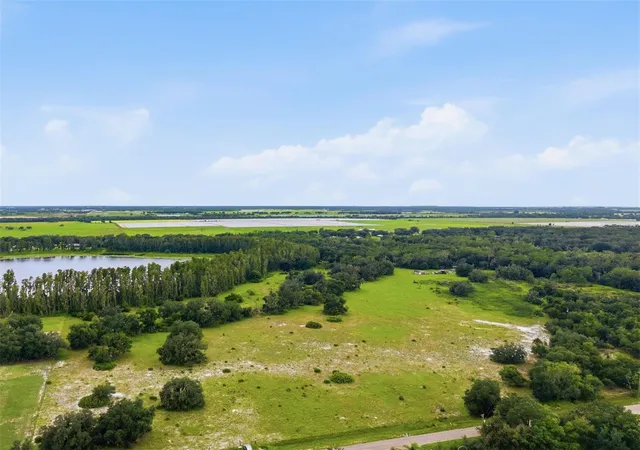
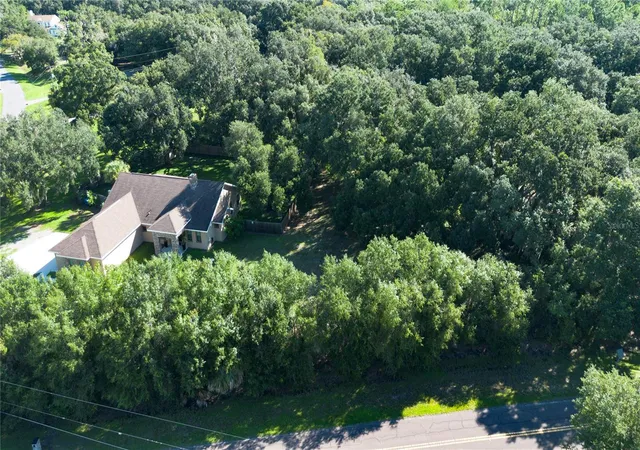
Virtually Staged. Just listed in Sundance, a riverfront equestrian community! Situated on 1.05 fully fenced acres, this charming Southern-style home offers approximately 2000 square feet with three bedrooms, two-and-a-half bathrooms, and extensive updates throughout.
The custom kitchen features granite countertops and updated cabinetry, while wood flooring and beautifully renovated bathrooms—including a new bathtub, vanities, and toilets—add to the home’s move-in-ready appeal. Major improvements completed within the past 10 years include a durable metal roof, high-efficiency double-hung hurricane windows, and insulated vinyl siding, providing lasting value, energy efficiency, and peace of mind.
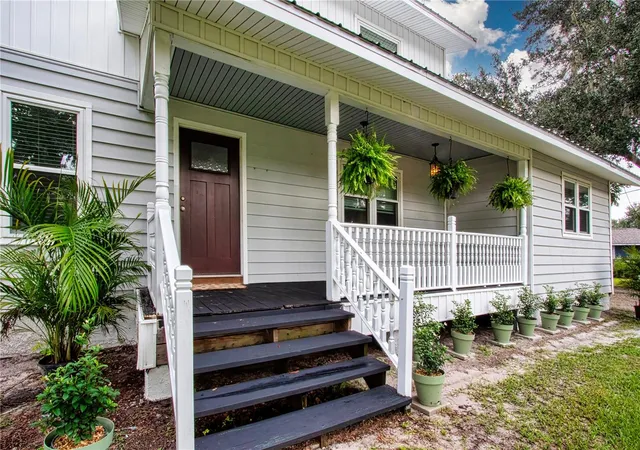
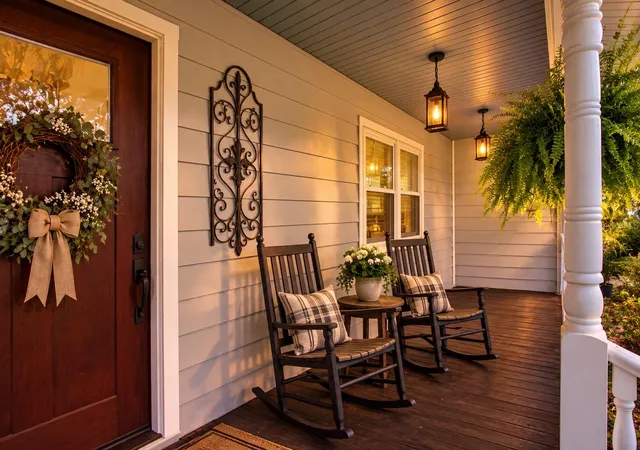
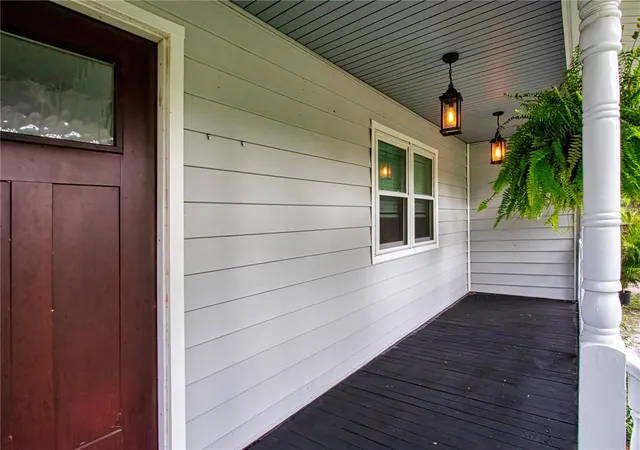
Outside, enjoy a welcoming covered front porch, a spacious backyard, vinyl privacy and picket fencing, and a decorative entry gate with a LiftMaster opener. The 16-by-24-foot enclosed workshop/barn, accompanied by a generous 12-by-34-foot lean-to, offers exceptional space for a workshop, hobbies, equipment, boats, trailers, or recreational vehicles. The barn also provides flexible potential for equestrian use.
The home is located in an X flood zone, where flood insurance is typically not required by lenders. Sundance residents enjoy access to a private marina and boat launch, two docks, and a large pavilion with picnic tables, restrooms, running water, and electricity—perfect for gatherings by the river. The community stable connects to more than 15 miles of riding trails and includes 20 stalls, nine paddocks, a lighted arena, round pen, and wash racks. Nearby Sundance Park offers additional space for exercise, dog walks, and picnics.
With valuable improvements, thoughtfully updated interiors, versatile workshop and storage space, and access to exceptional riverfront and equestrian amenities, this distinctive property offers a rare combination of Southern charm, privacy, and everyday functionality.
- Houzeo last checked: 22 minutes ago
- Listing updated: October 8, 2026 at 1:02 am
- Listing Provided by: Jamie Campbell (727) 543-0833 | TURNING LEAF REALTY (813) 634-1151
- Source: Stellar MLS-FL | MLS#: TB8546057

Property Details
Status
Active
Type
Land
No. of Stories
-
County
City
Neighborhood
--
Year Built
1988
HOA Fees
$20.75/mo
Finished Area
2,030 sqft
Lot Size
1.05 acres lot
Basement Area
- sqft
MLS Name
Stellar MLS
MLS Number
TB8546057
MLS Status
Active
Days on Market
27
Cumulative Days on Market
14
Open House

Continue Your Journey in App
Find your dream home, receive real-time updates, and many more!
Download App
Continue Your Journey in App
Find your dream home, receive real-time updates, and many more!
Location
HOA Management
Russell OConnor
HOA Fees
$249/ Annually
Amenities
 Amenities and services may be covered by one or multiple associations and service providers.
 Park Playground
 Other
Other
Management
Stable(s)
Disclaimer: Amenities are based on third-party information and may vary; buyers must independently verify all amenities, as information is deemed reliable but not guaranteed.
Facts & Features
Rooms
Bedrooms & bathrooms
Bedrooms: 3
Bathrooms: 3
Living Room
Level: First
Area: 338.00 Square Feet
Dimensions: 26x13
Dining Room
Level: First
Area: 156.00 Square Feet
Dimensions: 12x13
Family Room
Level: First
Area: 182.00 Square Feet
Dimensions: 13x14
Kitchen
Level: First
Area: 182.00 Square Feet
Dimensions: 13x14
Laundry
Level: First
Area: 171.00 Square Feet
Dimensions: 19x9
Bathroom 1
Level: First
Area: 35.00 Square Feet
Dimensions: 5x7
Primary Bedroom
Level: Second
Area: 182.00 Square Feet
Dimensions: 13x14
Primary Bathroom
Level: Second
Area: 168.00 Square Feet
Dimensions: 12x14
Bedroom 2
Level: Second
Area: 120.00 Square Feet
Dimensions: 10x12
Bedroom 3
Level: Second
Area: 120.00 Square Feet
Dimensions: 12x10
Bathroom 3
Level: Second
Area: 40.00 Square Feet
Dimensions: 5x8
Interior
Heating
Central
Interior Features
Ceiling Fans(s), Eat In Kitchen, Solid Surface Counters, Solid Wood Cabinets, Stone Counters, Walk In Closet(s)
Appliances
Dishwasher, Dryer, Electric Water Heater, Microwave, Range, Refrigerator, Washer, Water Softener
Flooring
Luxury Vinyl, Wood
Sewer
Septic Tank
Cooling
Central Air
Exterior Features
Other, Private Entrance, Storage
Construction
Year Built
Year Built: 1988
Home type
Farm
Architectural Style
Craftsman
Construction Materials
Vinyl Siding, Frame
Roof
Shingle
Foundation Details
Block
Utilities & Energy
Basement
Crawl Space
Association Amenities
Stable(s), Park, Playground
Utilities
Bb/hs Internet Available, Fiber Optics
Water Source
Well
Laundry Features
Laundry Room
Other Features
Subdivision Name
Sundance Unit 5
Vegetation
Mature Landscaping
Community Features
Golf Carts Ok, Stable(s), Horses Allowed, Park, Playground
Patio And Porch Features
Covered, Deck, Front Porch, Rear Porch, Side Porch
Lot Features
Cleared
Price History
| Date | Event | Price |
|---|---|---|
09/23/2026 Source: | Listed for Sale | $549,900 $271/sqft |
09/10/2026 Source: #MFRTB8546057 | Coming Soon | $549,900 +197.24% $271/sqft |
06/26/2008 Source: | Sold | $185,000 -28.57% $91/sqft |
07/11/2007 Source: | Price Decreased | $259,000 -2.26% $128/sqft |
04/06/2007 Source: | Listing Removed | $265,000 $131/sqft |

Nearby Homes



Find Homes by Property Features in Wimauma, FL
Nearby New Homes For Sale

Based on information from Stellar MLS® through Oct 08, 2026, 07:30AM as submitted to and distributed by MLS GRID. All data is obtained from various sources and may not have been verified by the broker or MLS GRID. Supplied Open House Information is subject to change without notice. All information should be independently reviewed and verified for accuracy. Properties may or may not be listed by the office/agent presenting the information. IDX information is provided exclusively for consumers’ personal non-commercial use. It may not be used for any purpose other than to identify prospective properties consumers may be interested in purchasing. The data is deemed reliable but is not guaranteed by MLS GRID. The use of the MLS GRID Data may be subject to an end-user license agreement prescribed by the Member Participant’s applicable MLS, if any, and as amended from time to time. © 2026 Stellar MLS. All Rights Reserved.
 Advertising Broker: Fred McGill | Simple Showing, Inc