Realty Solution
Powered by 
- 0
- 16
- Overview
- Description
- Property Details
- Location
- Facts & Features
- Getting Around
- Nearby Homes
 No HOA
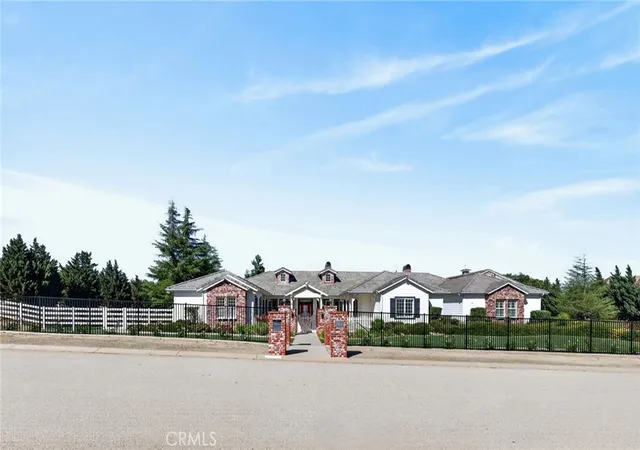

Street View
Listed by: Jensen Kierulff (951) 310-1289 DRE #01960151, Tanner Coffelt DRE #02248448 | Blue Jay Realty (951) 430-3690
$2,920,000
Monthly Est:$14,534
 5 Beds
 8 Baths
6 full baths + 2 half baths
 5,736sqft
25016 Trilogy Trl, Murrieta, CA 92562
$2,920,000
$14,534/moEst:
Get Pre-Approved
Single Family Residence
Built in 2005
$-- HOA
2.07 acres lot
$509/sq.ft
Description
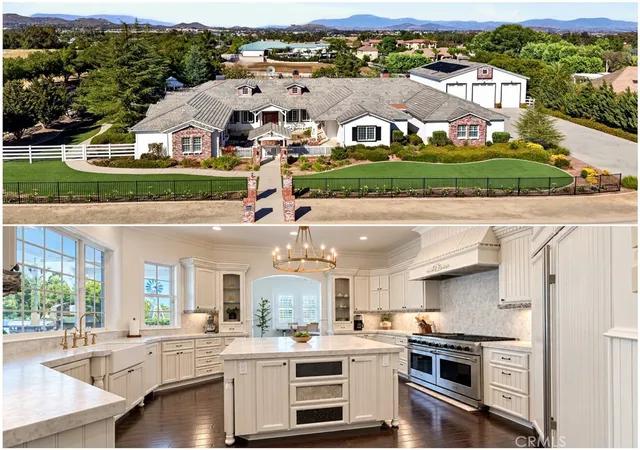
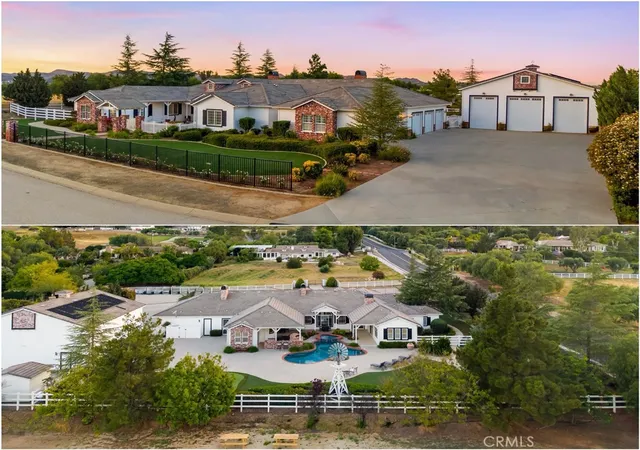
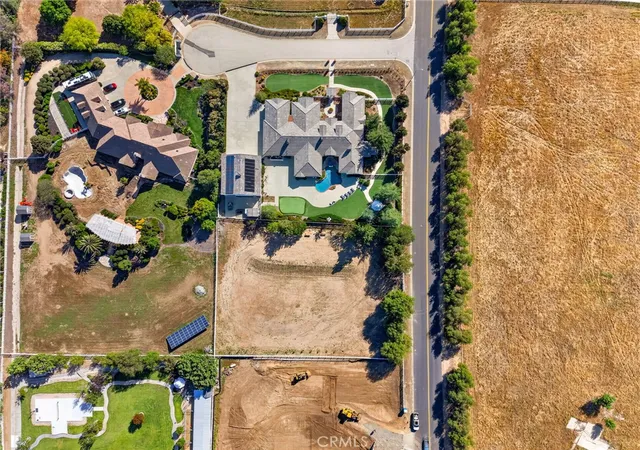
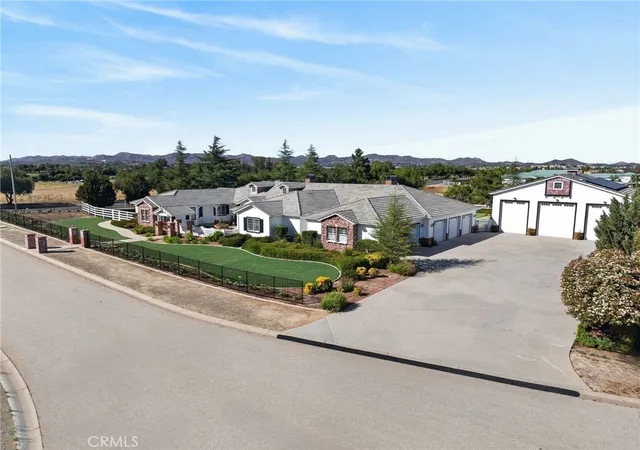
BACK ON THE MARKET. REMODELED KITCHEN!! Iconic West Murrieta Single Story Ranch home on over 2 acres is now being offered to the market for sale for the first time in nearly 20 years. This incredible estate offers 5,736 sf of pristine finished living space with an additional 2,000 sf of covered and heated patio, 1,843 sf of attached fully finished garage space AND 2,600 sf of additional detached fully finished shop/garage space. The unique and immaculate ranch home has 5 large bedrooms with ensuites, 7 bathrooms, with an addition full bath in the detached garage for a total of 8. The layout is grand and traditional, including an oversized family living room, formal dining, large custom remodeled kitchen with additional eating area, immense 12 place projection-theater, large laundry room with dual washer/dryer and dryer closet, and grand mud room off the attached garage, complete with a large catch-all island, cabinetry and powder room. All areas are finished with sensible detail and accents in brick, custom paneling and trimwork throughout. The kitchen offers a brand new 60" modern oven, with eating area transitioning seamlessly to the exterior patio kitchen, with additional oven, sink, large grill, fireplace, and enough space for very large private entertainment gatherings or ceremonious occasions. The pool and large spa are conveniently located immediately adjacent to the wrap around rear patio area making for a unique and comfortable family setting. The detached garage offers dramatic 16+ foot ceilings with ventilation fans, additional kitchenette, an abundance of storage cabinets, large bar/workbench, full bathroom, and a large mezzanine perfect for a man-cave, office or potential ADU/guest living space. The rear roll up door allows for large pull-thoughs into the fully gated rear yard of almost an acre. This property is zoned for horses and animals and offers ample space for MANY stalls, arenas, or whatever else you can imagine. The rear yard also has full side access from Ivy. Located walking distance from shops and restaurants in Old Town Murrieta, in a low tax area, no HOA, fully paid solar of 54 panels, this unique and incredible property offers an impossible to find dream wish-list, in reality.
- Houzeo last checked: 27 minutes ago
- Listing updated: September 13, 2026 at 6:09 pm
- Source: California Regional MLS-CA | MLS#: SW26195059

Property Details
Status
Active
Type
Single Family Residence
No. of Stories
1
County
City
Neighborhood
--
Year Built
2005
HOA Fees
-
Finished Area
5,736 sqft
Lot Size
2.07 acres lot
Basement Area
- sqft
MLS Name
California Regional MLS
MLS Number
SW26195059
MLS Status
Active
Days on Market
47
Cumulative Days on Market
1

Continue Your Journey in App
Find your dream home, receive real-time updates, and many more!
Download App
Continue Your Journey in App
Find your dream home, receive real-time updates, and many more!
Location
Facts & Features
Rooms
Bedrooms & bathrooms
Bedrooms: 5
Bathrooms: 8
Interior
Window Features
Double Pane Windows, Shutters
Interior Features
Built In Features, Breakfast Area, Ceiling Fans, Separate Formal Dining Room, In Law Floorplan, Open Floorplan, Pantry, Recessed Lighting, Storage, Tandem, Wired For Data, Wired For Sound, All Bedrooms Down, Bedroom On Main Level, Entrance Foyer, Main Level Primary, Primary Suite, Utility Room, Walk In Pantry, Walk In Closets, Workshop
Heating
Central
Sewer
Public Sewer
Cooling
Central Air
Appliances
Six Burner Stove, Double Oven, Dishwasher, Gas Oven, Microwave, Refrigerator, Water Softener, Water Heater
Flooring
Carpet, Wood
Construction
Year Built
Year Built: 2005
Home type
Single Family Residence
Roof
Tile
Property Condition
Turnkey
Architectural Style
Ranch, Patio Home
Foundation Details
Slab
Utilities & Energy
Fireplace Features
Dining Room, Living Room, Primary Bedroom, Outside
Pool Features
Heated, In Ground, Private
Utilities
Cable Available, Electricity Connected, Natural Gas Connected, Phone Available, Sewer Connected, Water Connected
Electric
Electricity On Property, Photovoltaics On Grid, Photovoltaics Seller Owned
Laundry Features
Inside, Laundry Room
Parking Features
Driveway Level, Driveway, Garage Faces Front, Garage, Garage Door Opener, Oversized, Rv Access Parking, Garage Faces Side, Tandem, Workshop In Garage
Water Source
Public
Other Features
Lot Features
Back Yard, Drip Irrigation Bubblers, Front Yard, Horse Property, Lot Over40000sqft, Landscaped, Level, Rectangular Lot, Ranch, Sprinklers Timer
Patio And Porch Features
Rear Porch, Concrete, Covered, Front Porch, Patio, Wrap Around
Community Features
Curbs, Gutters, Street Lights
Price History
| Date | Event | Price |
|---|---|---|
09/05/2026 Source: | Price Decreased | $2,920,000 -2.67% $509/sqft |
05/20/2026 Source: | Listed for Sale | $2,999,990 -6.25% $523/sqft |
04/24/2026 Source: | Price Increased | $3,200,000 +11.30% $558/sqft |
04/24/2026 Source: | Off Market | $2,875,000 $501/sqft |

Nearby Homes


Find Homes by Property Features in Murrieta, CA
Nearby New Homes For Sale


Based on information from California Regional Multiple Listing Service, Inc. as of Oct 23, 2026, 06:00AM and /or other sources. All data, including all measurements and calculations of area, is obtained from various sources and has not been, and will not be, verified by broker or MLS. All information should be independently reviewed and verified for accuracy. Properties may or may not be listed by the office/agent presenting the information. Information being provided is for consumers’ personal, non-commercial use and may not be used for any purpose other than to identify prospective properties consumers may be interested in purchasing. This website may not include listings or property addresses of sellers who have directed their listing brokers to withhold their listing or their property address from display on the Internet. © 2026 California Regional Multiple Listing Service. All Rights Reserved.
 Advertising Broker: William Johnson DRE #01463271 | William Johnson Brokerage
