- Overview
- Description
- Property Details
- Location
- Facts & Features
- Getting Around
- Nearby Homes

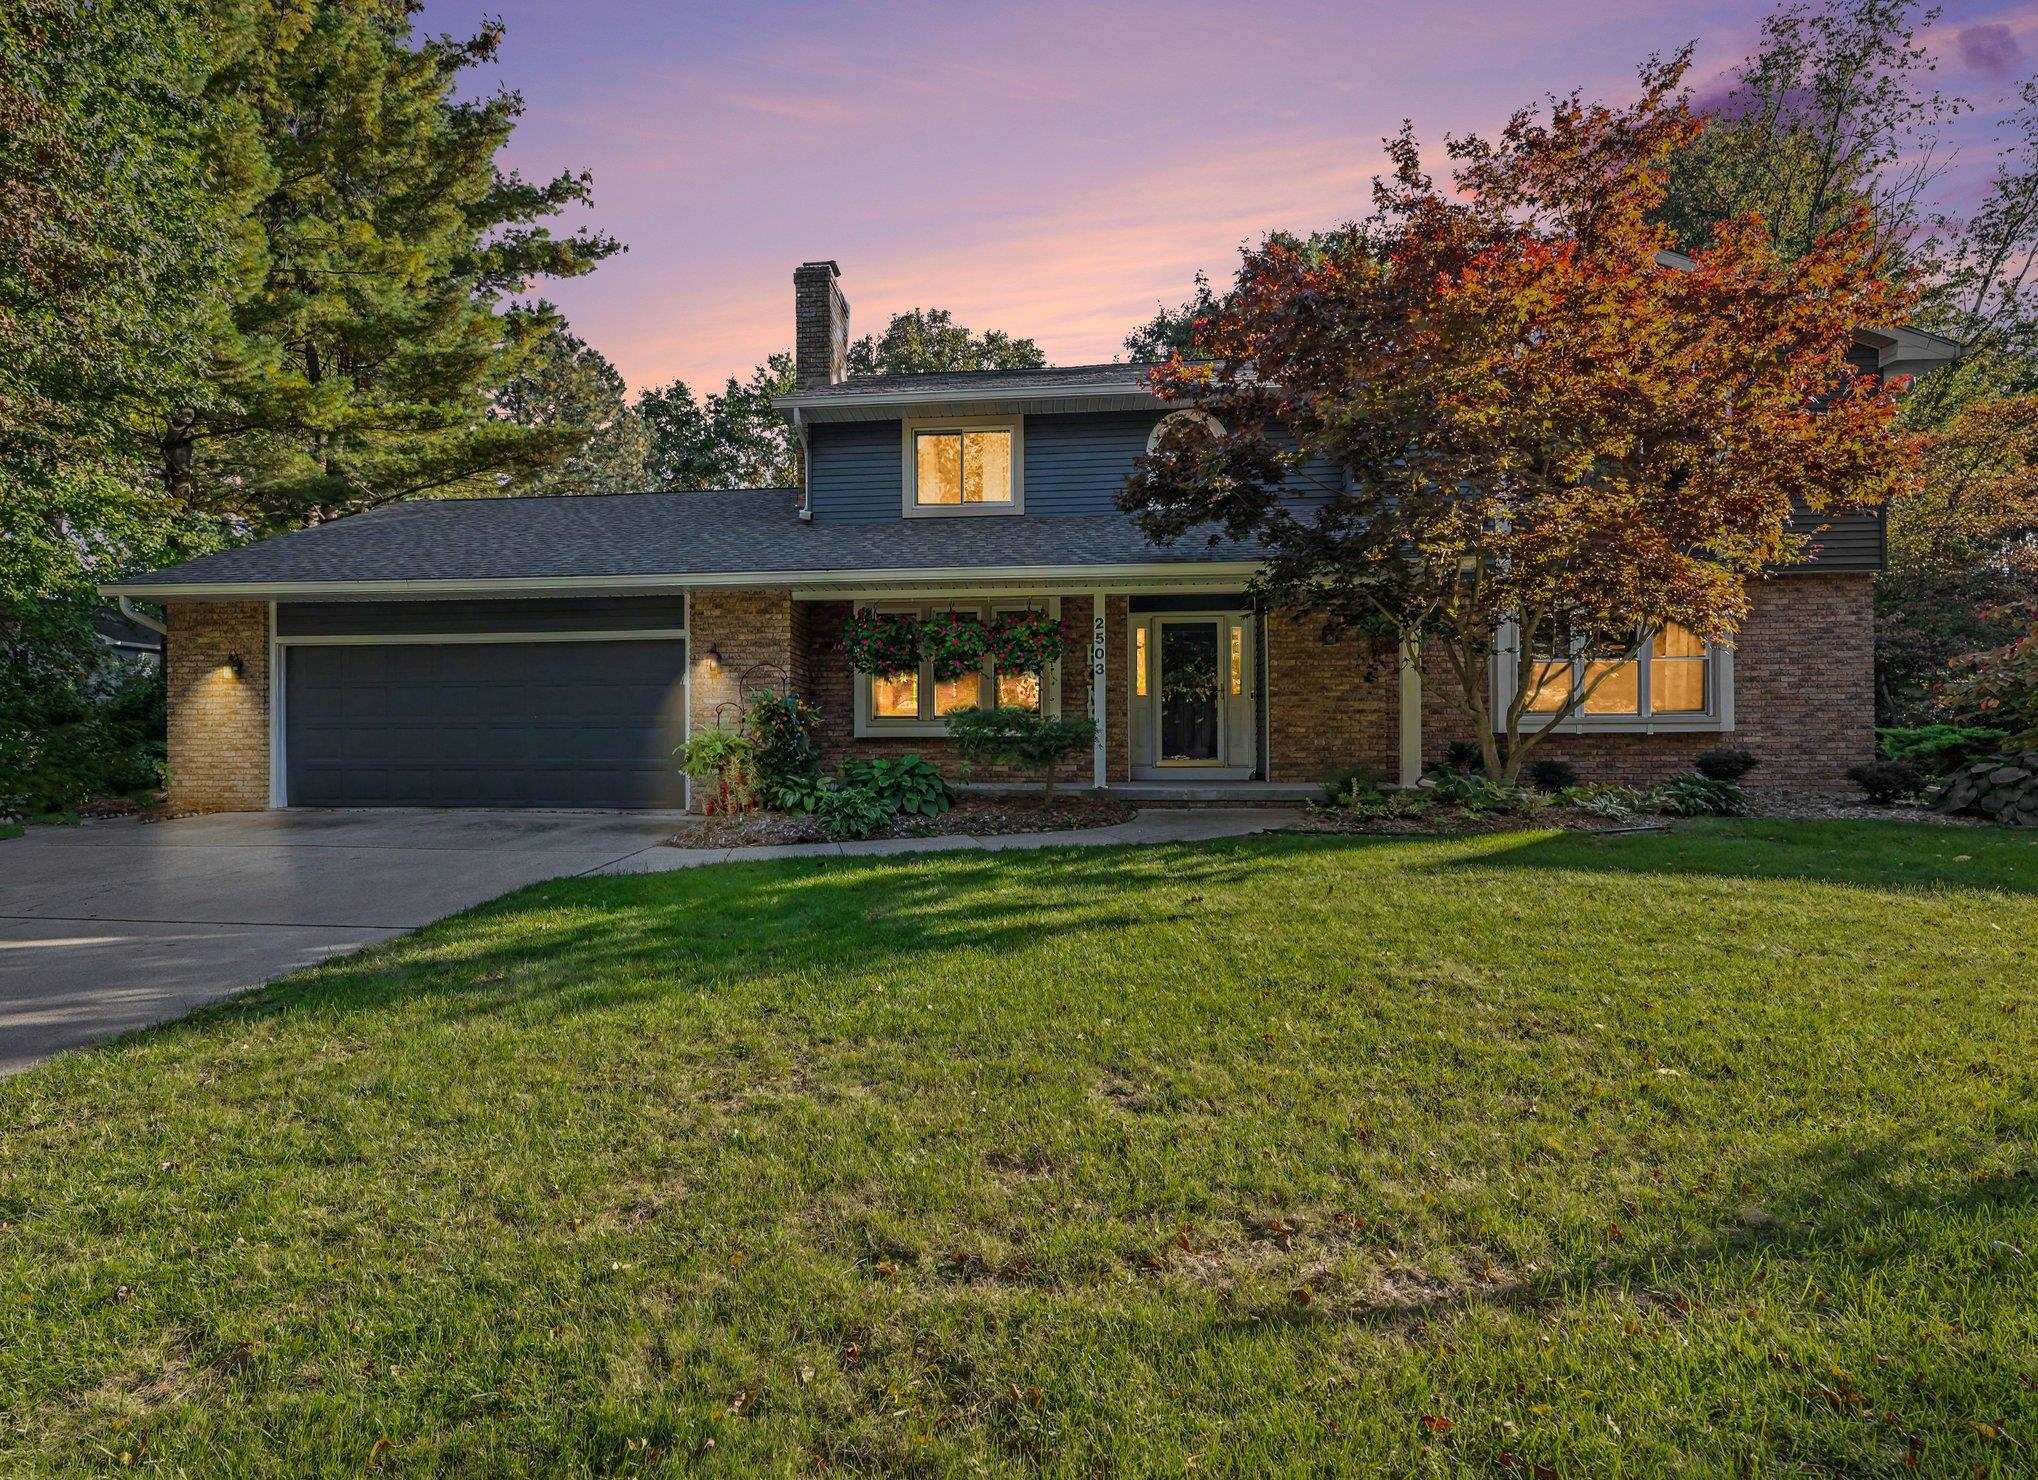


Street View
$439,900
Monthly Est:$2,190
 4 Beds
 4 Baths
2 full baths + 2 half baths
 4,289sqft
2503 Brookwood Dr, Midland, MI 48640
$439,900
$2,190/moEst:
Get Pre-Approved
Single Family Residence
Built in 1989
$-- HOA
22,651.2 sqft lot
$103/sq.ft
Description
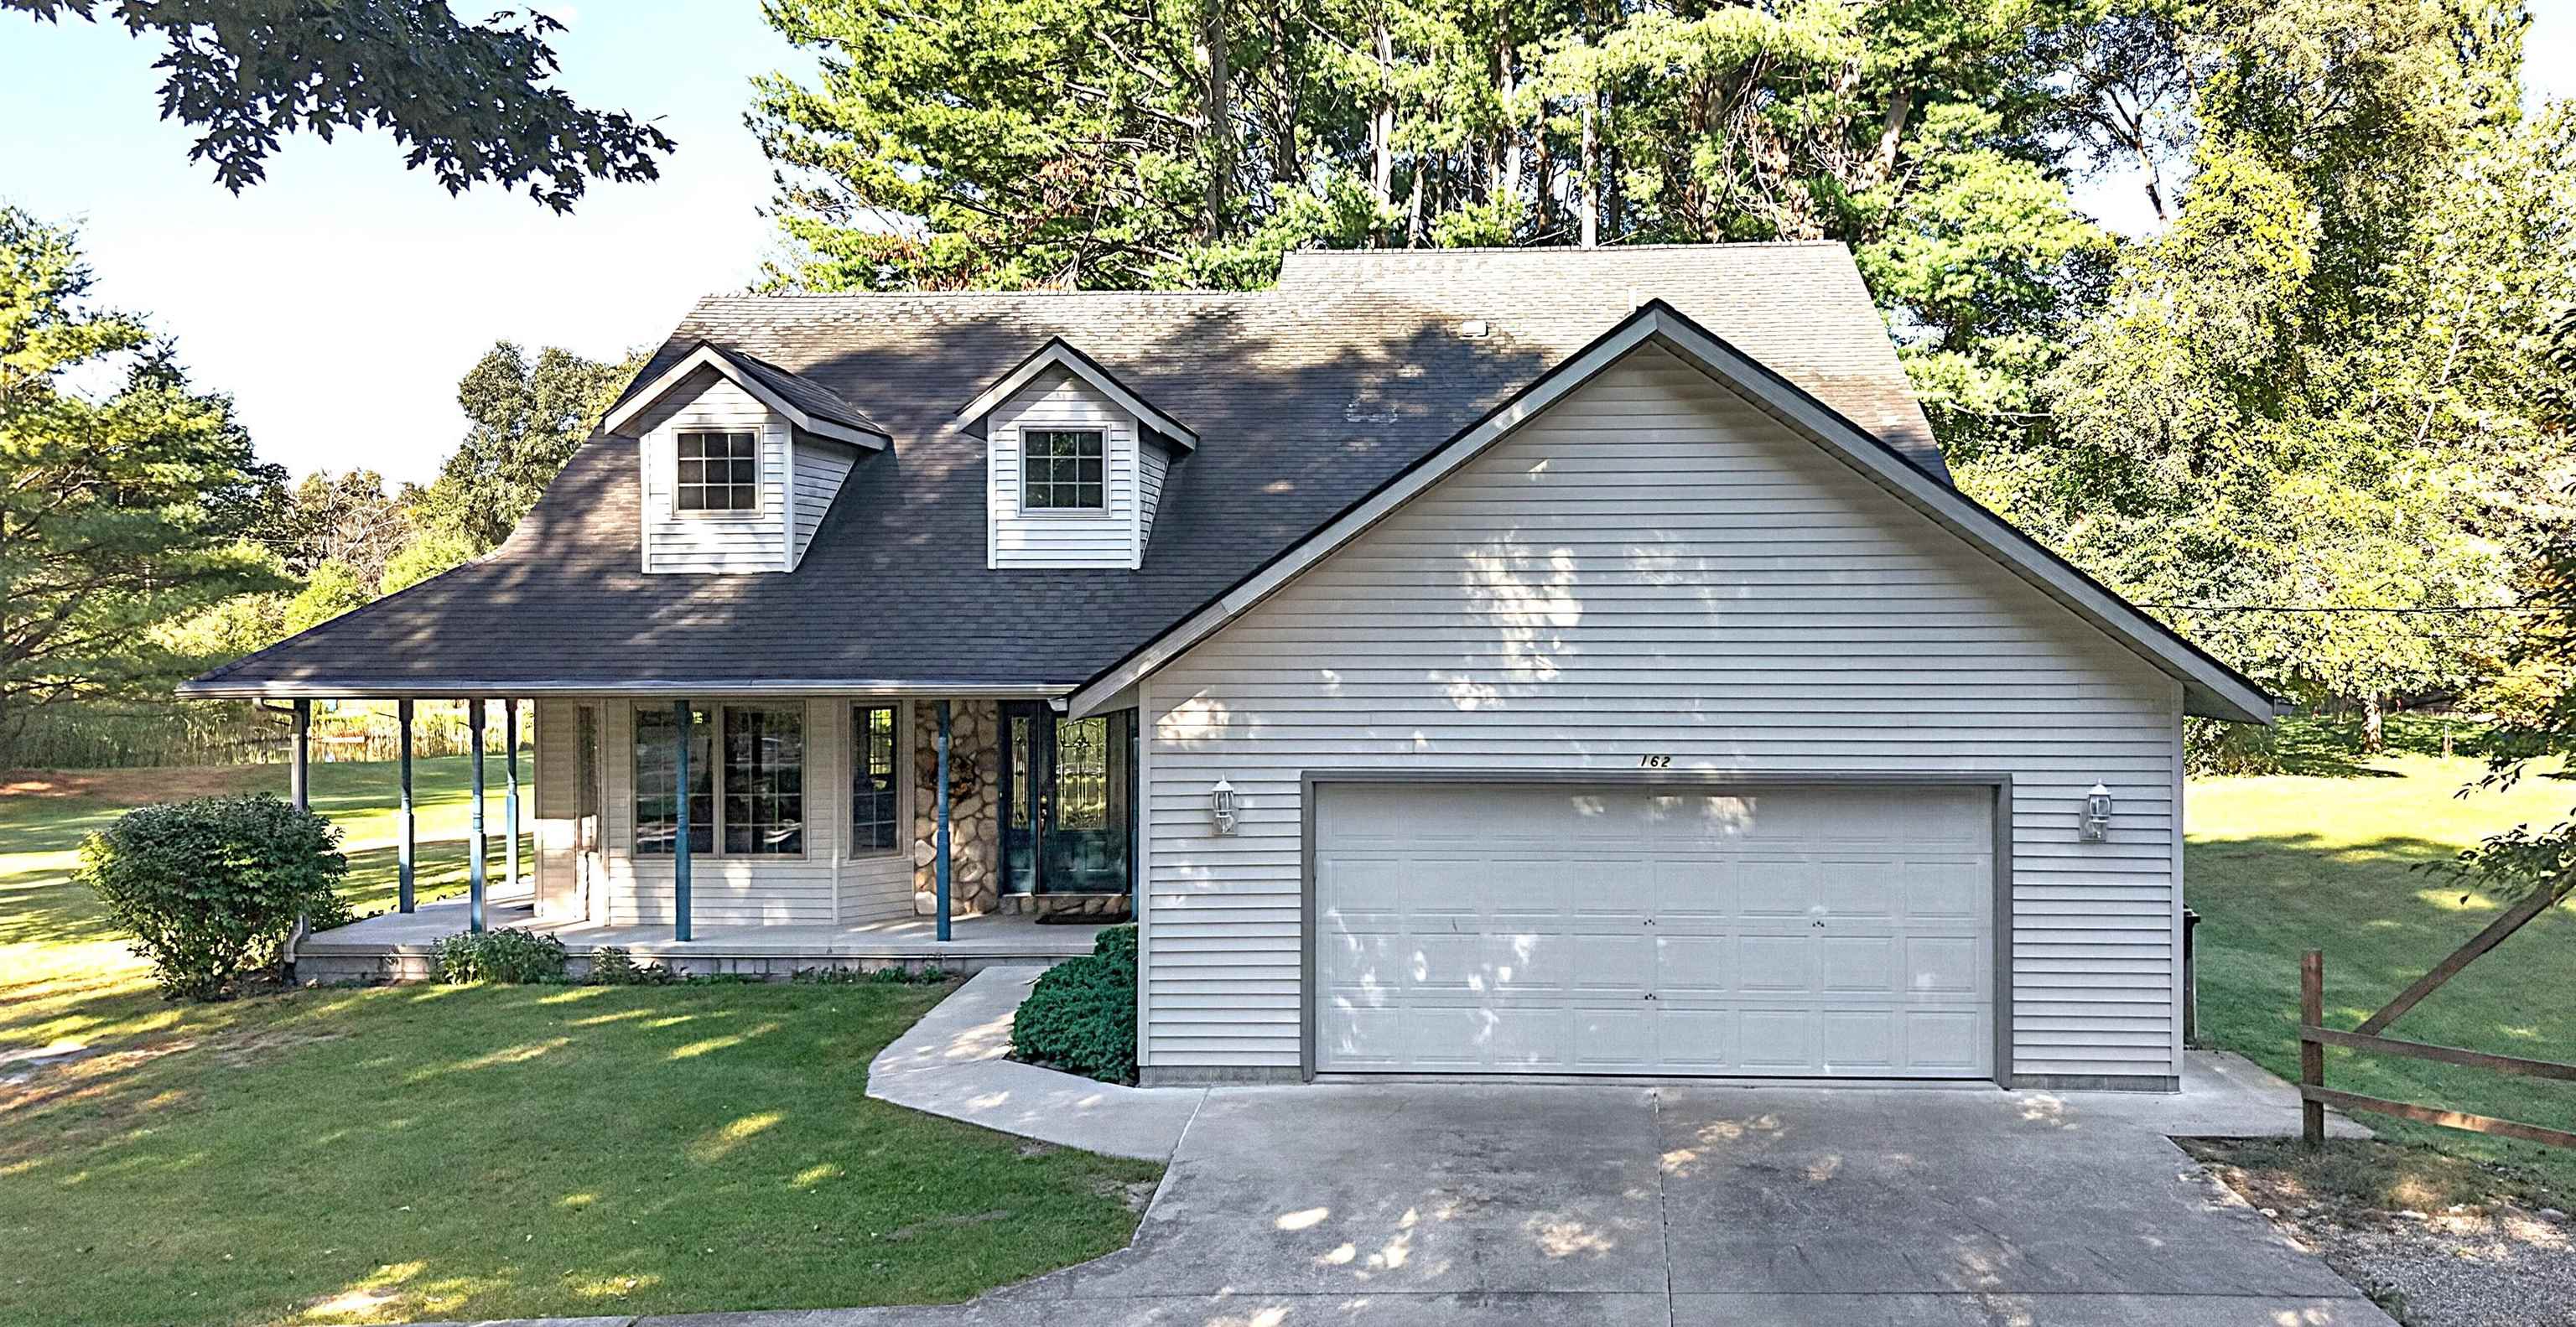
Ready for more room without leaving the Midland community you already love? Welcome to 2503 Brookwood Drive, nearly 3,000 square feet of finished living space, four true bedrooms, multiple gathering spaces, exceptional storage, and a park-like half-acre setting in an established Midland neighborhood near Woodcrest Elementary, Jefferson Middle and H.H. Dow High. Designed for the next stage of life, this home offers the space that can be difficult to find without sacrificing location. The main floor features two generous living areas, an inviting kitchen with refaced cabinetry and Corian countertops, a walk-in pantry, spacious laundry room, and plenty of room for everyday life and entertaining. If your mantra is “a place for everything and everything in its place,” this home delivers. Upstairs, the large primary suite feels like a retreat of its own, with a beautifully updated private bath and substantial walk-in closet. Three additional bedrooms provide the true four-bedroom layout so many move-up buyers are searching for, while impressive closets and built-in storage help keep life organized. The recently refreshed lower level adds even more flexibility with a large recreation area, newer half bath, egress window and abundant storage—ideal for movie nights, hobbies, a home gym, play space or simply room to spread out. And while the space may bring you here, the meaningful improvements offer confidence in making this your long-term home. Updates include a brand-new roof completed September 2026, Wallside double-pane nitrogen-filled windows, newer A/C, 2024 water heater, 2025 sump pump, crock and backflow preventer, and updated flooring. Outside, the approximately half-acre property feels more like a private garden retreat than a typical neighborhood backyard. Mature landscaping, established raspberry bushes, garden areas, a covered porch, beautiful paver patio and sprinkler system create a setting that feels like your own little piece of Dow Gardens. An updated in-ground invisible fence is already in place, and electrical hookup is available for a future hot tub. For the gardening enthusiast, the seller is also willing to leave the freestanding 10' x 10' greenhouse with natural gas heat, electricity and water if desired. An attached 2.5-car garage completes a home that offers what can be surprisingly hard to find in this part of Midland: four bedrooms, nearly 3,000 finished square feet, substantial storage, multiple living spaces, an established neighborhood, a beautiful yard and significant recent improvements—all in one property.
- Houzeo last checked: 12 hours ago
- Listing updated: October 7, 2026 at 8:02 pm
- Listing Provided by: Jamie Broderick | eXp Realty
- Source: MiRealSource MLS-MI | MLS#: 50224036

Property Details
Status
Active
Type
Single Family Residence
No. of Stories
2
County
City
Neighborhood
--
Year Built
1989
HOA Fees
-
Finished Area
4,289 sqft
Lot Size
22,651.2 sqft lot
Basement Area
- sqft
MLS Name
MiRealSource MLS
MLS Number
50224036
MLS Status
Active
Days on Market
3
Cumulative Days on Market
1

Continue Your Journey in App
Find your dream home, receive real-time updates, and many more!
Download App
Continue Your Journey in App
Find your dream home, receive real-time updates, and many more!
Location
Facts & Features
Rooms
Bedrooms & bathrooms
Bedrooms: 4
Bathrooms: 4
Interior
Cooling
Central Air
Appliances
Dishwasher, Disposal, Dryer, Microwave, Range/oven, Refrigerator, Washer, Gas Water Heater
Interior Features
Sump Pump, Walk In Closet(s)
Flooring
Hardwood
Sewer
Public Sanitary
Heating
Natural Gas, Forced Air
Construction
Year Built
Year Built: 1989
Home type
Single Family Residence
Foundation Details
Basement
Construction Materials
Aluminum Siding, Brick
Architectural Style
Traditional
Utilities & Energy
Laundry Features
Main Level
Fireplace Features
Gas
Basement
Finished, Poured, Sump Pump
Water Source
Public
Other Features
Disclosures
Signed Disclosure
Lot Features
Sidewalks
Patio And Porch Features
Patio, Porch
Subdivision Name
Schade Estates
Price History
| Date | Event | Price |
|---|---|---|
10/06/2026 Source: | Listed for Sale | $439,900 $103/sqft |

Nearby Homes



Find Homes by Property Features in Midland, MI


Based on information from MiRealSource through Oct 09, 2026, 02:30PM . All information is provided exclusively for personal, non-commercial use, and may not be used for any purpose other than to identify prospective properties consumers may be interested in purchasing. The accuracy of all information, regardless of source, is not guaranteed or warranted. All information should be independently verified. Provided through IDX via MiRealSource, Inc. Courtesy of MiRealSource Shareholder. © 2026 MiRealSource. All Rights Reserved.
 Advertising Broker: Andover Real Estate | Andover Real Estate