- Overview
- Description
- Property Details
- Location
- HOA Management
- Facts & Features
- Getting Around
- Nearby Homes




$1,725,000
Monthly Est:$8,586
 4 Beds
 3 Baths
3 full baths
 3,297sqft
2503 Butler Bay Dr N, Windermere, FL 34786
$1,725,000
$8,586/moEst:
Get Pre-Approved
Single Family Residence
Built in 1990
$198.75/mo HOA
23,191 sqft lot
$523/sq.ft
Description
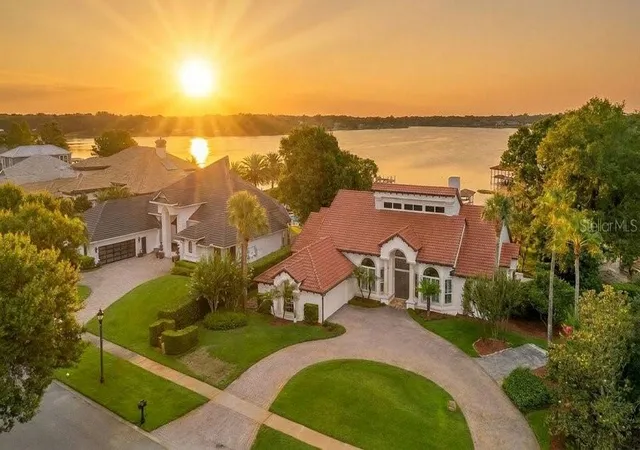
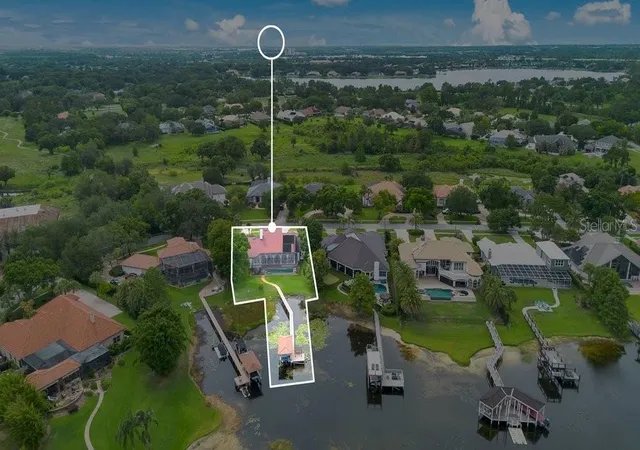
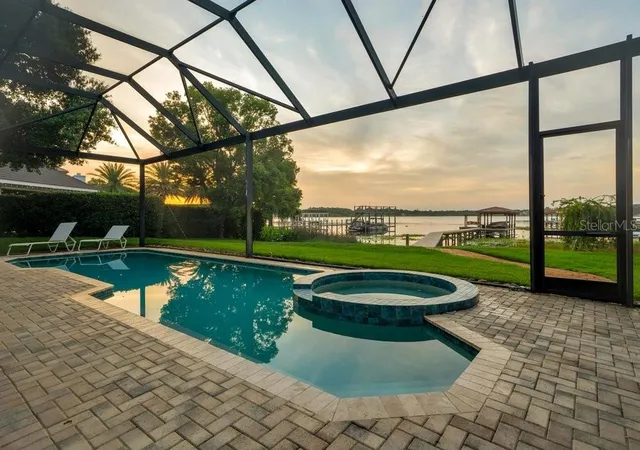
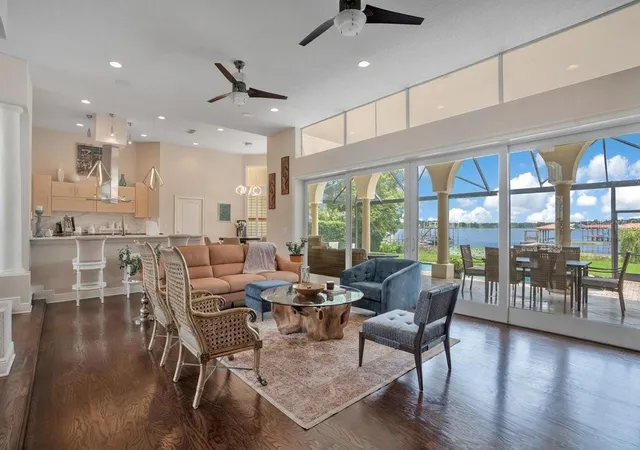
Take your pick! The seller is offering an interest rate buydown with rates as low as 5.5% on a 7-year ARM for qualified buyers, OR a 2025 Godfrey Sweetwater 18' pontoon boat with a 75 HP Yamaha motor. Whether you prefer mortgage savings or making memories on the water, the choice is yours! Set behind the gates of Windermere Club, this lakefront residence delivers everyday comfort with a resort-style backdrop on beautiful Lake Crescent. Offering 4 bedrooms and 3 baths, the home is designed for easy living and effortless entertaining, with bright, open gathering spaces that keep the water views front and center. At the heart of the home, the kitchen pairs generous prep space with a welcoming bar and an adjacent dining area that comfortably seats six, while a separate formal dining room adds flexibility for holidays and special occasions. The main living area is wrapped in expansive windows, filling the home with natural light and framing tranquil lake scenery throughout the day. Step outside to a covered lanai and screened pool area ideal for quiet mornings, sunset dinners, and everything in between. Take a dip in the saltwater pool, now enhanced with a new pool heater and an Aqua Link pool & spa control system for simple, modern management. The primary suite is a private retreat with captivating lake views and a spa-like bath featuring large windows overlooking a secluded courtyard. Three additional bedrooms provide plenty of space for family, guests, or a home office setup. For true lakefront living, enjoy the newer dock with a covered boat lift, perfect for skiing, cruising, kayaking, or paddle boarding whenever the mood strikes. Upgrades and highlights include double pane windows and sliding glass doors, Shark Coating garage floors, a water purifier, Paradise Grill outdoor kitchen with cover and TV, new pool heater, two brand new AC units, a new water heater, plus additional notable improvements throughout. This is the Windermere waterfront lifestyle, refined, relaxed, and ready to enjoy. Be sure to click on the virtual tour links.
- Houzeo last checked: 2 hours ago
- Listing updated: October 24, 2026 at 5:05 pm
- Listing Provided by: Simon Simaan (407) 558-1396 , Parvin Navid | THE SIMON SIMAAN GROUP (407) 558-1396
- Source: Stellar MLS-FL | MLS#: O6413242

Property Details
Status
Active
Type
Single Family Residence
No. of Stories
-
County
City
Neighborhood
--
Year Built
1990
HOA Fees
$198.75/mo
Finished Area
3,297 sqft
Lot Size
23,191 sqft lot
Basement Area
- sqft
MLS Name
Stellar MLS
MLS Number
O6413242
MLS Status
Active
Days on Market
146
Cumulative Days on Market
143

Continue Your Journey in App
Find your dream home, receive real-time updates, and many more!
Continue Your Journey in App
Find your dream home, receive real-time updates, and many more!
Location
HOA Management
Terri Grace/Sentry Management
HOA Fees
$2,385/ Annually
Amenities
 Amenities and services may be covered by one or multiple associations and service providers.
 Security Gate
 Private Road
Disclaimer: Amenities are based on third-party information and may vary; buyers must independently verify all amenities, as information is deemed reliable but not guaranteed.
Facts & Features
Rooms
Bedrooms & bathrooms
Bedrooms: 4
Bathrooms: 3
Interior
Appliances
Built In Oven, Convection Oven, Cooktop, Dishwasher, Disposal, Dryer, Exhaust Fan, Microwave, Range Hood, Refrigerator, Solar Hot Water, Touchless Faucet, Washer, Water Filtration System, Water Purifier, Water Softener
Window Features
Double Pane Windows, Energy Star Qualified Windows, Shutters
Heating
Central, Electric
Flooring
Brick, Carpet, Travertine, Wood
Exterior Features
Private Mailbox, Rain Gutters
Interior Features
Ceiling Fans(s), Eat In Kitchen, High Ceilings, Open Floorplan, Primary Bedroom Main Floor, Split Bedroom, Stone Counters, Thermostat, Walk In Closet(s)
Cooling
Central Air
Sewer
Septic Tank
Construction
Year Built
Year Built: 1990
Home type
Single Family Residence
Foundation Details
Slab
Roof
Tile
Architectural Style
Custom, Mediterranean
Construction Materials
Stucco, Frame
Utilities & Energy
Pool Features
Deck, Gunite, Heated, In Ground, Lighting, Pool Sweep, Screen Enclosure, Solar Heat, Solar Power Pump
Association Amenities
Gated
Water Source
Well
Security Features
Smoke Detector(s)
Parking Features
Circular Driveway, Electric Vehicle Charging Station(s), Garage Door Opener, Garage Faces Side, Oversized
Utilities
Electricity Connected, Propane
Laundry Features
Inside, Laundry Room
Other Features
Subdivision Name
Butler Bay
Patio And Porch Features
Covered
Lot Features
In County, Sidewalk, Paved
Vegetation
Mature Landscaping
Community Features
Gated Community No Guard
Price History
| Date | Event | Price |
|---|---|---|
10/16/2026 Source: | Price Decreased | $1,725,000 -1.43% $523/sqft |
07/13/2026 Source: | Price Decreased | $1,750,000 -2.72% $531/sqft |
06/04/2026 Source: | Listed for Sale | $1,799,000 $546/sqft |
06/04/2026 Source: | Price Increased | $1,799,000 +12.51% $546/sqft |
04/19/2024 Source: | Price Increased | $1,599,000 +3.16% $485/sqft |

Show more
Nearby Homes










Find Homes by Property Features in Windermere, FL
Nearby New Homes For Sale

Based on information from Stellar MLS® through Oct 28, 2026, 02:15PM as submitted to and distributed by MLS GRID. All data is obtained from various sources and may not have been verified by the broker or MLS GRID. Supplied Open House Information is subject to change without notice. All information should be independently reviewed and verified for accuracy. Properties may or may not be listed by the office/agent presenting the information. IDX information is provided exclusively for consumers’ personal non-commercial use. It may not be used for any purpose other than to identify prospective properties consumers may be interested in purchasing. The data is deemed reliable but is not guaranteed by MLS GRID. The use of the MLS GRID Data may be subject to an end-user license agreement prescribed by the Member Participant’s applicable MLS, if any, and as amended from time to time. © 2026 Stellar MLS. All Rights Reserved.
 Advertising Broker: Fred McGill | Simple Showing, Inc
