- Overview
- Description
- Property Details
- Location
- Facts & Features
- Getting Around
- Nearby Homes
 Hot
 Price Drop: $15K (10/23)
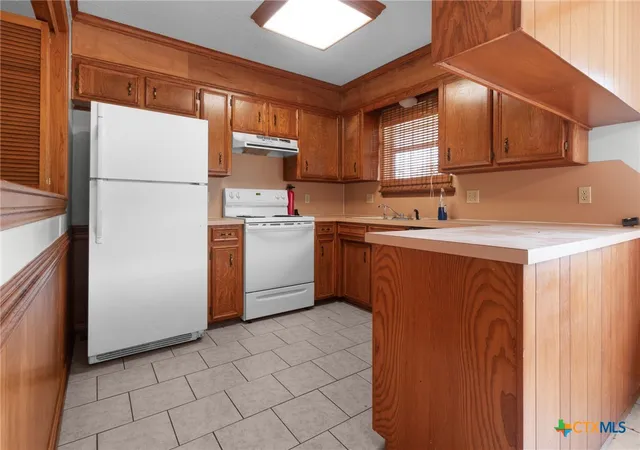

Street View
$160,000
Monthly Est:$796
 3 Beds
 2 Baths
2 full baths
 1,425sqft
2503 Phyllis Dr, Copperas Cove, TX 76522
$160,000
$796/moEst:
Get Pre-Approved
Single Family Residence
Built in 1987
$-- HOA
9,583.2 sqft lot
$112/sq.ft
Description
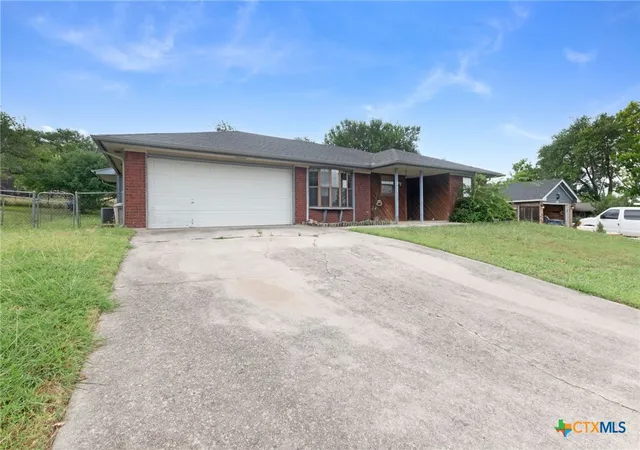
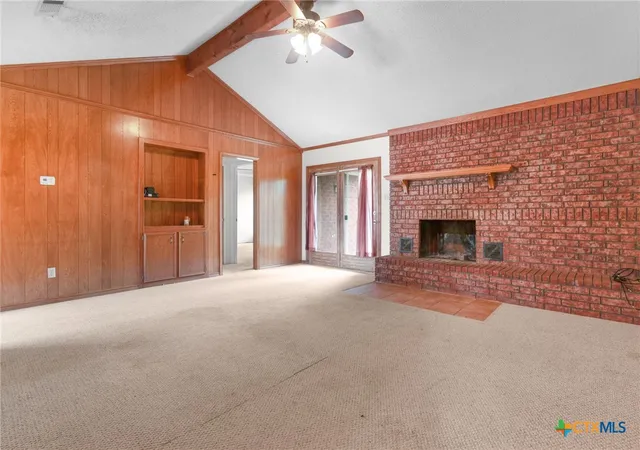
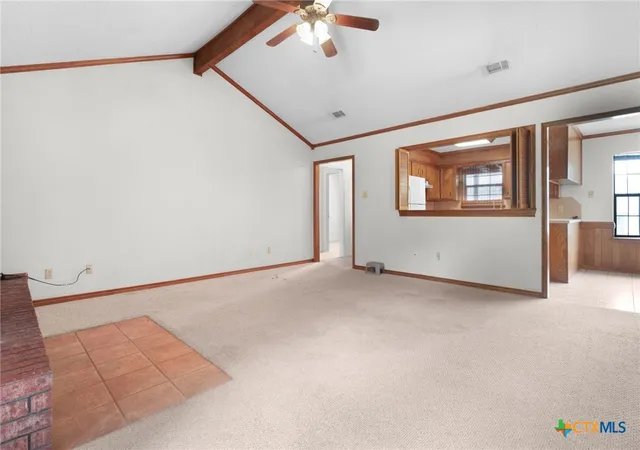
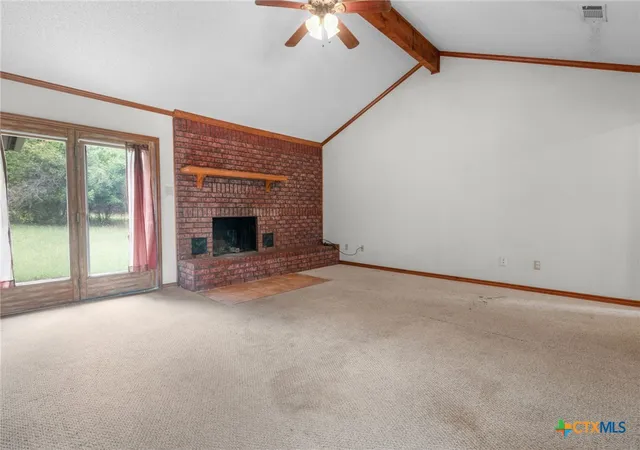
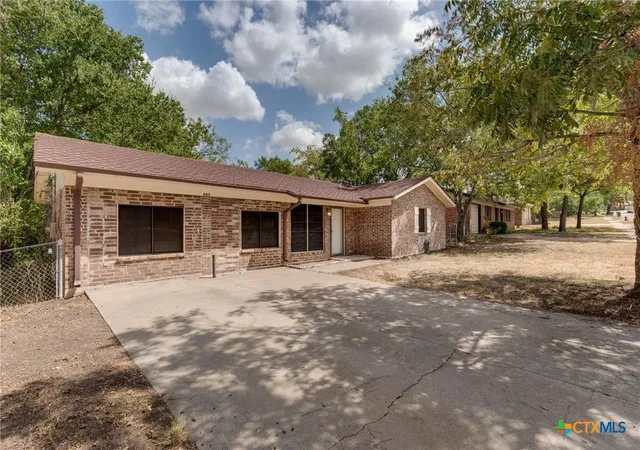
Brick home has 3bed/2bath has a huge living with FP, large kitchen with breakfast bar, stove, vent hood, refrigerator and dining area. Split floorplan. Master bed room has ceiling fan and indented ceiling, 2nd and 3rd bedroom have plenty of room for bed and dresser. Handyman special for someone who wants to make this a home for their family and doesn't mind doing some TLC work.. Home needs some minor repairs like interior paint, carpet and some updating!! Located in a quiet neighborhood where you can go for walks with your family and dogs in the evening.
- Houzeo last checked: 53 minutes ago
- Listing updated: October 23, 2026 at 5:37 am
- Listing Provided by: Marina Prieto (254) 289-0672 DRE #0418318 | Always Here Properties, Llc (254) 768-0047
- Source: Central Texas MLS-TX | MLS#: 614438

Property Details
Status
Active Under Contract
Type
Single Family Residence
No. of Stories
1
County
City
Neighborhood
--
Year Built
1987
HOA Fees
-
Finished Area
1,425 sqft
Lot Size
9,583.2 sqft lot
Basement Area
- sqft
MLS Name
Central Texas MLS
MLS Number
614438
MLS Status
ActiveUnderContract
Days on Market
160
Cumulative Days on Market
150

Continue Your Journey in App
Find your dream home, receive real-time updates, and many more!
Continue Your Journey in App
Find your dream home, receive real-time updates, and many more!
Location
Facts & Features
Rooms
Bedrooms & bathrooms
Bedrooms: 3
Bathrooms: 2
Bedroom3
Level: Main
Area: 82.90 Square Feet
Dimensions: 9.10 x 9.11
Bedroom2
Level: Main
Area: 82.99 Square Feet
Dimensions: 9.11 x 9.11
PrimaryBedroom
Level: Main
Area: 181.09 Square Feet
Dimensions: 16.3 x 11.11
Kitchen
Level: Main
Area: 186.20 Square Feet
Dimensions: 9.8 x 19.0
LivingRoom
Level: Main
Area: 302.60 Square Feet
Dimensions: 17.8 x 17
Interior
Flooring
Carpet, Ceramic Tile
Exterior Features
Porch, Patio
Interior Features
Ceiling Fans, Pull Down Attic Stairs, Split Bedrooms, Tub Shower, Vanity, Breakfast Bar, Eat In Kitchen
Heating
Central, Electric
Cooling
Central Air, Electric, One Unit
Appliances
Dishwasher, Electric Range, Electric Water Heater, Refrigerator, Range Hood
Sewer
Public Sewer
Construction
Year Built
Year Built: 1987
Home type
Single Family Residence
Construction Materials
Masonry
Architectural Style
Ranch
Foundation Details
Slab
Property Condition
Resale
Roof
Composition, Shingle
Utilities & Energy
Pool Features
None
Laundry Features
Washer Hookup, Electric Dryer Hookup, Inside
Fireplace Features
Wood Burning
Parking Features
Attached, Garage
Water Source
Public
Utilities
Electricity Available
Security Features
Smoke Detectors
Other Features
Patio And Porch Features
Covered, Patio, Porch
Subdivision Name
Ramblewood Estates
Community Features
None
Price History
| Date | Event | Price |
|---|---|---|
10/23/2026 Source: | Contingent (Active Under Contract) | $160,000 $112/sqft |
08/21/2026 Source: | Price Decreased | $160,000 -8.57% $112/sqft |
05/28/2026 Source: | Listed for Sale | $175,000 $123/sqft |

Nearby Homes
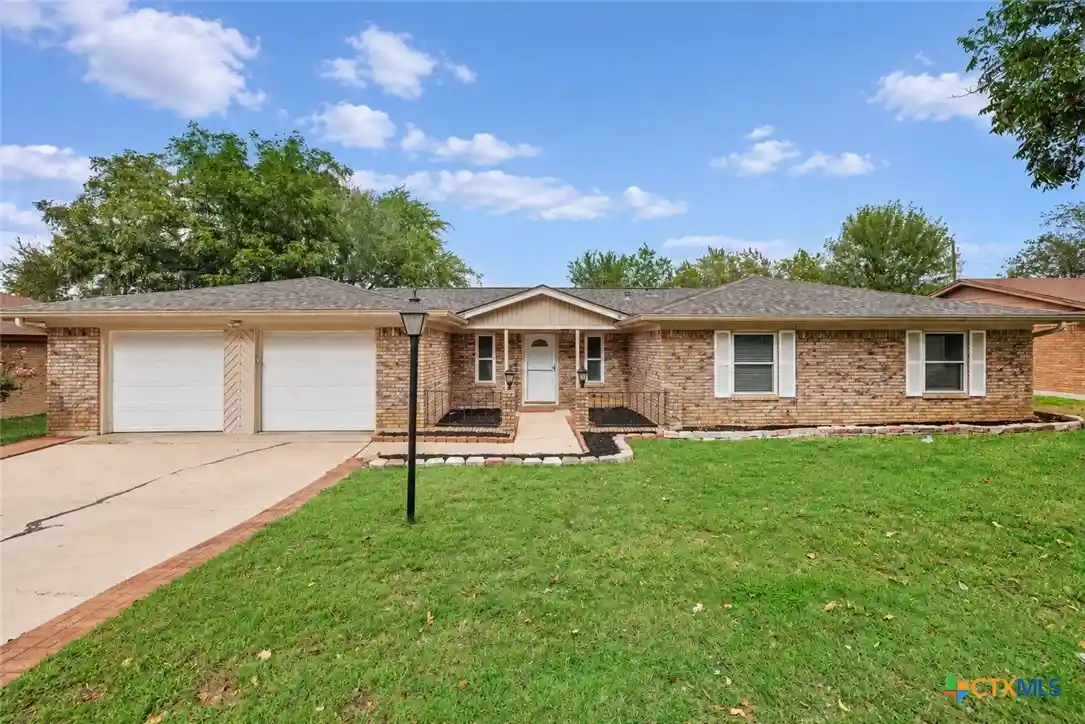
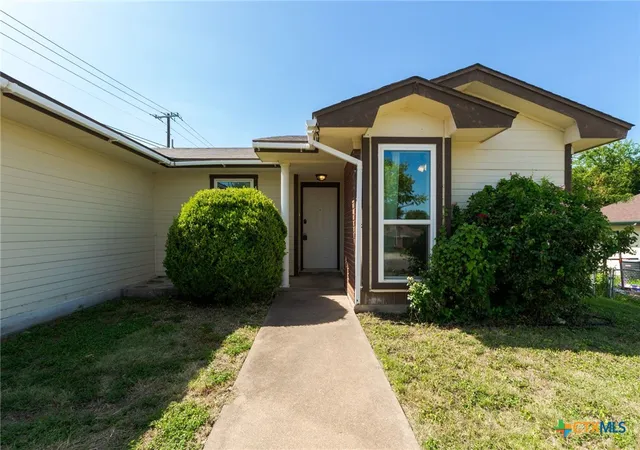
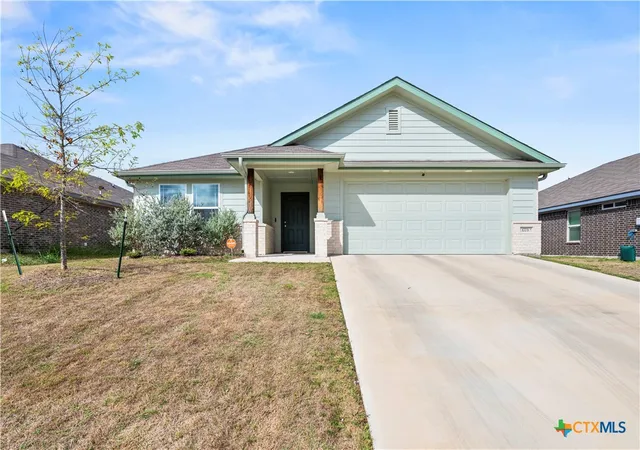
Find Homes by Property Features in Copperas Cove, TX
Nearby New Homes For Sale

Based on information from the association of REALTORS® (alternatively, from the Central Texas MLS) through Nov 05, 2026, 12:45PM. IDX information is provided exclusively for personal, non-commercial use, and may not be used for any purpose other than to identify prospective properties consumers may be interested in purchasing. Information is deemed reliable but not guaranteed. © 2026 Central Texas MLS, All Rights Reserved.
 Advertising Broker: Michelle Brecker | Pathway To Home Realty
