- Overview
- Description
- Property Details
- Location
- Facts & Features
- Getting Around
- Nearby Homes
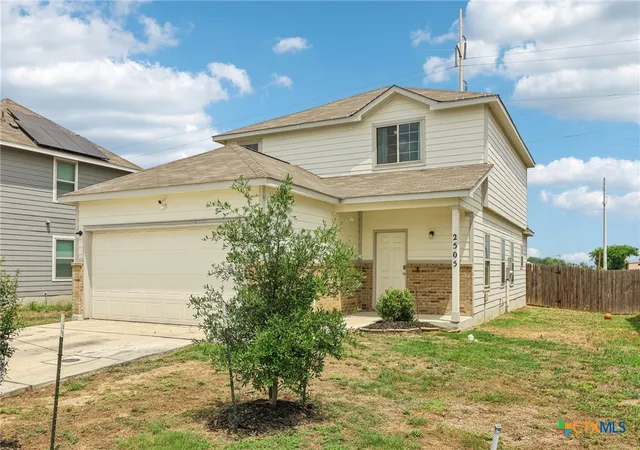

Street View
$259,999
Monthly Est:$1,294
 4 Beds
 3 Baths
2 full baths + 1 half bath
 2,072sqft
2505 Dino Dr, Seguin, TX 78155
$259,999
$1,294/moEst:
Get Pre-Approved
Single Family Residence
Built in 2022
$-- HOA
5,662.8 sqft lot
$125/sq.ft
Description
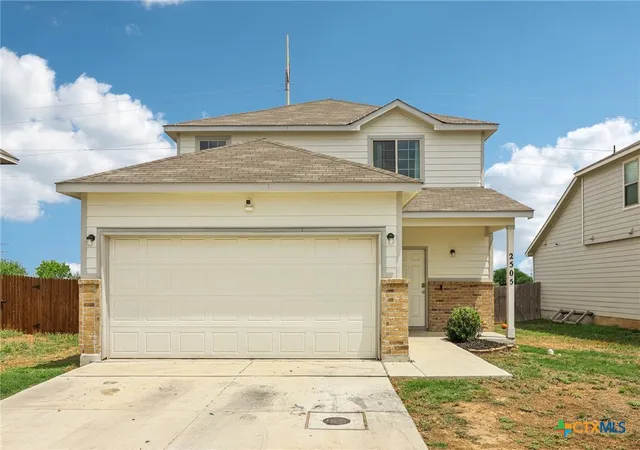
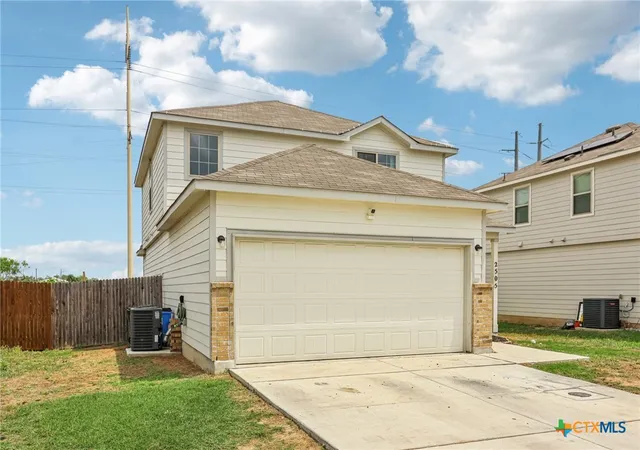
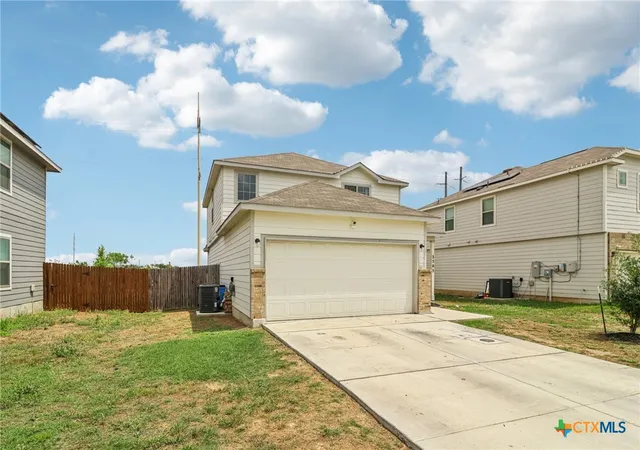
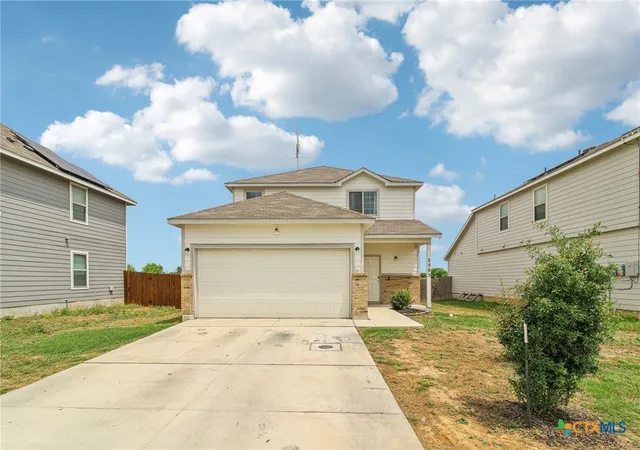
Potential short sale opportunity in Seguin. Patience pays off on this 2022-built Drake floor plan in Meadows of Martindale, priced for the buyer who knows a great deal is worth waiting for. Four bedrooms, 2.5 baths, and 2,039 square feet of smart layout. The first-floor Owner's Suite features a walk-in closet, separate tub and shower, and separate vanity. Upstairs offers three additional bedrooms plus a spacious game room perfect for movie nights, a playroom, or a second living area. An open-concept main level centers on a kitchen with bar top seating that flows into the family room, ideal for entertaining. Enjoy high ceilings, ceiling fans, vinyl and carpet flooring, a full appliance package with dishwasher and microwave, dedicated interior utility room, water softener plumbing, and a two-car garage. Sited on a greenbelt lot just under a quarter acre with a privacy fence, brick and siding exterior, and composition roof. Built in 2022 by Bella Vista Homes, select builder warranties may still be active, including the 10-year structural warranty, a real advantage at this price point. Meadows of Martindale sits off I-10 and HWY 123 for easy access to New Braunfels, San Antonio, and San Marcos. Seguin ISD: Patlan Elementary, Jim Barnes Middle, Seguin High. HOA through Associa Hill Country. Short sale approval is subject to lender review. Bring your patience, bring your offer, and bring a buyer ready to win.
- Houzeo last checked: 7 hours ago
- Listing updated: May 20, 2026 at 3:05 am
- Listing Provided by: Scott Myers (210) 573-8846 DRE #0188367 | Century 21 Scott Myers, Realto (210) 479-1222
- Source: Central Texas MLS-TX | MLS#: 614320

Property Details
Status
Active
Type
Single Family Residence
No. of Stories
2
County
City
Neighborhood
--
Year Built
2022
HOA Fees
-
Finished Area
2,072 sqft
Lot Size
5,662.8 sqft lot
Basement Area
- sqft
MLS Name
Central Texas MLS
MLS Number
614320
MLS Status
Active
Days on Market
166

Continue Your Journey in App
Find your dream home, receive real-time updates, and many more!
Continue Your Journey in App
Find your dream home, receive real-time updates, and many more!
Location
Facts & Features
Rooms
Bedrooms & bathrooms
Bedrooms: 4
Bathrooms: 3
DiningRoom
Level: Main
Area: 120.00 Square Feet
Dimensions: 12x10
LivingRoom
Level: Upper
Area: 224.00 Square Feet
Dimensions: 16x14
Bedroom4
Level: Upper
Area: 121.00 Square Feet
Dimensions: 11x11
Bedroom3
Level: Upper
Area: 144.00 Square Feet
Dimensions: 12x12
Bedroom2
Level: Upper
Area: 144.00 Square Feet
Dimensions: 12x12
Bedroom
Level: Main
Area: 180.00 Square Feet
Dimensions: 15x12
Kitchen
Level: Main
Area: 130.00 Square Feet
Dimensions: 13x10
Interior
Sewer
Public Sewer
Exterior Features
Deck
Appliances
Dishwasher, Electric Range, Disposal, Microwave, Refrigerator
Interior Features
Ceiling Fans, Double Vanity, Garden Tub Roman Tub, Primary Downstairs, Main Level Primary, Split Bedrooms, Separate Shower, Breakfast Bar, Bedroom On Main Level, Kitchen Family Room Combo, Solid Surface Counters
Cooling
One Unit
Flooring
Carpet, Ceramic Tile
Construction
Year Built
Year Built: 2022
Home type
Single Family Residence
Foundation Details
Slab
Architectural Style
Traditional
Roof
Composition, Shingle
Construction Materials
Brick, Masonry
Utilities & Energy
Water Source
Public
Utilities
Electricity Available, Trash Collection Public, Water Available
Pool Features
None
Fireplace Features
None
Laundry Features
Laundry In Utility Room, Laundry Room
Other Features
Patio And Porch Features
Deck
Subdivision Name
Meadows/martindale
Community Features
None
Price History
| Date | Event | Price |
|---|---|---|
04/19/2026 Source: | Listed for Sale | $259,999 -20.54% $125/sqft |
01/04/2023 Source: | Sold | $327,217 $158/sqft |

Nearby Homes
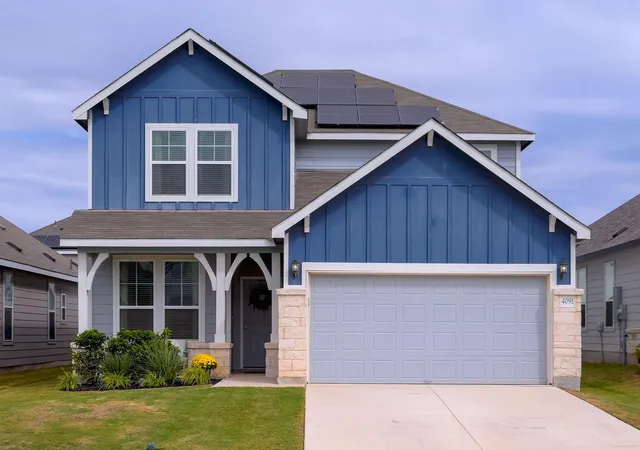

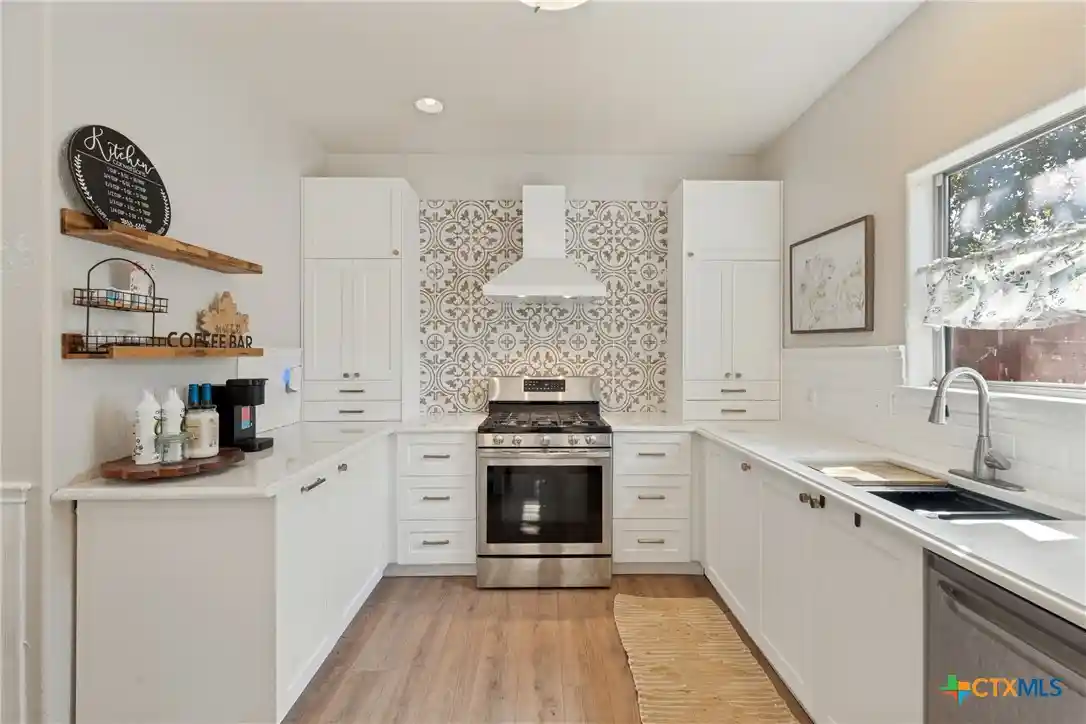

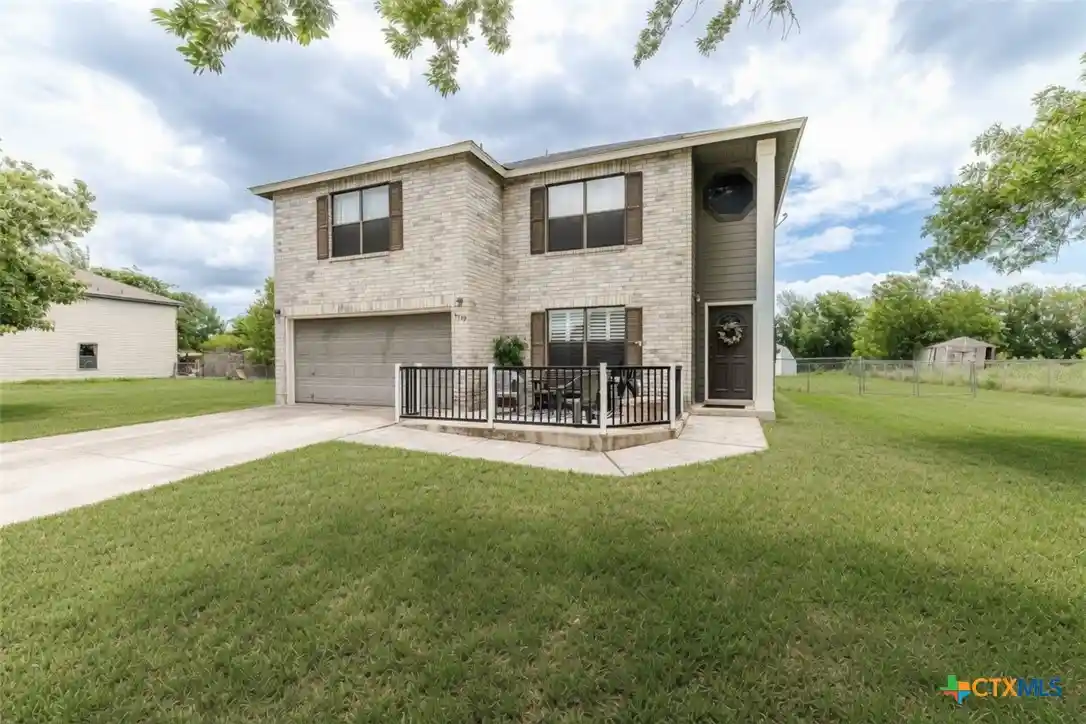
Find Homes by Property Features in Seguin, TX

Based on information from the association of REALTORS® (alternatively, from the Central Texas MLS) through Nov 02, 2026, 02:15PM. IDX information is provided exclusively for personal, non-commercial use, and may not be used for any purpose other than to identify prospective properties consumers may be interested in purchasing. Information is deemed reliable but not guaranteed. © 2026 Central Texas MLS, All Rights Reserved.
 Advertising Broker: Michelle Brecker | Pathway To Home Realty
