- Overview
- Description
- Property Details
- Location
- HOA Management
- Facts & Features
- Getting Around
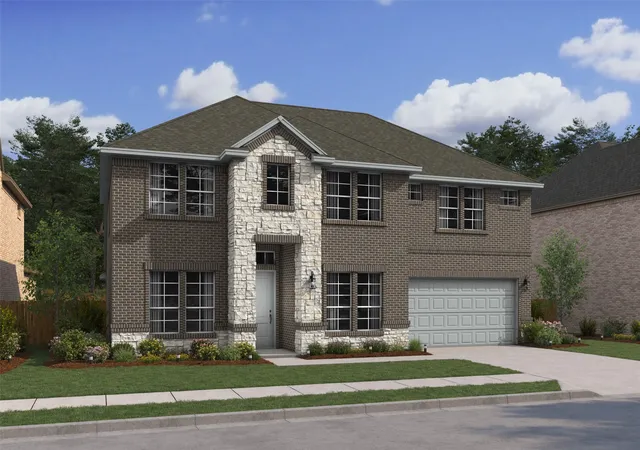
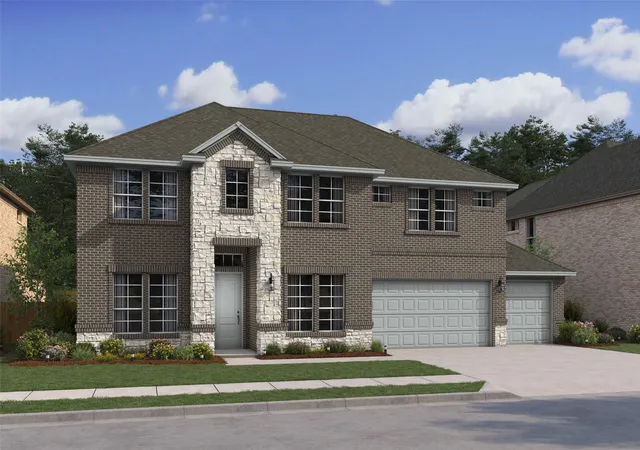
- Nearby Homes


$539,000
Monthly Est:$2,683
 4 Beds
 3 Baths
3 full baths
 2,985sqft
2505 Solomons Pl, Wylie, TX 75098
$539,000
$2,683/moEst:
Get Pre-Approved
Single Family Residence
Built in 2020
$870/mo HOA
0.15 acre lot
$181/sq.ft
Description
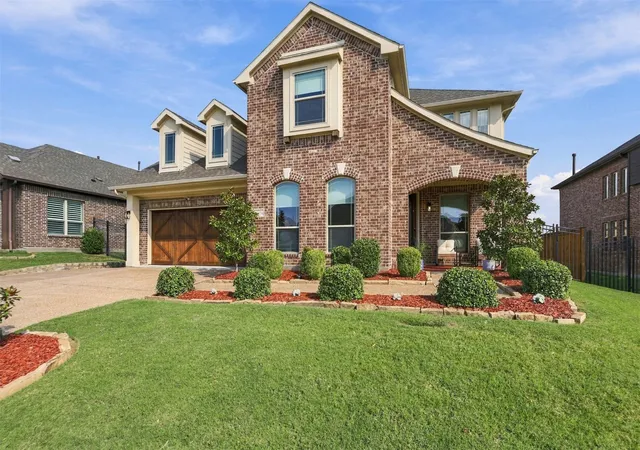
*FRESH NEW PRICE! Gorgeous home now offered at $539,000! To celebrate this refresh, the seller is offering up to $12,000 in concessions toward a temporary 2-1 interest rate buydown with an acceptable offer. Save hundreds on your monthly payment for the first two years! Contact your lender for specific qualification terms.
Welcome to a standout home in the highly sought-after Inspiration community. Offering more space than many neighboring homes currently on the market, this property combines comfort, flexibility, and privacy in an ideal setting.
Inside, you will find thoughtful upgrades including beautiful plantation shutters throughout, adding both style and energy efficiency. The open and flexible floor plan features a bonus room on the first floor, perfect for a formal sitting area or guest space, along with an additional upstairs bonus area ideal for a home office, study, or creative space. There is also exciting potential to expand with unfinished space above the garage, offering an opportunity to customize and add even more value.
Step outside and enjoy a peaceful backyard retreat with no rear neighbors and a natural tree-lined backdrop, offering exceptional privacy that is perfect for relaxing evenings or entertaining guests. The covered back patio features a motorized patio screen and a convenient gas line hookup, making it ideal for outdoor dining and grilling year-round. A dedicated garden area adds charm and space for those who enjoy growing plants or vegetables.
Living in Inspiration means access to resort-style amenities at Club Inspiration, a one-of-a-kind community hub overlooking scenic Lake Lavon. Residents enjoy a year-round resort pool. Stay active in the fitness center, or gather with friends and family at the clubhouse, grilling pavilion, event lawn, playground, and indoor and outdoor entertainment spaces. Additional perks include a catering kitchen, conference room, snack bar, cabanas, and more.
- Houzeo last checked: 1 minute ago
- Listing updated: October 10, 2026 at 8:04 pm
- Listing Provided by: Sharjeel Ahmad | Keller Williams Central (469) 467-7755
- Source: NTREIS MLS-TX | MLS#: 21250784

Property Details
Status
Active
Type
Single Family Residence
No. of Stories
2
County
City
Neighborhood
--
Year Built
2020
HOA Fees
$870/mo
Finished Area
2,985 sqft
Lot Size
0.15 acre lot
Basement Area
- sqft
MLS Name
NTREIS MLS
MLS Number
21250784
MLS Status
Active
Cumulative Days on Market
163
Open House

Continue Your Journey in App
Find your dream home, receive real-time updates, and many more!
Download App
Continue Your Journey in App
Find your dream home, receive real-time updates, and many more!
Location
HOA Management
Inspiration
HOA Fees
$870/ SemiAnnually
Amenities
 Amenities and services may be covered by one or multiple associations and service providers.
 AllFacilities
Disclaimer: Amenities are based on third-party information and may vary; buyers must independently verify all amenities, as information is deemed reliable but not guaranteed.
Facts & Features
Rooms
Bedrooms & bathrooms
Bedrooms: 4
Bathrooms: 3
Office
Level: Second
Area: 156.00 Square Feet
Dimensions: 12 x 13
FamilyRoom
Level: Second
Area: 252.00 Square Feet
Dimensions: 18 x 14
BonusRoom
Level: First
Area: 120.00 Square Feet
Dimensions: 12 x 10
DiningRoom
Level: First
Area: 140.00 Square Feet
Dimensions: 14 x 10
LivingRoom
Level: First
Area: 252.00 Square Feet
Dimensions: 18 x 14
BreakfastRoomNook
Level: First
Area: 120.00 Square Feet
Dimensions: 12 x 10
UtilityRoom
Level: First
Area: 35.00 Square Feet
Dimensions: 7 x 5
Kitchen
Level: First
Area: 132.00 Square Feet
Dimensions: 12 x 11
FullBath
Level: Second
Area: 60.00 Square Feet
Dimensions: 10 x 6
FullBath
Level: First
Area: 60.00 Square Feet
Dimensions: 12 x 5
PrimaryBathroom
Level: First
Area: 120.00 Square Feet
Dimensions: 12 x 10
Bedroom
Level: Second
Area: 176.00 Square Feet
Dimensions: 16 x 11
Bedroom
Level: Second
Area: 180.00 Square Feet
Dimensions: 15 x 12
Bedroom
Level: First
Area: 120.00 Square Feet
Dimensions: 12 x 10
PrimaryBedroom
Level: First
Area: 221.00 Square Feet
Dimensions: 17 x 13
Interior
Exterior Features
Awnings, Gas Grill
Appliances
Some Gas Appliances, Built In Gas Range, Convection Oven, Double Oven, Dishwasher, Electric Oven, Microwave, Plumbed For Gas, Tankless Water Heater, Vented Exhaust Fan
Sewer
Public Sewer
Flooring
Carpet, Luxury Vinyl Plank, Tile
Cooling
Central Air, Ceiling Fans
Window Features
Bay Windows, Shutters, Window Coverings
Heating
Central
Interior Features
Built In Features, Chandelier, Cathedral Ceilings, Decorative Designer Lighting Fixtures, Double Vanity, Granite Counters, High Speed Internet, Kitchen Island, Loft, Open Floorplan, Pantry, Smart Home, Cable Tv, Vaulted Ceilings, Wired For Data, Walk In Closets
Construction
Year Built
Year Built: 2020
Home type
Single Family Residence
Construction Materials
Brick
Architectural Style
Traditional, Detached
Foundation Details
Slab
Roof
Composition
Utilities & Energy
Fireplace Features
Electric, Living Room
Utilities
Electricity Connected, Natural Gas Available, Phone Available, Sewer Available, Separate Meters, Water Available, Cable Available
Pool Features
None, Community
Laundry Features
Washer Hookup, Electric Dryer Hookup, Laundry In Utility Room
Security Features
Security System, Smoke Detectors
Water Source
Public
Parking Features
Common, Door Single, Garage Faces Front, Garage, Garage Door Opener, Inside Entrance, Kitchen Level, Lighted, Paved, Parking Pad, On Street, Side By Side
Other Features
Subdivision Name
Inspiration Ph 5b
Patio And Porch Features
Awnings, Rear Porch, Patio, Screened, Covered
Lot Features
Backs To Greenbelt Park, Landscaped, Many Trees, Sprinkler System, Few Trees
Community Features
Clubhouse, Fitness Center, Lake, Other, Playground, Park, Pickleball, Pool, Trails Paths, Community Mailbox, Sidewalks
Price History
| Date | Event | Price |
|---|---|---|
09/26/2026 Source: | Price Decreased | $539,000 -3.58% $181/sqft |
07/07/2026 Source: | Price Decreased | $559,000 -4.43% $187/sqft |
06/15/2026 Source: | Price Decreased | $584,900 -2.35% $196/sqft |
04/30/2026 Source: | Listed for Sale | $599,000 +22.44% $201/sqft |
11/04/2020 Source: | Sold | $489,236 $164/sqft |

Nearby Homes




Find Homes by Property Features in Wylie, TX

Based on information from the North Texas Real Estate Information Systems, Inc., through Oct 11, 2026, 12:30AM. Information is provided exclusively for consumers’ personal, non-commercial use. It may not be used for any purpose other than to identify prospective properties consumers may be interested in purchasing. Data is deemed reliable but is not guaranteed accurate. This website may not include listings or property addresses of sellers who have directed their listing brokers to withhold their listing or their property address from display on the Internet. ©2026 North Texas Real Estate Information Systems, Inc. All Rights Reserved.
 Advertising Broker: Michelle Brecker | Pathway To Home Realty