- Overview
- Description
- Property Details
- Location
- Facts & Features
- Getting Around
- Nearby Homes

 No HOA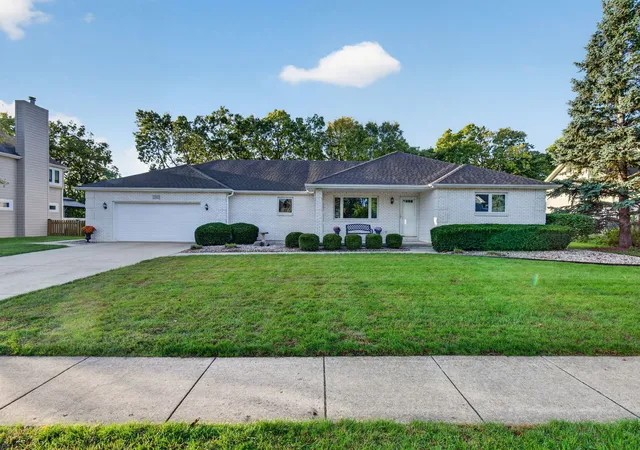
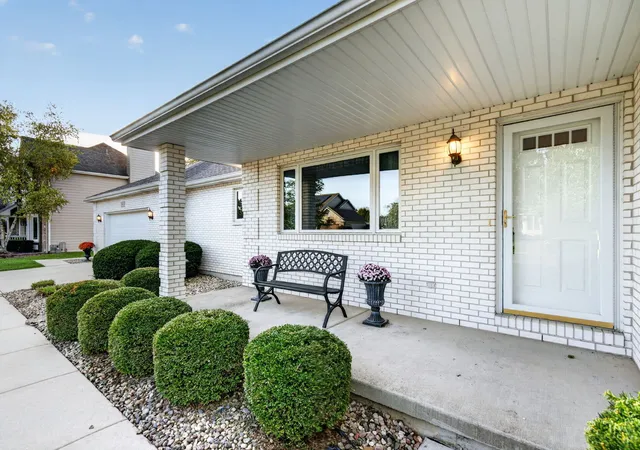

Street View
$459,900
Monthly Est:$2,289
 3 Beds
 2 Baths
2 full baths
 1,825sqft
25053 W Mcmillin Dr, Channahon, IL 60410
$459,900
$2,289/moEst:
Get Pre-Approved
Single Family Residence
Built in 2000
$-- HOA
16,552.8 sqft lot
$252/sq.ft
Description
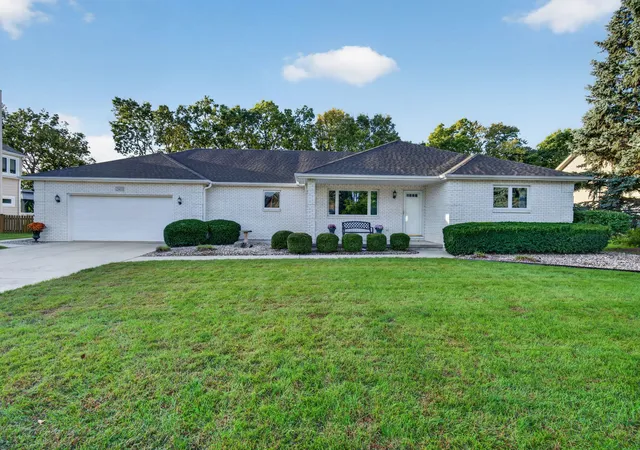
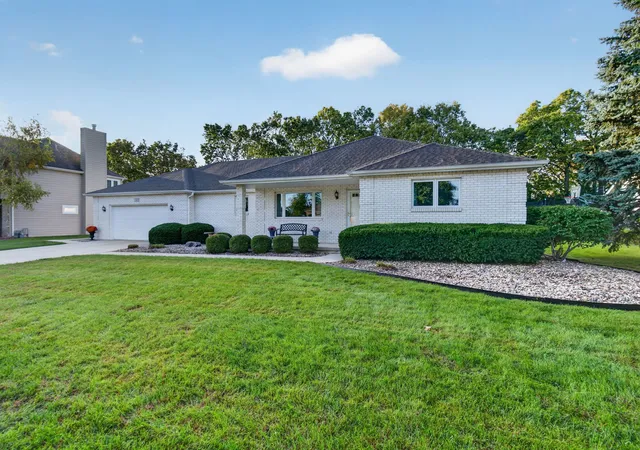
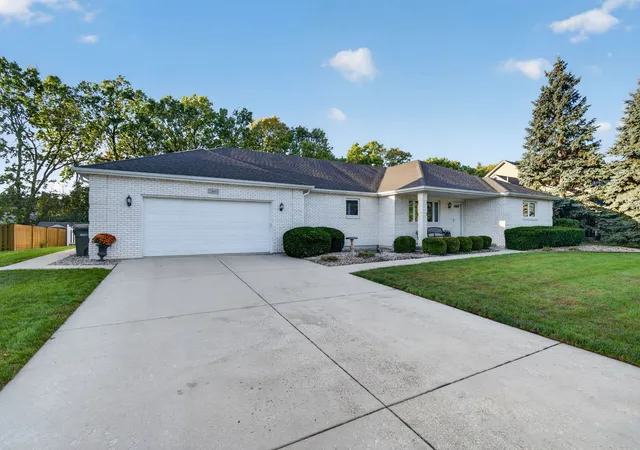
Your wish list isn't prepared for this unique find! Starting with the rarest & most memorable feature this home has a 24 X 28 (672 square feet) gymnasium which can be accessed from the basement. Truly a blank slate with endless possibilities- a basketball court, indoor golf simulator, the ultimate game room, pickle ball court, woodworking workshop, art/creative studio, furniture refinishing studio, or anything else you can imagine! The rest of the home was well thought out by original owners & provides a functional layout - on the main level you will find three bedrooms including master suite, eat-in kitchen with breakfast bar with overhang & plenty of room for a table, window over the sink overlooking the front yard, & walk-in pantry, formal dining room with hardwood flooring, the second full bathroom, & mud room off of the oversized 2+ car garage - the perfect drop zone for shoes, coats, & backpacks. In the finished basement you will find a spacious family room, recreation room, office or possible fourth bedroom, laundry with utility sink, craft room, storage room, & the access to your gymnasium. The exterior doesn't disappoint - brick front ranch home with concrete driveway, front porch, back covered patio, fence, tree lined backyard for privacy, & professionally landscaping with low maintenance landscaping rocks. Other features/updates include: laundry chute!, water heater (2021), roof (2016), water heater for radiant heat in gymnasium (2018), furnace & air conditioner (2016), water softener (2019), & radon mitigation system. NO HOA or SSA. This home is a part of accredited Channahon School District & Minooka High School District. Part of Channahon Park District & a quick walk to get there - just blocks away from many amenities the park district has to offer including the aquatic center, field house, fitness center, & community center. Close to shopping, restaurants, playgrounds, splash pads, & bike paths. Easy access to highway for work commute. Schedule your showing today!
- Houzeo last checked: 12 hours ago
- Listing updated: October 9, 2026 at 2:08 pm
- Listing Provided by: Raquel Goggin (630) 207-9566 | Goggin Real Estate LLC (815) 290-9612
- Source: MRED MLS-IL | MLS#: 12768826

Property Details
Status
Active
Type
Single Family Residence
No. of Stories
-
County
City
Neighborhood
--
Year Built
2000
HOA Fees
-
Finished Area
1,825 sqft
Lot Size
16,552.8 sqft lot
Basement Area
- sqft
MLS Name
MRED MLS
MLS Number
12768826
MLS Status
New

Continue Your Journey in App
Find your dream home, receive real-time updates, and many more!
Download App
Continue Your Journey in App
Find your dream home, receive real-time updates, and many more!
Location
Facts & Features
Rooms
Bedrooms & bathrooms
Bedrooms: 3
Bathrooms: 2
Breakfast Room
Level: Main
Area: 195.00 Square Feet
Dimensions: 15X13
Pantry
Level: Main
Area: 25.00 Square Feet
Dimensions: 5X5
Mud Room
Level: Main
Area: 56.00 Square Feet
Dimensions: 7X8
Office
Level: Basement
Area: 182.00 Square Feet
Dimensions: 13X14
Recreation Rm
Level: Basement
Area: 169.00 Square Feet
Dimensions: 13X13
Other Room
Level: Basement
Area: 672.00 Square Feet
Dimensions: 24X28
Storage
Level: Basement
Area: 513.00 Square Feet
Dimensions: 19X27
Sewing Room
Level: Basement
Area: 112.00 Square Feet
Dimensions: 14X8
Bedroom 2
Level: Main
Area: 144.00 Square Feet
Dimensions: 12X12
Bedroom 3
Level: Main
Area: 154.00 Square Feet
Dimensions: 14X11
Dining Room
Level: Main
Area: 208.00 Square Feet
Dimensions: 13X16
Family Room
Level: Basement
Area: 216.00 Square Feet
Dimensions: 18X12
Kitchen
Level: Main
Area: 132.00 Square Feet
Dimensions: 11X12
Laundry
Level: Basement
Area: 468.00 Square Feet
Dimensions: 18X26
Living Room
Level: Main
Area: 210.00 Square Feet
Dimensions: 15X14
Master Bedroom
Level: Main
Area: 315.00 Square Feet
Dimensions: 21X15
Interior
Sewer
Septic Tank
Heating
Natural Gas
Cooling
Central Air
Construction
Year Built
Year Built: 2000
Home type
Single Family Residence
Architectural Style
Ranch
Construction Materials
Vinyl Siding, Brick
Utilities & Energy
Laundry Features
Laundry Chute, Sink
Parking Features
Concrete, Yes, Garage Owned, Attached, Driveway, Owned, Garage
Basement
Finished, Partially Finished, Full
Water Source
Public
Other Features
Subdivision Name
Meadowlands
Nearby Homes
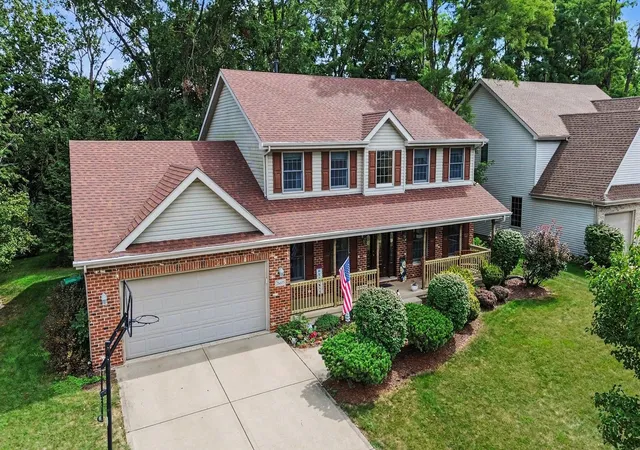

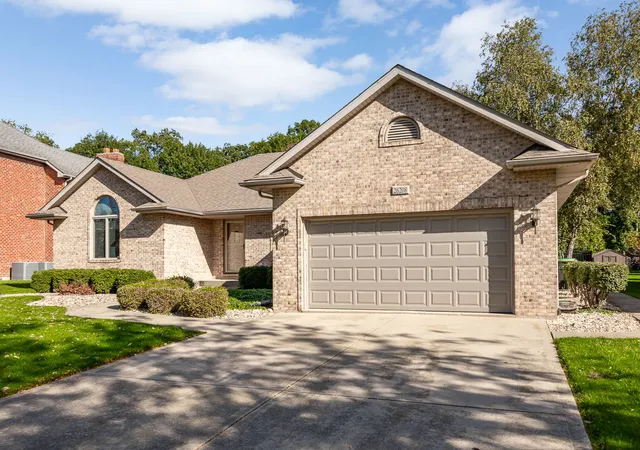
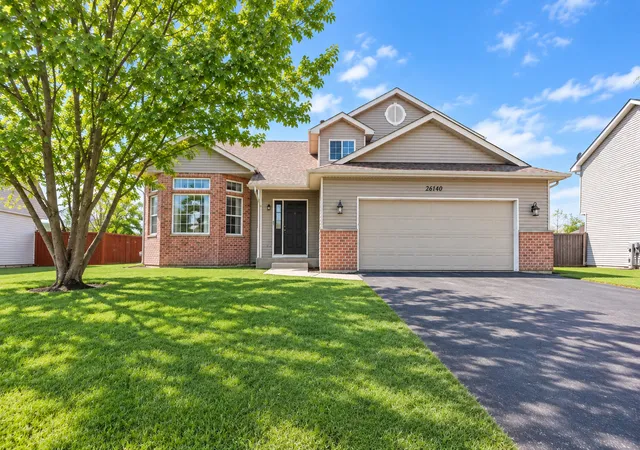
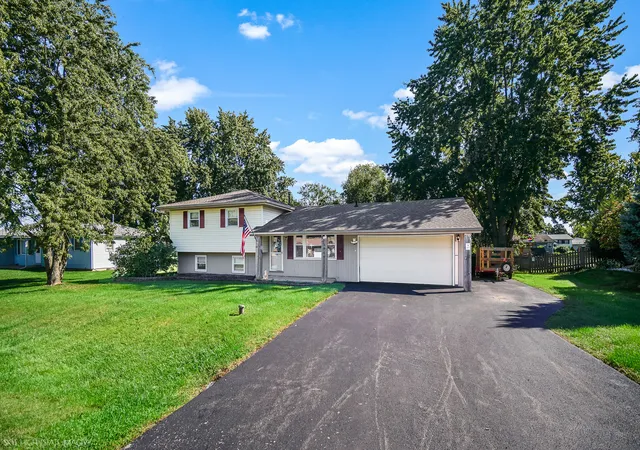
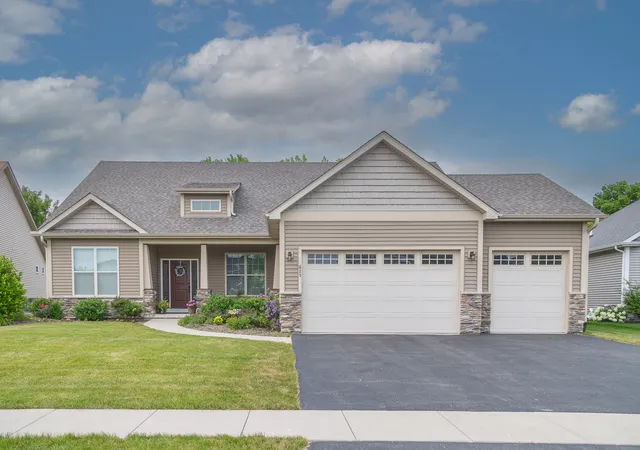
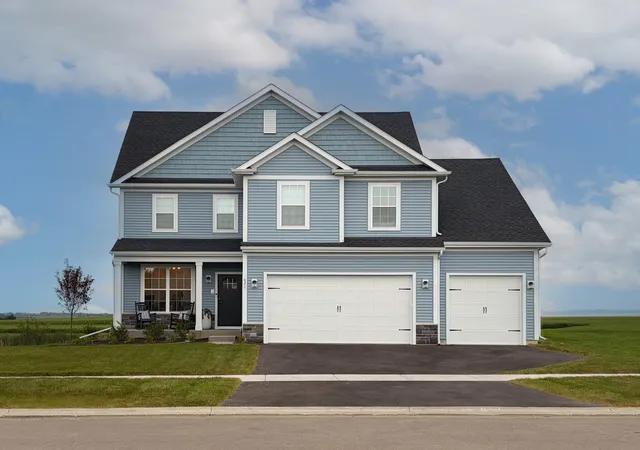
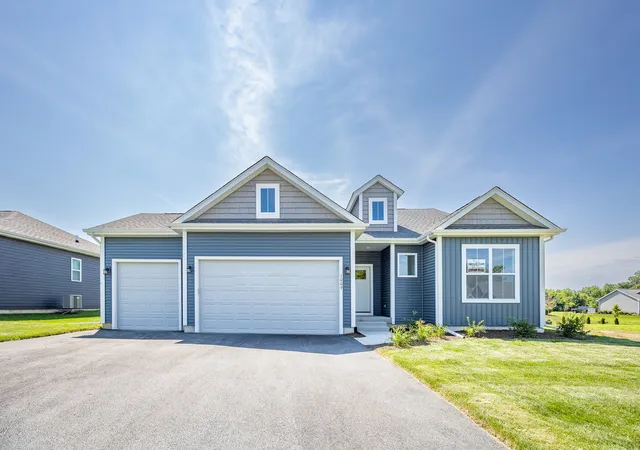
Find Homes by Property Features in Channahon, IL
Nearby New Homes For Sale

This representation is based in whole or in part on data supplied by Midwest Real Estate Data, LLC through Oct 09, 2026, 02:30PM. Midwest Real Estate Data, LLC does not guarantee nor is it in any way responsible for its accuracy. Data maintained by Midwest Real Estate Data LLC may not reflect all real estate activity in the market. Based on information submitted to the MLS GRID as of Oct 09, 2026, 02:30PM. All data is obtained from various sources and has not been, and will not be, verified by broker or MLS GRID. Supplied Open House information is subject to change without notice. All information should be independently reviewed and verified for accuracy. Properties may or may not be listed by the office/agent presenting the information. This website may not include listings or property addresses of sellers who have directed their listing brokers to withhold their listing or their property address from display on the Internet. Some IDX listings have been excluded from this website. Information is provided exclusively for consumers’ personal non-commercial use. It may not be used for any purpose other than to identify prospective properties consumers may be interested in purchasing. The data is deemed reliable but is not guaranteed by MLS GRID, MRED or Houzeo. The use of the MLS GRID Data may be subject to an end user license agreement. Properties displayed may be listed or sold by various participants in the MLS, Listings courtesy of MRED as distributed by MLS GRID. ©2026 Midwest Real Estate Data LLC. All Rights Reserved
 Advertising Broker: Jorge Romero | Realty One Group Inc.