- Overview
- Description
- Property Details
- Location
- HOA Management
- Facts & Features
- Getting Around
- Nearby Homes

Street View
$675,000
Monthly Est:$3,360
 3 Beds
 2 Baths
2 full baths
 1,600sqft
2506 Alpine Woods Dr, Wright City, MO 63390
$675,000
$3,360/moEst:
Get Pre-Approved
Single Family Residence
Built in 2004
$334.83/mo HOA
3.5 acres lot
$422/sq.ft
Description
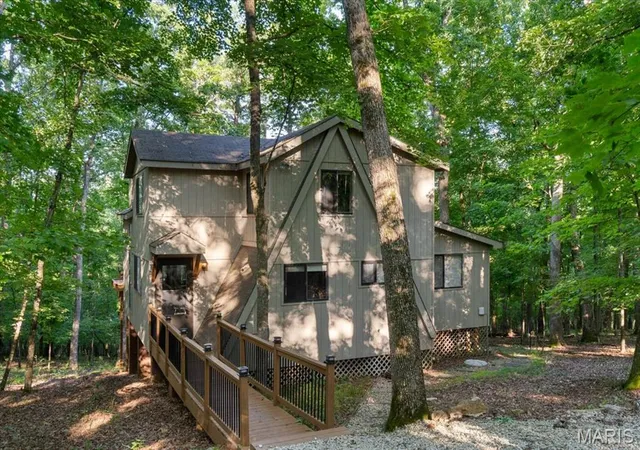
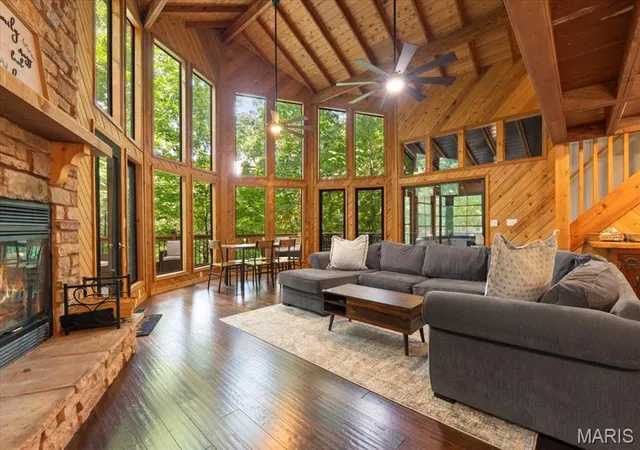
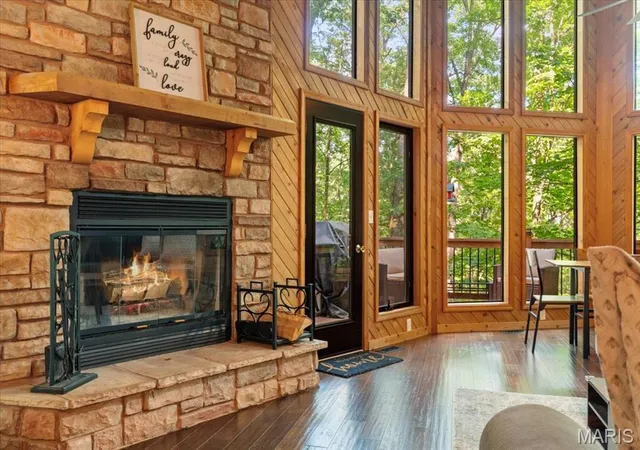
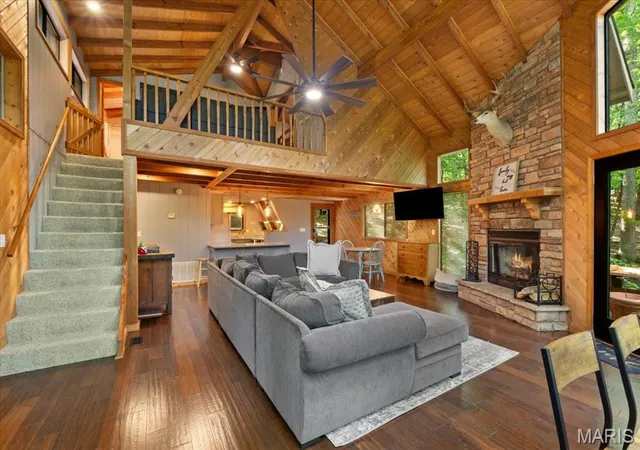
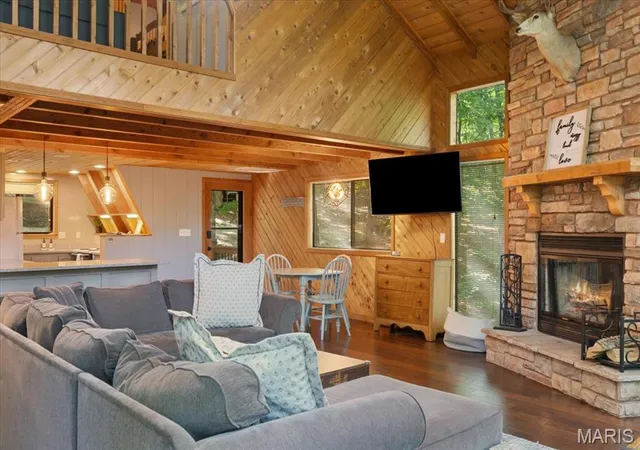
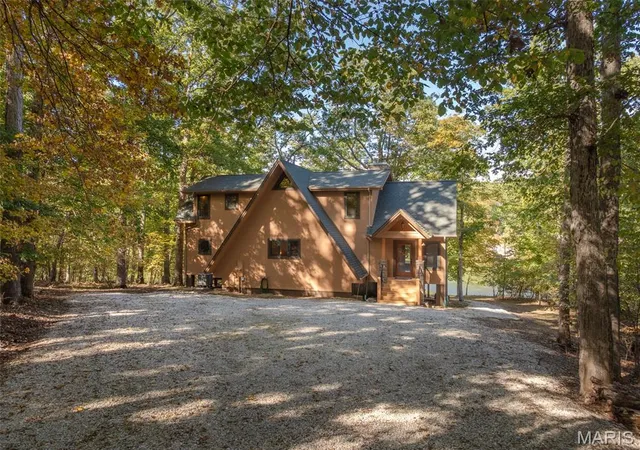
Whether you’re expanding your short term rental portfolio, searching for a peaceful vacation home, or dreaming of full time resort-style living, this turnkey chalet checks every box. Tucked inside the gates of Innsbrook Resort just an hour from St. Louis 2506 Alpine Woods Dr offers rustic charm, modern comforts, and unbeatable access to nature, recreation, and relaxation. Inside, you’ll find 18 ft vaulted ceilings, rich wood floors, and a dramatic floor to ceiling bay window that fills the living space with natural light. A cozy woodburning fireplace anchors the room, while direct access to the 4 seasons room and private deck makes this an ideal gathering spot year round. The kitchen exudes warmth with its natural wood tones and thoughtful layout. The expansive eat in peninsula offers the perfect spot for everything from breakfast with the family to evening wine with friends. The main floor primary suite features hardwood floors, vaulted ceilings, dual closets, and private access to the 4 seasons room. The en suite bath includes a walkin shower and comfort height vanity. 2 additional bedrooms, loft and full bath offer flexible sleeping arrangements for guests or family. Step outside to soak in the hot tub, take in the wooded views, or explore Innsbrook’s lakes, golf course, trails, pools and more. Located just steps from the resort’s largest 236 acre Alpine Lake this chalet offers easy access to swimming, fishing, and paddling. With a strong rental history and resort style amenities, it’s a rare opportunity for any buyer.
- Houzeo last checked: 4 minutes ago
- Listing updated: August 26, 2026 at 6:31 pm
- Listing Provided by: Laura Sanders (314) 605-2581 , Lauren Barry | Compass Realty Group (314) 347-1658
- Source: MARIS MLS-MO | MLS#: MIS26055049

Property Details
Status
Active
Type
Single Family Residence
No. of Stories
-
County
City
Neighborhood
--
Year Built
2004
HOA Fees
$334.83/mo
Finished Area
1,600 sqft
Lot Size
3.5 acres lot
Basement Area
- sqft
MLS Name
MARIS MLS
MLS Number
MIS26055049
MLS Status
Active
Days on Market
55

Continue Your Journey in App
Find your dream home, receive real-time updates, and many more!
Download App
Continue Your Journey in App
Find your dream home, receive real-time updates, and many more!
Location
HOA Management
Innsbrook
HOA Fees
$4,018/ Annually
Amenities
 Amenities and services may be covered by one or multiple associations and service providers.
 Pool
 Common Area
 Snow Removal
 Bike Trails
 Water
 Sewer
 Trash Pickup
 Club House
 Golf
 Security Gate
 Park Playground
 Gym
 Security Guard
 Association Management
Common Area Maintenance
Doorperson
Lake
Disclaimer: Amenities are based on third-party information and may vary; buyers must independently verify all amenities, as information is deemed reliable but not guaranteed.
Facts & Features
Rooms
Bedrooms & bathrooms
Bedrooms: 3
Bathrooms: 2
Great Room
Level: Main
Area: 675.00 Square Feet
Dimensions: 27x25
Kitchen
Level: Main
Area: 176.00 Square Feet
Dimensions: 16x11
Primary Bedroom
Level: Main
Area: 168.00 Square Feet
Dimensions: 14x12
Sunroom
Level: Main
Area: 144.00 Square Feet
Dimensions: 12x12
Loft
Level: Upper
Area: 156.00 Square Feet
Dimensions: 13x12
Bedroom 2
Level: Upper
Area: 100.00 Square Feet
Dimensions: 10x10
Bedroom 3
Level: Upper
Area: 143.00 Square Feet
Dimensions: 13x11
Interior
Interior Features
Beamed Ceilings, Ceiling Fan(s), Dining/living Room Combo, Granite Counters, Shower, Tub, Vaulted Ceiling(s)
Heating
Forced Air
Flooring
Carpet, Hardwood
Appliances
Dishwasher, Oven, Electric Oven, Electric Range, Refrigerator
Cooling
Central Air, Electric
Sewer
Public Sewer
Construction
Year Built
Year Built: 2004
Home type
Single Family Residence
Construction Materials
Wood Siding
Roof
Shingle
Architectural Style
A Frame, Traditional
Utilities & Energy
Association Amenities
Association Management, Clubhouse, Common Ground, Fitness Center, Gated, Golf Course, Lake, Park, Pool, Security, Trail(s)
Water Source
Community
Utilities
Electricity Connected, Sewer Connected, Water Connected
Electric
Ameren
Fireplace Features
Great Room, Wood Burning
Other Features
Patio And Porch Features
Deck
Subdivision Name
Innsbrook
Disclosures
Hoa/condo Disclosure Available, Lead Paint
Lot Features
Adjoins Wooded Area, Gentle Sloping, Heavy Woods, Wooded
Price History
| Date | Event | Price |
|---|---|---|
08/26/2026 Source: | Listed for Sale | $675,000 $422/sqft |
07/23/2026 Source: | Listing Removed | $675,000 $422/sqft |
04/19/2026 Source: | Contingent (Active Under Contract) | $675,000 $422/sqft |
04/16/2026 Source: | Price Decreased | $675,000 -1.46% $422/sqft |
03/02/2026 Source: | Listed for Sale | $685,000 $428/sqft |

Show more
Nearby Homes

Find Homes by Property Features in Wright City, MO
Nearby New Homes For Sale


Based on information from Mid America Regional Information Systems, Inc. through Oct 21, 2026, 09:32PM. All data is obtained from various sources and may not have been verified by broker or MLS GRID. Supplied Open House Information is
subject to change without notice. All information should be independently reviewed and verified for accuracy. Properties may or may not be listed by the office/agent presenting the information. Some IDX listings have been excluded from this website.
Properties displayed may be listed or sold by various participants in the MLS. Property data presented reflect information otherwise available from public records. The REALTOR® providing this information may not have represented the buyer or seller
in some or all of the transactions.
IDX information is provided exclusively for consumers’ personal noncommercial use, that it may not be used for any purpose other than to identify prospective properties consumers may be interested in purchasing, that the data is deemed reliable but is not guaranteed by MLS GRID, and that the use of the MLS GRID Data may be subject to an end user license agreement prescribed by the Member Participant’s applicable MLS if any and as amended from time to time. © 2026 Mid America Regional Information Systems, Inc. All Rights Reserved.
 Advertising Broker: Nicholas Huscroft | Chosen Realty
