- Overview
- Description
- Property Details
- Location
- HOA Management
- Facts & Features
- Getting Around
- Nearby Homes

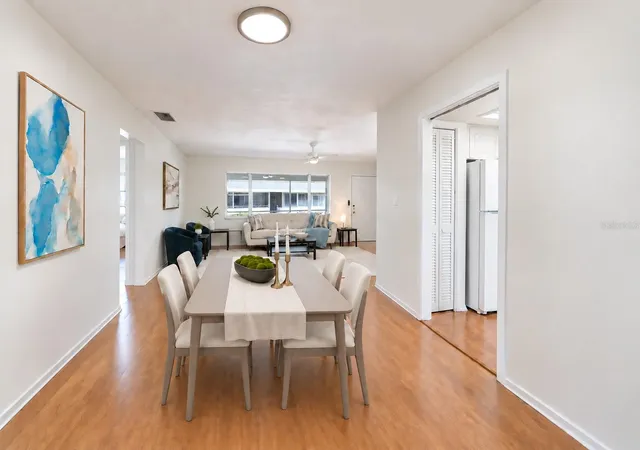

Street View
$164,000
Monthly Est:$816
 2 Beds
 2 Baths
2 full baths
 1,260sqft
2507 Beneva Rd #6, Sarasota, FL 34232
$164,000
$816/moEst:
Get Pre-Approved
Condominium
Built in 1964
$-- HOA
2.2 acres lot
$130/sq.ft
Description
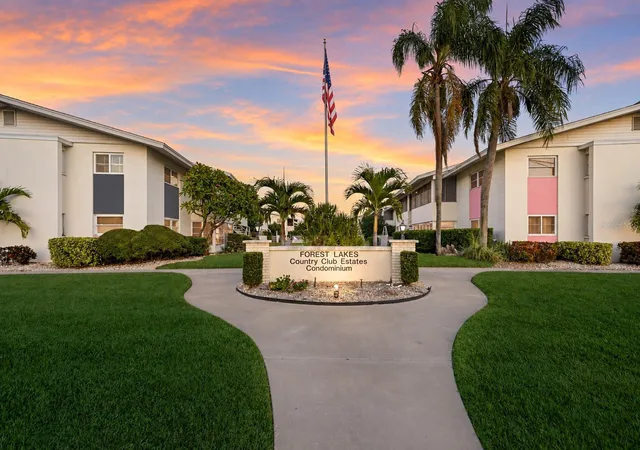
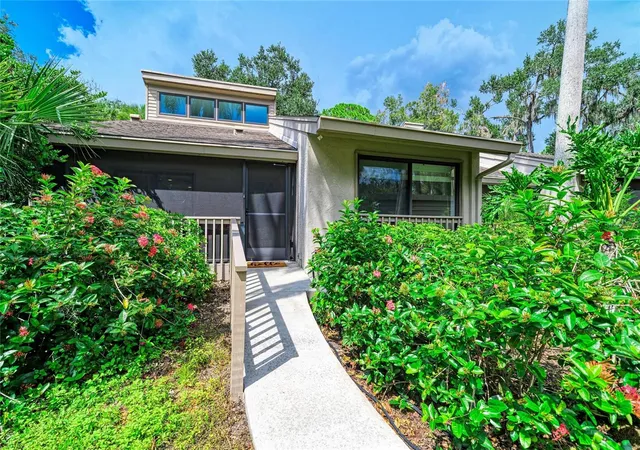
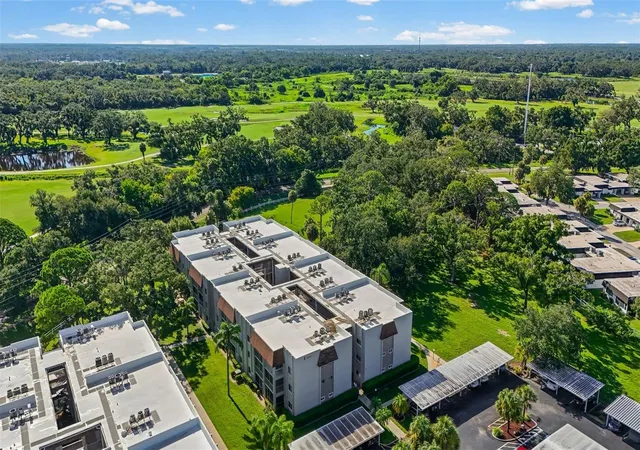
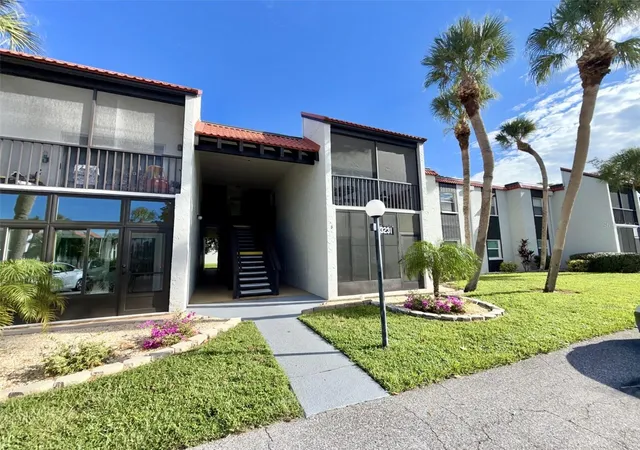
Freshly painted, spotless and overlooking the community pool, this two-bedroom, two-bath condo at Forest Lakes Country Club Estates offers 1,260 square feet in a central Sarasota location. Modern flooring, an updated primary shower, a brand-new roof, and a screened lanai with a pool view, make this condo a hidden gem!
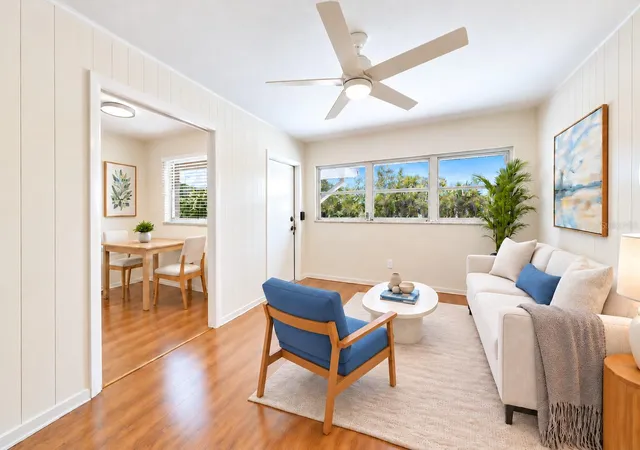
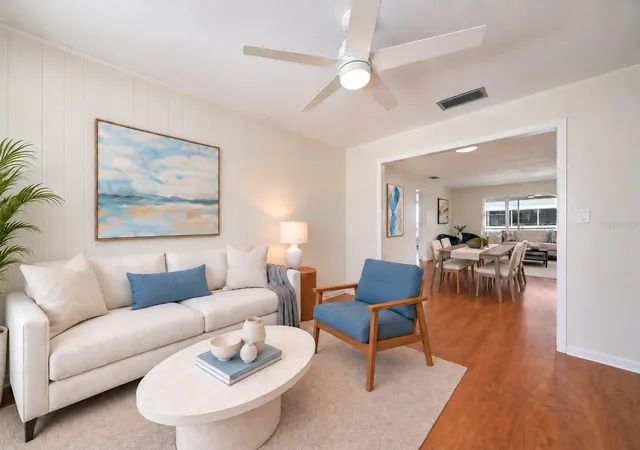
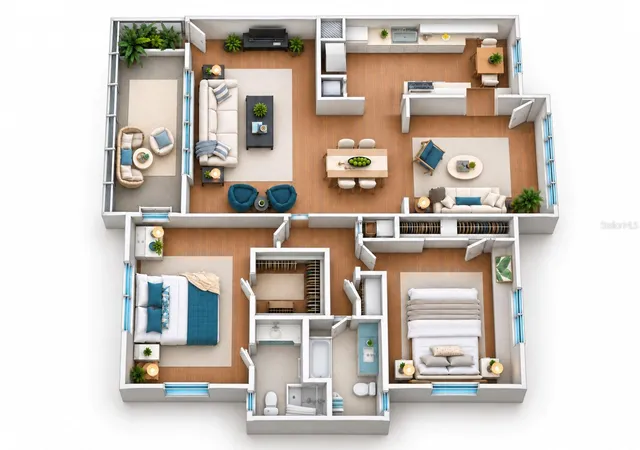
This spacious condo features two different living spaces. The front living room can easily be an extension of the activity in the kitchen. There is room for comfortable chairs with a coffee table for enjoying appetizers and drinks. Moreover, the back family room has more than enough space for a sectional sofa and a large television which is ideal for hosting family and friends.
The back family room leads to the screened lanai which is the place to be! This space boasts updated flooring, a new ceiling fan, a built-in planter, along with plenty of room for a table and chairs or comfortable lounge furniture. This open-air setting is just right for morning coffee, a reading spot, or conversation at the end of the day, all while gazing out over the pool.
Connecting the two living spaces is a lovely dining room which can easily accommodate
6-8 people. Off the dining area is the bright galley kitchen that features white cabinetry, backsplash, under counter lighting, ample counter space, along with a windowed breakfast nook with room for a table and chairs. The highlights of this kitchen though are the new, large, oversized sink, a spacious pantry, and two pocket doors to close off the kitchen when entertaining. The dishwasher, microwave, range and refrigerator are all part of the deal.
The two bedrooms, which both stream in natural light through the new window blinds, are on separate ends of the hallway giving privacy to all. The primary bedroom with an en-suite bathroom features a brand new shower and toilet. The other showstopper though is the large walk-in closet!
On the opposite end of the hallway, you will be thrilled to find another closet perfect for storing your hard to place vacuum, while the other hall closet is perfect for storing towels and linens. The guest bathroom also features a new toilet, a shower/tub combination, plenty of counter space, and even more storage with an open closet perfect for baskets to hold bathroom items. The second bedroom can be versatile as it can be for family members, guests, or even set up as a home office.
The condo has been outfitted with five new, remote-controlled fans, as well as updated light switches, with many containing dimmers, and USB ports.
Finally, each unit has a storage space off the mailroom which is perfect to house seasonal belongings, beach gear, luggage, and tools. You will also notice that the property is undergoing new exterior painting as well. All four buildings have also been tented and fumigated.
A significant community update adds a great deal of flexibility to homeowners. Within the last year, the HOA has begun allowing rental opportunities. Owners now have the option to lease their condo for a minimum of 6 months at a time which allows for seasonal living. The $510 monthly condo fee includes water, sewer, trash, community pool, exterior and grounds maintenance, management, and pest control, combining several recurring services into one payment.
Enjoy living close to Sarasota’s vibrant beaches, downtown shops and restaurants, our ever growing and expanding airport, and an A rated school district!
- Houzeo last checked: 3 hours ago
- Listing updated: November 2, 2026 at 2:28 am
- Listing Provided by: Justin Buffaloe (941) 539-5823 | AMY ROBINSON REAL ESTATE LLC (941) 346-7000
- Source: Stellar MLS-FL as distributed by MLS GRID | MLS#: A4705378

This condo is in:

 Laundry Facilities
 Swimming Pool
 Vehicle Restrictions
Property Details
Status
Active
Type
Condominium
No. of Stories
2
County
City
Neighborhood
--
Year Built
1964
HOA Fees
-
Finished Area
1,260 sqft
Lot Size
2.2 acres lot
Basement Area
- sqft
MLS Name
Stellar MLS
MLS Number
A4705378
MLS Status
Active
Days on Market
54
Cumulative Days on Market
54
Open House

Continue Your Journey in App
Find your dream home, receive real-time updates, and many more!
Continue Your Journey in App
Find your dream home, receive real-time updates, and many more!
Location
HOA Management
Michael Sorensen
HOA Fees
$-/ Monthly
Amenities
 Amenities and services may be covered by one or multiple associations and service providers.
 Pool
 Sewer
 Maintenance
 Trash Pickup
 Laundry
 Pest Control
 Water
 Private Road
Management
Vehicle Restrictions
Disclaimer: Amenities are based on third-party information and may vary; buyers must independently verify all amenities, as information is deemed reliable but not guaranteed.
Facts & Features
Rooms
Bedrooms & bathrooms
Bedrooms: 2
Bathrooms: 2
Interior
Sewer
Public Sewer
Window Features
Blinds
Cooling
Central Air
Heating
Heat Pump
Exterior Features
Balcony, Storage
Flooring
Vinyl
Appliances
Dishwasher, Microwave, Range, Refrigerator
Interior Features
Ceiling Fans(s), Eat In Kitchen, Living Room/dining Room Combo, Thermostat
Construction
Year Built
Year Built: 1964
Home type
Condominium
Construction Materials
Block, Stucco
Foundation Details
Slab
Roof
Shingle
Property Condition
Completed
Utilities & Energy
Parking Features
Covered
Laundry Features
Common Area
Association Amenities
Laundry, Pool, Vehicle Restrictions
Water Source
Public
Utilities
Cable Available, Electricity Connected, Sewer Connected, Water Connected
Other Features
Community Features
Buyer Approval Required, No Truck/rv/motorcycle Parking, Pool
Subdivision Name
Forest Lakes Country Club Estate
Patio And Porch Features
Screened
Price History
| Date | Event | Price |
|---|---|---|
09/08/2026 Source: | Listed for Sale | $169,000 +3.05% $134/sqft |
09/08/2026 Source: | Price Decreased | $164,000 -2.96% $130/sqft |
09/08/2026 Source: | Price Decreased | $169,000 -19.37% $134/sqft |
02/06/2017 Source: | Sold | $209,590 $166/sqft |


Nearby Homes
Find Homes by Property Features in Sarasota, FL

Based on information from Stellar MLS® through Nov 02, 2026, 02:15PM as submitted to and distributed by MLS GRID. All data is obtained from various sources and may not have been verified by the broker or MLS GRID. Supplied Open House Information is subject to change without notice. All information should be independently reviewed and verified for accuracy. Properties may or may not be listed by the office/agent presenting the information. IDX information is provided exclusively for consumers’ personal non-commercial use. It may not be used for any purpose other than to identify prospective properties consumers may be interested in purchasing. The data is deemed reliable but is not guaranteed by MLS GRID. The use of the MLS GRID Data may be subject to an end-user license agreement prescribed by the Member Participant’s applicable MLS, if any, and as amended from time to time. © 2026 Stellar MLS. All Rights Reserved.
 Advertising Broker: Fred McGill | Simple Showing, Inc
