- Overview
- Description
- Property Details
- Location
- HOA Management
- Facts & Features
- Getting Around
- Nearby Homes


$565,000
Monthly Est:$2,812
 5 Beds
 3 Baths
3 full baths
 2,754sqft
2508 Hidden Meadow Dr, Fuquay Varina, NC 27526
$565,000
$2,812/moEst:
Get Pre-Approved
Single Family Residence
Built in 2003
$58.33/mo HOA
0.24 acre lot
$205/sq.ft
Description
Welcome to this charming two-story traditional home, featuring light neutral siding, dark shutters, a covered front porch, and an attached front-entry garage, all complemented by mature trees and a manicured front lawn. Inside, the spacious two-story foyer showcases dark hardwood-style luxury vinyl plank flooring, a bright neutral palette, and a traditional staircase with classic wood handrails. The main level offers an inviting flow between the home's living spaces. The dining room features a classic chandelier, chair rail molding with a two-tone finish, and a window overlooking the front yard. Nearby, the comfortable living room boasts a custom accent wall, a cozy gas fireplace, and expansive windows that fill the space with natural light, with open sightlines toward the foyer and easy access to the kitchen. The well-appointed kitchen combines style and functionality with stainless steel appliances, including a gas range and built-in microwave, granite countertops, gray cabinetry, a double-basin sink, generous prep space, and an extended breakfast bar with seating on 2 sides, perfect for quick bites or chatting with the chef. Adjacent to the kitchen, a sunny dining nook offers a chandelier and direct access to the back deck. A versatile main-level bedroom, ideal for guests or a private home office, is complemented by a ceiling fan and natural light, with a full bathroom just outside featuring a tub/shower surround and neutral finishes. Upstairs, you will find all new luxury vinyl plank flooring that was installed throughout the entire level in 2025, along with recessed lighting. The spacious primary suite offers custom wall detailing, a ceiling fan, and ample room for larger furnishings. The ensuite bathroom features a dual-sink vanity with modern lighting, a soaking tub, a bright window, and a glass-enclosed walk-in shower with a built-in bench. An open loft with a dark accent wall provides flexible space for relaxation or exercise, while a separate flex room adds versatility with its angled roofline and distinctive feature wall. Two additional bedrooms feature soft flooring, ceiling fans, and sunny windows, with one offering convenient access to the hall bathroom. A second full bathroom completes the upper level with dual sinks and a tub/shower enclosure. Outdoor living continues with a private back deck and a custom ground-level paver patio ideal for cooking and entertaining. The spacious, tree-lined backyard features lush grass, mature perimeter greenery, and plenty of room for outdoor activities. Just minutes from the vibrant shopping, dining, and parks of both Fuquay Varina and Holly Springs, this location offers the best of suburban living. The community includes a pool, tennis courts, and two playgrounds, offering fun for all ages! Fuquay Varina is consistently ranked among the Triangle's fastest-growing and most desirable towns, offering small-town charm with big-city conveniences. Don't miss your opportunity to call this home your own, schedule a showing today!
- Houzeo last checked: 1 minute ago
- Listing updated: October 24, 2026 at 1:49 pm
- Listing Provided by: Erica Anderson (919) 610-5126 , Brooke Blankenship | Team Anderson Realty (919) 610-5126
- Source: Doorify MLS-NC | MLS#: 10198901

Property Details
Status
Active
Type
Single Family Residence
No. of Stories
2
County
City
Neighborhood
--
Year Built
2003
HOA Fees
$58.33/mo
Finished Area
2,754 sqft
Lot Size
0.24 acre lot
Basement Area
- sqft
MLS Name
Doorify MLS
MLS Number
10198901
MLS Status
Active

Continue Your Journey in App
Find your dream home, receive real-time updates, and many more!
Continue Your Journey in App
Find your dream home, receive real-time updates, and many more!
Location
HOA Management
Elite Management Professionals
HOA Fees
$175/ Quarterly
Amenities
 Amenities and services may be covered by one or multiple associations and service providers.
 Pool
 Tennis
 Park Playground
 Maintenance
Disclaimer: Amenities are based on third-party information and may vary; buyers must independently verify all amenities, as information is deemed reliable but not guaranteed.
Facts & Features
Rooms
Bedrooms & bathrooms
Bedrooms: 5
Bathrooms: 3
Interior
Appliances
Convection Oven, Dishwasher, Disposal, Gas Range, Microwave, Refrigerator, Smart Appliance(s), Stainless Steel Appliance(s), Water Heater
Heating
Central, Gas Pack, Natural Gas
Exterior Features
Private Yard, Rain Gutters, Smart Lock(s)
Cooling
Central Air, Gas Pack
Interior Features
Bathtub/shower Combination, Breakfast Bar, Cathedral Ceiling(s), Ceiling Fan(s), Eat In Kitchen, Entrance Foyer, Granite Counters, High Ceilings, High Speed Internet, Kitchen Island, Pantry, Recessed Lighting, Separate Shower, Smooth Ceilings, Soaking Tub, Storage, Vaulted Ceiling(s), Walk In Closet(s), Walk In Shower
Flooring
Carpet, Luxury Vinyl, Varies
Sewer
Public Sewer
Construction
Year Built
Year Built: 2003
Home type
Single Family Residence
Construction Materials
Brick, Vinyl Siding
Architectural Style
Traditional, Transitional
Roof
Architectural Shingle
Foundation Details
Brick/mortar
Utilities & Energy
Parking Features
Attached, Concrete, Driveway, Garage, Garage Door Opener, Garage Faces Front
Utilities
Cable Available, Electricity Connected, Natural Gas Connected, Sewer Connected, Water Connected
Fireplace Features
Gas, Living Room
Water Source
Public
Laundry Features
Laundry Closet
Association Amenities
Playground, Pool, Tennis Court(s)
Security Features
Carbon Monoxide Detector(s), Security System, Smoke Detector(s)
Other Features
Disclosures
Seller Disclosure
Vegetation
Grassed, Partially Wooded
Subdivision Name
Crooked Creek At Meadowview
Community Features
Curbs, Playground, Pool, Sidewalks, Street Lights, Tennis Court(s)
Lot Features
Back Yard, Front Yard, Hardwood Trees, Landscaped, Wooded
Patio And Porch Features
Covered, Deck, Front Porch, Patio
Price History
| Date | Event | Price |
|---|---|---|
10/16/2026 Source: | Listed for Sale | $569,995 +0.88% $207/sqft |
10/16/2026 Source: | Price Decreased | $565,000 -0.88% $205/sqft |
10/16/2026 Source: | Price Increased | $569,995 +8.57% $207/sqft |
08/26/2025 Source: | Sold | $525,000 $191/sqft |
07/29/2025 Source: | Pending | $525,000 $191/sqft |

Show more
Nearby Homes
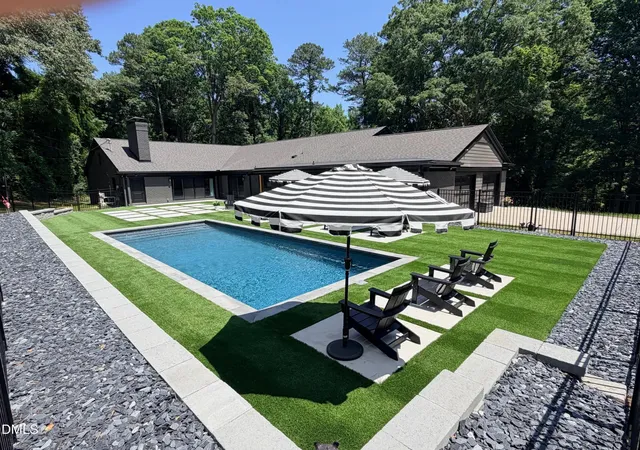
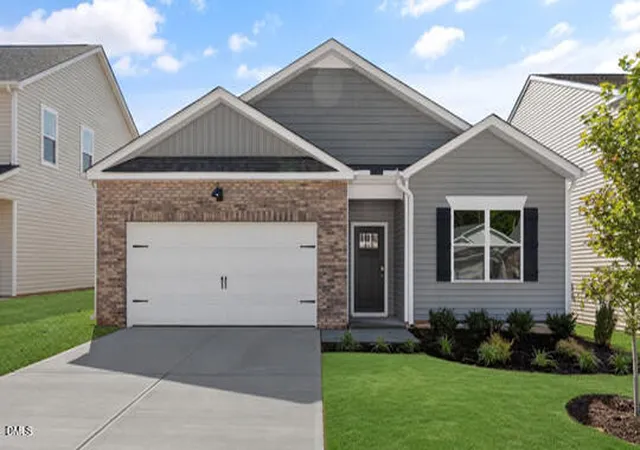

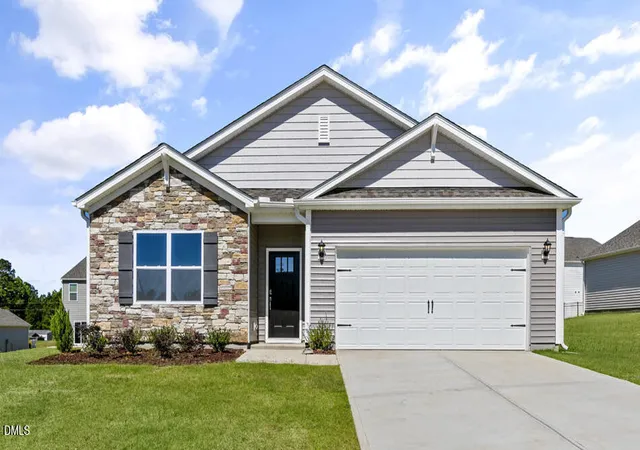

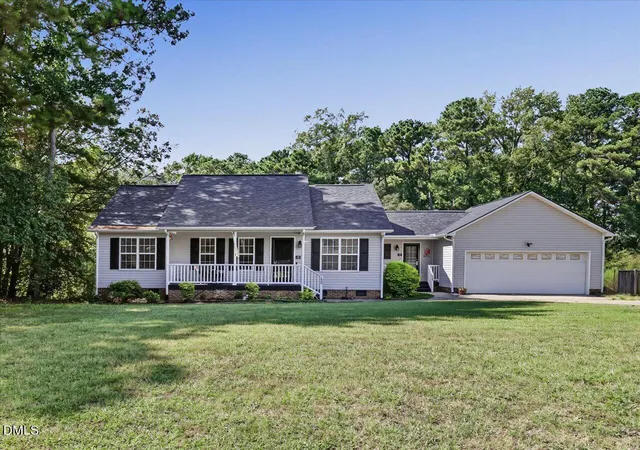
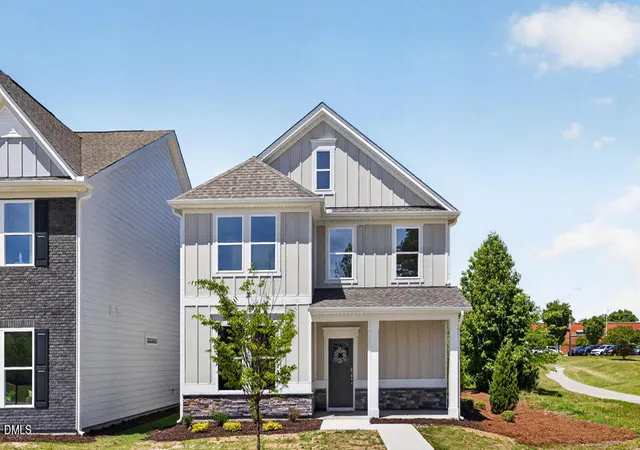

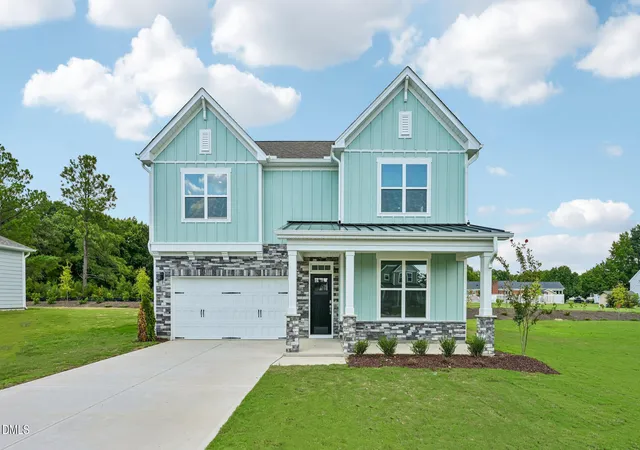
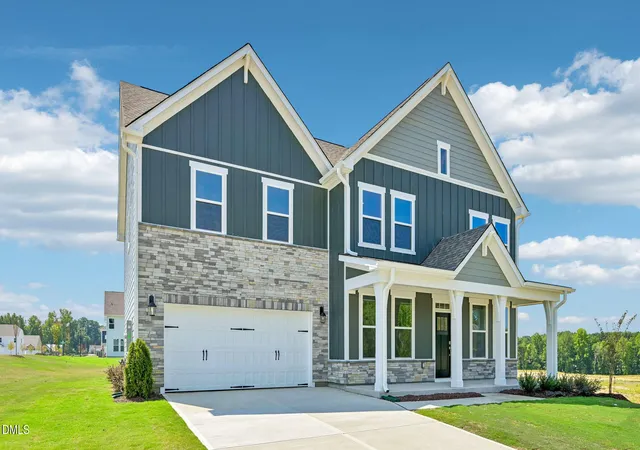
Find Homes by Property Features in Fuquay Varina, NC
Nearby New Homes For Sale


Based on information from the Doorify MLS (Triangle MLS, Inc.) through Nov 04, 2026, 03:45AM. All information provided is deemed reliable but is not guaranteed and should be independently verified. Some IDX listings have been excluded from this IDX display. Brokers make an effort to deliver accurate information, but buyers should independently verify any information on which they will rely in a transaction. The listing broker shall not be responsible for any typographical errors, misinformation, or misprints, and they shall be held totally harmless from any damages arising from reliance upon this data. This data is provided exclusively for consumers’ personal, non-commercial use. Listings marked with an icon are provided courtesy of the Doorify MLS, Inc. of North Carolina, Internet Data Exchange Database. Closed (sold) listings may have been listed and/or sold by a real estate firm other than the firm(s) featured on this website. Closed data is not available until the sale of the property is recorded in the MLS. Home sale data is not an appraisal, CMA, competitive or comparative market analysis, or home valuation of any property. © 2026 Doorify MLS, Inc. of North Carolina. All rights reserved. Non-MLS properties are not included. Properties sold were listed/sold by various MLS participating offices. © 2026 Doorify MLS, Inc. of North Carolina. All Rights Reserved.
 Advertising Broker: Nicholas Huscroft | Chosen Realty
