
- Overview
- Description
- Property Details
- Location
- HOA Management
- Facts & Features
- Getting Around
- Nearby Homes
 3D Tour
 New Construction

$481,560
Monthly Est:$2,397
 4 Beds

3 full baths
 2,207sqft
2508 Serenity Garden Dr, Kissimmee, FL 34744
$481,560
$2,397/moEst:
Single Family Residence
Built in 2026
$41.67/mo HOA
4,864 sqft lot
$218/sq.ft
Description
Under Construction. Tohoqua is the kind of neighborhood you've been looking for, with an exciting amenity center and a location within proximity to major roadways, including US-192, the FL. Turnpike and within 30 minutes of Orlando International Airport, Orlando’s world class amusement parks, and Medical City. Enjoy the adjacent Twin Oaks Park Florida Trail, featuring trails along famous Lake Tohopekaliga and connectivity to regional trail networks. A planned Village Center at the entrance to Tohoqua will offer shops, restaurants, healthcare and medical offices, a farmers' market and much more. Community amenities include a clubhouse, resort-style pool, community parks, a dog park, fitness center, sports courts, a playground and more! State-of-the-art technology will ensure that your family and business are connected to the latest and best tech options.
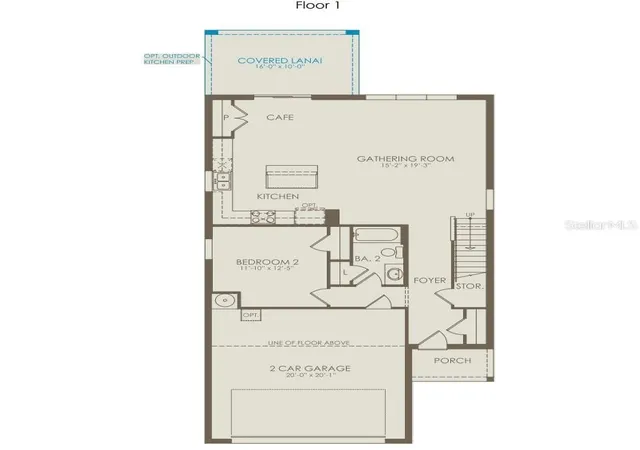
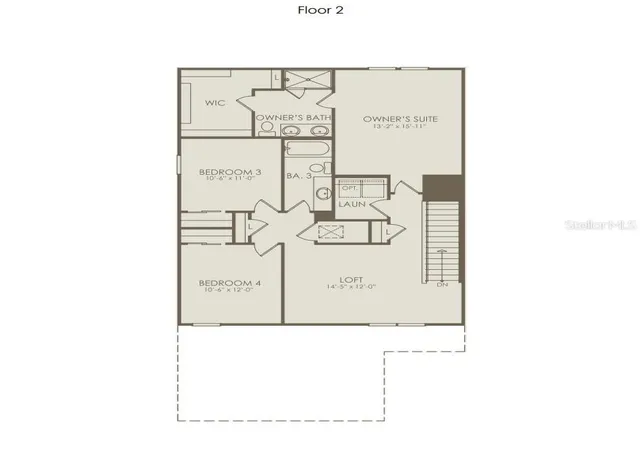
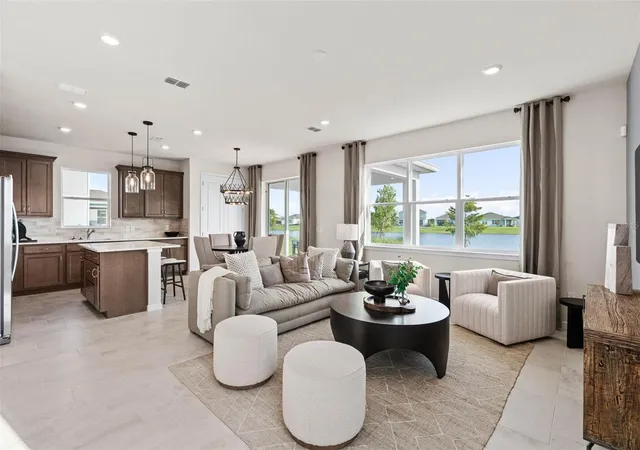
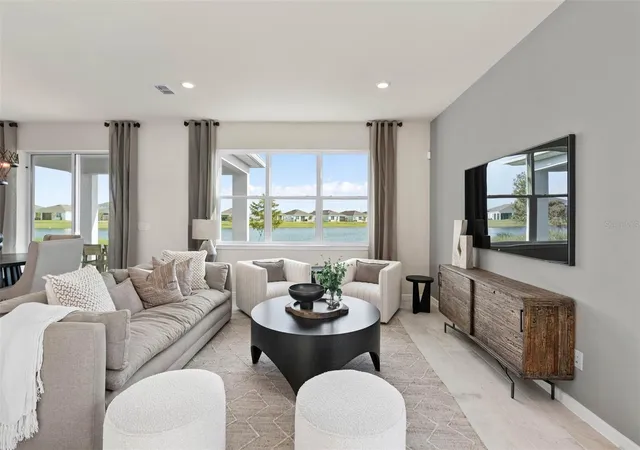
Welcome to a home that’s designed with you in mind, where luxury meets convenience in every corner. This brand-new Mill Run home offers 4 bedrooms, 3 bathrooms, a loft, a covered lanai, and a 2-car garage. The open-concept first floor connects your kitchen, café, and gathering room, creating a seamless space for both relaxation and entertaining. Featuring white cabinetry, quartz countertops, and state-of-the-art Whirlpool stainless-steel appliances – including a refrigerator and a microwave that vents to the exterior, this kitchen is as functional as it is beautiful. Plus, a convenient pantry and a kitchen island provide extra storage and prep space, making cooking and entertaining a breeze. The kitchen seamlessly connects to the café and gathering room, where a sliding glass door opens to the covered lanai, enhancing the flow of indoor-outdoor living. A secondary bedroom and full bathroom are located on the main level, perfect for visitors, a home office, or flexible living space. Upstairs, the Owner’s Suite offers a peaceful retreat with a large walk-in closet and an en suite bath featuring dual sinks, a quartz-topped vanity, and a luxurious glass-enclosed shower. Also upstairs, the loft area provides the perfect space to unwind, while two additional bedrooms, a bathroom, and laundry room complete the upper level. Designer-curated finishes elevate every corner of this home, including wood-look luxury vinyl plank flooring spanning the first floor living spaces, tile flooring in the bathrooms and laundry room, and plush, stain-resistant Shaw carpet in the bedrooms and loft. Every detail of this home has been carefully curated, from the 2” faux wood blinds and the brand-new Whirlpool washer and dryer to the brushed nickel plumbing fixtures and hardware. This home is equipped with a smart thermostat, video doorbell, and LED down lights ensuring your home is as connected as it is beautiful. Experience the perfect blend of convenience, luxury, and thoughtful design in the Mill Run home, where every detail is crafted to enhance your life. Don't miss the opportunity to call this move-in-ready home yours.
- Houzeo last checked: 14 minutes ago
- Listing updated: November 9, 2026 at 5:11 am
- Listing Provided by: Adrienne Escott (407) 250-9131 | PULTE REALTY OF NORTH FLORIDA LLC (407) 250-9131
- Source: Stellar MLS-FL as distributed by MLS GRID | MLS#:

Property Details
Status
Active
Type
Single Family Residence
No. of Stories
1
County
City
Neighborhood
--
Year Built
2026
HOA Fees
$41.67/mo
Finished Area
2,207 sqft
Lot Size
4,864 sqft lot
Basement Area
- sqft
MLS Name
Stellar MLS
MLS Number
O6452646
MLS Status
Active
Days on Market
27
Continue Your Journey in App
Find your dream home, receive real-time updates, and many more!
Location
HOA Management
GMS Governmental Management
HOA Fees
$125/ Quarterly
Amenities
 Amenities and services may be covered by one or multiple associations and service providers.
Pool
 Pool
Maintenance
 Maintenance
Club House
 Club House
Gym
 Gym
Tennis
 Tennis
Park Playground
 Park Playground
Escrow Reserves Fund
 Escrow Reserves Fund
Common Area Taxes
Vehicle Restrictions
Management
Recreational Facilities
Disclaimer: Amenities are based on third-party information and may vary; buyers must independently verify all amenities, as information is deemed reliable but not guaranteed.
Facts & Features
Rooms
Bedrooms & bathrooms
Bedrooms: 4
Bathrooms: 3
Kitchen
Level: First
Area: 156.00 Square Feet
Dimensions: 13x12
Great Room
Level: First
Area: 285.00 Square Feet
Dimensions: 15x19
Dinette
Level: First
Area: 77.00 Square Feet
Dimensions: 7x11
Balcony/Porch/Lanai
Level: First
Area: 160.00 Square Feet
Dimensions: 16x10
Bedroom 2
Level: First
Area: 144.00 Square Feet
Dimensions: 12x12
Bathroom 2
Level: First
Area: 45.00 Square Feet
Dimensions: 9x5
Loft
Level: Second
Area: 168.00 Square Feet
Dimensions: 14x12
Primary Bedroom
Level: Second
Area: 208.00 Square Feet
Dimensions: 13x16
Primary Bathroom
Level: Second
Area: 80.00 Square Feet
Dimensions: 10x8
Bedroom 3
Level: Second
Area: 110.00 Square Feet
Dimensions: 10x11
Bedroom 4
Level: Second
Area: 120.00 Square Feet
Dimensions: 10x12
Bathroom 3
Level: Second
Area: 55.00 Square Feet
Dimensions: 11x5
Interior
Interior Features
In Wall Pest System, Kitchen/family Room Combo, Open Floorplan, Pest Guard System, Primary Bedroom Upstairs, Stone Counters, Thermostat, Walk In Closet(s), Window Treatments
Exterior Features
Lighting, Sidewalk
Appliances
Dishwasher, Disposal, Dryer, Electric Water Heater, Microwave, Range, Refrigerator, Washer
Heating
Central, Electric, Heat Pump
Sewer
Public Sewer
Cooling
Central Air
Flooring
Carpet, Luxury Vinyl, Tile
Window Features
Blinds, Double Pane Windows, Insulated Windows, Low Emissivity Windows
Construction
Year Built
Year Built: 2026
Home type
Single Family Residence
Foundation Details
Slab
Architectural Style
Florida, Mediterranean
Roof
Shingle
Property Condition
Under Construction
Construction Materials
Block, Hardi Plank Type, Stucco, Frame
Utilities & Energy
Water Source
Public
Parking Features
Driveway, Garage Door Opener
Laundry Features
Inside, Laundry Room, Upper Level
Security Features
Gated Community, Smoke Detector(s)
Association Amenities
Clubhouse, Fitness Center, Playground, Pool, Tennis Court(s), Vehicle Restrictions
Utilities
Cable Available, Electricity Connected, Phone Available, Public, Sewer Connected, Sprinkler Meter, Sprinkler Recycled, Underground Utilities, Water Connected
Other Features
Subdivision Name
Tohoqua
Lot Features
Landscaped, Sidewalk, Paved
Community Features
Fitness Center, Park, Playground, Pool, Tennis Court(s), Street Lights
Patio And Porch Features
Covered, Rear Porch
Vegetation
Trees/landscaped
Price History
| Date | Event | Price |
|---|---|---|
11/09/2026 Source: | Listed for Sale | $481,560 $218/sqft |
10/26/2026 Source: | Coming Soon | $481,560 $218/sqft |

Find Homes by Property Features in Kissimmee, FL
Nearby New Homes For Sale

Based on information from Stellar MLS® through Nov 22, 2026, 01:30PM as submitted to and distributed by MLS GRID. All data is obtained from various sources and may not have been verified by the broker or MLS GRID. Supplied Open House Information is subject to change without notice. All information should be independently reviewed and verified for accuracy. Properties may or may not be listed by the office/agent presenting the information. IDX information is provided exclusively for consumers’ personal non-commercial use. It may not be used for any purpose other than to identify prospective properties consumers may be interested in purchasing. The data is deemed reliable but is not guaranteed by MLS GRID. The use of the MLS GRID Data may be subject to an end-user license agreement prescribed by the Member Participant’s applicable MLS, if any, and as amended from time to time. © 2026 Stellar MLS. All Rights Reserved.
 Advertising Broker: Fred McGill | Simple Showing, Inc