- Overview
- Description
- Property Details
- Location
- Facts & Features
- Getting Around
- Nearby Homes

Street View
$775,000
Monthly Est:$3,857
 4 Beds
 4 Baths
3 full baths + 1 half bath
 3,241sqft
2509 Bellevue Ave, Augusta, GA 30904
$775,000
$3,857/moEst:
Get Pre-Approved
Single Family Residence
Built in 1926
$-- HOA
0.24 acre lot
$239/sq.ft
Description
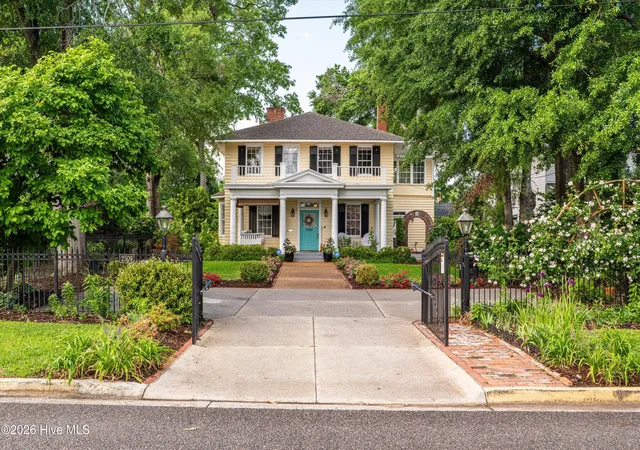
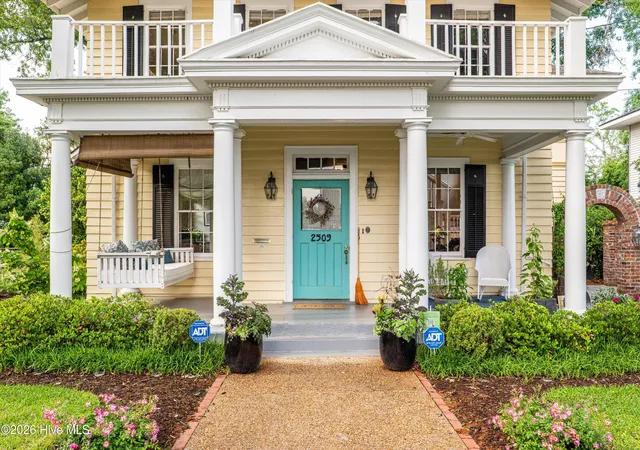
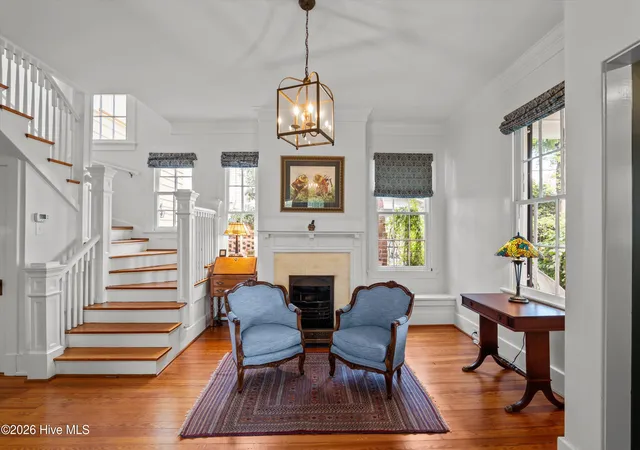
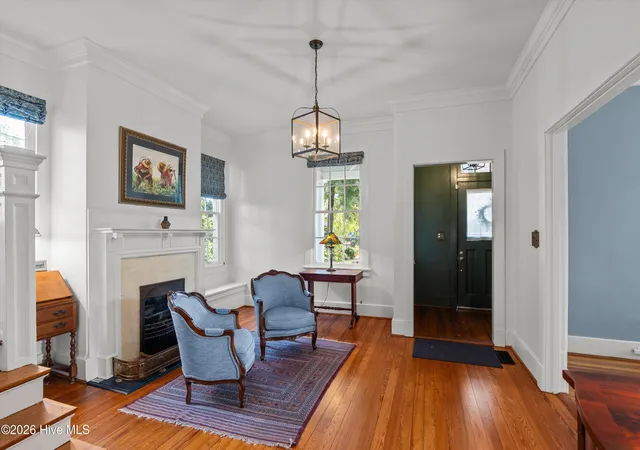
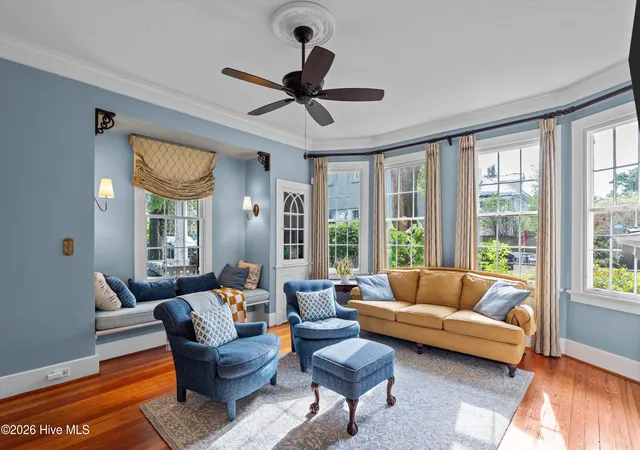
Timeless Summerville charm meets beautifully updated living at 2509 Bellevue Avenue! Located in one of Augusta's most beloved historic neighborhoods, this distinctive home combines the character of a classic 1920s residence with thoughtful modern improvements and exceptional spaces for everyday living and entertaining. Step into the backyard and immediately discover a stunning private courtyard designed for outdoor living. An approximately 1,100-square-foot brick paver patio, natural stone courtyard with a charming brick archway, irrigated garden beds, landscape lighting, and walkways featuring antique reclaimed brick create an inviting setting for outdoor dining, gatherings, or peaceful evenings at home. A welcoming rocking-chair front porch and decorative iron gate add to the home's timeless appeal. Inside, beautiful hardwood floors, architectural details, abundant natural light, and a gas fireplace in the parlor complement the generous living spaces. The renovated kitchen features leathered granite countertops, a farmhouse sink, stainless steel appliances, a spacious island, and abundant built-in storage. The main-level primary suite is a standout feature, offering a private bath and expanded closet with custom cabinetry. Upstairs, three additional bedrooms, two full bathrooms, and a versatile 12x12 sleeping porch provide flexibility for guests, a home office, or additional living space. A detached 12x28 climate-controlled office/workshop with red oak flooring, custom cabinetry, and its own heating and cooling system offers even more possibilities for working from home, hobbies, or creative pursuits. Additional improvements include reclaimed heart pine flooring, restored original door hardware, upgraded lighting, custom interior storm window inserts, and a freshly painted exterior. Convenient rear alley access and generous off-street parking are especially valuable features in this historic neighborhood, providing everyday practicality and convenience when entertaining. Enjoy the character and charm of historic Summerville, with neighborhood green spaces, playgrounds, local dining, and shopping nearby. Historic character, modern comfort, extraordinary outdoor living, and convenient off-street parking—2509 Bellevue Avenue offers a lifestyle that's truly special.
- Houzeo last checked: 12 minutes ago
- Listing updated: October 27, 2026 at 7:22 pm
- Listing Provided by: Martha Sylvester Merry (706) 830-5272 DRE #376109 | Blanchard & Calhoun - WA
- Source: Hive MLS-NC | MLS#: 100610538

Property Details
Status
Active
Type
Single Family Residence
No. of Stories
2
County
City
Neighborhood
Year Built
1926
HOA Fees
-
Finished Area
3,241 sqft
Lot Size
0.24 acre lot
Basement Area
- sqft
MLS Name
Hive MLS
MLS Number
100610538
MLS Status
Active
Days on Market
19

Continue Your Journey in App
Find your dream home, receive real-time updates, and many more!
Continue Your Journey in App
Find your dream home, receive real-time updates, and many more!
Location
Facts & Features
Rooms
Bedrooms & bathrooms
Bedrooms: 4
Bathrooms: 4
Bedroom 3
Level: Upper
Area: Square Feet
Dimensions: 240.00
Master Bedroom
Level: Main
Area: Square Feet
Dimensions: 342.00
Living Room
Level: Main
Area: Square Feet
Dimensions: 289.00
Bedroom 4
Level: Upper
Area: Square Feet
Dimensions: 210.00
Bedroom 2
Level: Upper
Area: Square Feet
Dimensions: 195.00
Dining Room
Level: Main
Area: Square Feet
Dimensions: 220.00
Kitchen
Level: Main
Area: Square Feet
Dimensions: 231.00
Interior
Flooring
Carpet, Wood, Ceramic Tile, Hardwood
Interior Features
Walk In Closet(s), Kitchen Island, Pantry, Wet Bar, Blinds/shades, Built In Features, Walk In Closet(s)
Appliances
Vented Exhaust Fan, Built In Microwave, Washer, Refrigerator, Range, Dryer, Disposal, Dishwasher
Cooling
Central Air, Ceiling Fan(s), Multi Units
Heating
Gas Pack, Electric, Forced Air, Natural Gas
Construction
Year Built
Year Built: 1926
Home type
Single Family Residence
Foundation Details
Crawl Space
Construction Materials
Wood Siding
Roof
Composition
Utilities & Energy
Security Features
Smoke Detector(s)
Laundry Features
Dryer Hookup, Washer Hookup
Association Amenities
Sidewalks, Street Lights
Utilities
Cable Available, Sewer Connected, Water Connected
Basement
None, Crawl Space
Water Source
Public
Parking Features
Attached, Concrete, Parking Pad
Other Features
Lot Features
Landscaped
Subdivision Name
Summerville
Patio And Porch Features
Covered, Front Porch
Price History
| Date | Event | Price |
|---|---|---|
10/15/2026 Source: | Listed for Sale | $775,000 +24.00% $239/sqft |
04/19/2022 Source: #481881 | Price Increased | $625,000 +89.39% $193/sqft |
06/30/2015 Source: #380905 | Sold | $330,000 $102/sqft |

Summerville Ranks # in Augusta, GA


Homes

Rental Prices

Median Home Price
Nearby Homes

Find Homes by Property Features in Augusta, GA

Based on information from the Hive MLS, through Nov 04, 2026, 08:15PM. This website may not include listings or property addresses of sellers who have directed their listing brokers to withhold their listing or their property address from display on the Internet. The data relating to real estate on this web site comes in part from the Internet Data Exchange program of Hive MLS, and is updated as of Nov 04, 2026, 08:15PM. All information is deemed reliable but not guaranteed and should be independently verified. All properties are subject to prior sale, change, or withdrawal. Neither listing broker(s) nor Chosen Realty LLC nor Houzeo shall be responsible for any typographical errors, misinformation, or misprints, and shall be held totally harmless from any damages arising from reliance upon these data. IDX information is provided exclusively for personal, non-commercial use, and may not be used for any purpose other than to identify prospective properties consumers may be interested in purchasing. © 2026 Hive MLS. All Rights Reserved.
 Advertising Broker: Nicholas Huscroft | Chosen Realty
