- Overview
- Description
- Property Details
- Location
- Facts & Features
- Getting Around
- Nearby Homes




$369,000
Monthly Est:$1,837
 3 Beds
 2 Baths
2 full baths
 988sqft
2509 E 12th Avenue, Tampa, FL 33605
$369,000
$1,837/moEst:
Get Pre-Approved
Single Family Residence
Built in 1954
$-- HOA
3,800 sqft lot
$373/sq.ft
Description
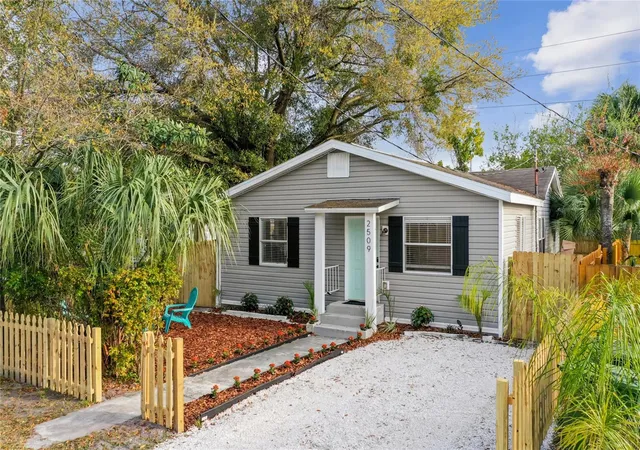
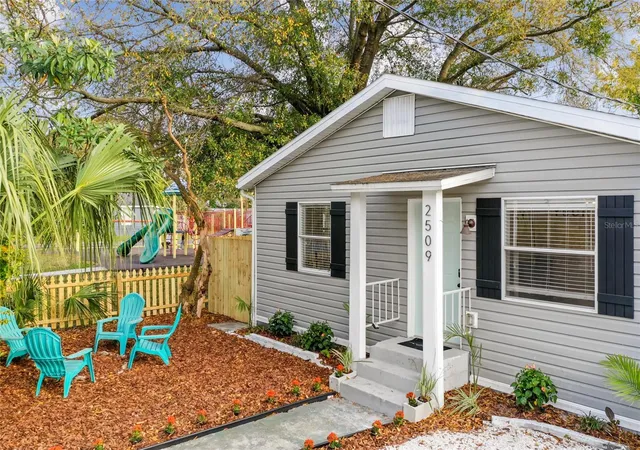
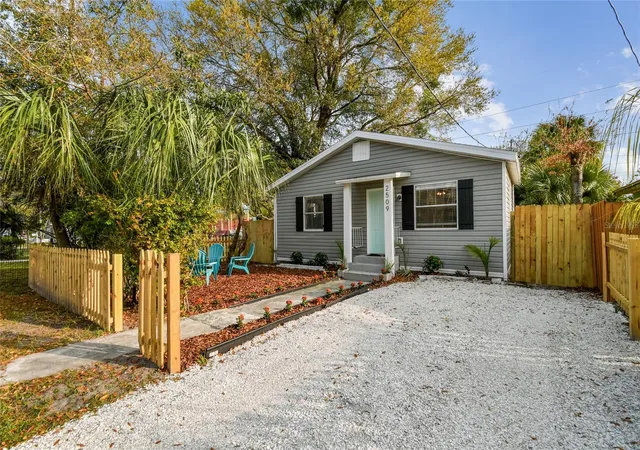
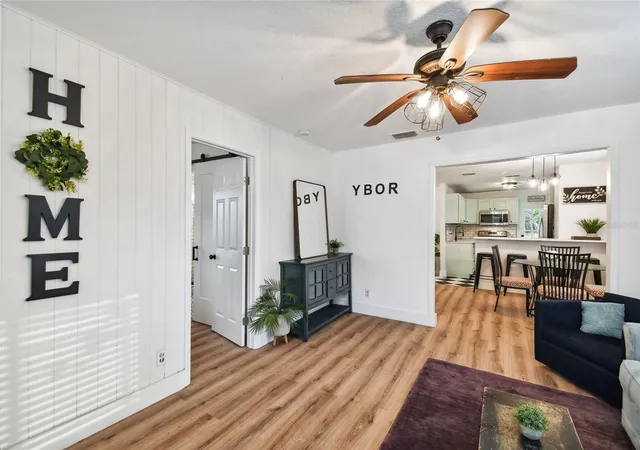
Welcome home to the heartbeat of Tampa! Located just steps from the vibrant energy of 7th Ave, this fully renovated property offers the ultimate car-free lifestyle where your favorite coffee shops, breweries, eclectic shops, and delicious restaurants are your neighbors. With the development of the new Gas Worx development well underway, this home is a great investment and your list of activities within walking distance will only continue to grow. Skip the parking hassle and enjoy the perfect balance of urban excitement and historic charm! Take Tampa's free trolley to work and play easily throughout Tampa's vibrant and rapidly growing downtown core - including Water Street, Benchmark Arena, Sparkman Wharf and the Riverwalk. Right next door to the home is East Ybor Park, complete with playground, open space and a basketball court. Step inside to your open concept and gorgeously renovated home. Your primary bedroom suite is quite spacious and complete with a beautifully renovated en-suite bathroom and walk in closet. The other two bedrooms, separated from the primary suite, are conveniently located right by the second bathroom. You will love cooking in the stunning retro chic kitchen - with storage galore. The home features a spacious but low maintenance fully fenced yard, perfect for entertaining and enjoying the outdoors. Whether you’re starting your morning with a stroll past the historic brick facades, enjoying the Ybor City wild chickens or ending your night with live music, everything Ybor has to offer is right outside your front door. It’s not just a home, it’s an all-access pass to one of the most culturally rich and walkable historic districts in Florida. This beautiful home is perfect for an owner occupant or to list on Airbnb - all furnishings and items within the home are fully negotiable to the sale.
- Houzeo last checked: 12 hours ago
- Listing updated: October 10, 2026 at 10:49 am
- Listing Provided by: Nicole Perry (813) 773-5665 | DALTON WADE INC (888) 668-8283
- Source: Stellar MLS-FL | MLS#: TB8554309

Property Details
Status
Active
Type
Single Family Residence
No. of Stories
1
County
City
Neighborhood
Year Built
1954
HOA Fees
-
Finished Area
988 sqft
Lot Size
3,800 sqft lot
Basement Area
- sqft
MLS Name
Stellar MLS
MLS Number
TB8554309
MLS Status
Active
Days on Market
1
Cumulative Days on Market
1

Continue Your Journey in App
Find your dream home, receive real-time updates, and many more!
Download App
Continue Your Journey in App
Find your dream home, receive real-time updates, and many more!
Location
Facts & Features
Rooms
Bedrooms & bathrooms
Bedrooms: 3
Bathrooms: 2
Primary Bedroom
Level: First
Area: 169.00 Square Feet
Dimensions: 13x13
Bedroom 1
Level: First
Area: 100.00 Square Feet
Dimensions: 10x10
Bedroom 2
Level: First
Area: 100.00 Square Feet
Dimensions: 10x10
Primary Bathroom
Level: First
Area: 45.00 Square Feet
Dimensions: 5x9
Kitchen
Level: First
Area: 121.00 Square Feet
Dimensions: 11x11
Living Room
Level: First
Area: 169.00 Square Feet
Dimensions: 13x13
Interior
Sewer
Public Sewer
Cooling
Central Air
Exterior Features
Courtyard, Private Entrance, Private Mailbox, Private Yard
Interior Features
Ceiling Fans(s), Kitchen/family Room Combo, Living Room/dining Room Combo, Open Floorplan, Pest Guard System, Split Bedroom, Stone Counters, Thermostat
Heating
Central
Appliances
Dishwasher, Dryer, Electric Water Heater, Microwave, Range, Washer
Flooring
Ceramic Tile, Laminate
Construction
Year Built
Year Built: 1954
Home type
Single Family Residence
Roof
Shingle
Property Condition
Completed
Architectural Style
Cottage
Foundation Details
Crawlspace
Construction Materials
Vinyl Siding
Utilities & Energy
Water Source
Public
Utilities
Cable Available, Electricity Connected, Sewer Connected, Water Connected
Laundry Features
Laundry Closet
Other Features
Community Features
Street Lights
Patio And Porch Features
Covered, Patio
Subdivision Name
Wagners Add To East Ybor
Price History
| Date | Event | Price |
|---|---|---|
10/09/2026 Source: | Listed for Sale | $374,900 +1.60% $379/sqft |
10/09/2026 Source: | Price Increased | $369,000 +14660.00% $373/sqft |
10/27/2023 Source: | Listing Removed | $2,500 $3/sqft |

Nearby Homes


Find Homes by Property Features in Tampa, FL
Nearby New Homes For Sale
Nearby Pre-Owned Homes For Sale

Based on information from Stellar MLS® through Oct 09, 2026, 02:30PM as submitted to and distributed by MLS GRID. All data is obtained from various sources and may not have been verified by the broker or MLS GRID. Supplied Open House Information is subject to change without notice. All information should be independently reviewed and verified for accuracy. Properties may or may not be listed by the office/agent presenting the information. IDX information is provided exclusively for consumers’ personal non-commercial use. It may not be used for any purpose other than to identify prospective properties consumers may be interested in purchasing. The data is deemed reliable but is not guaranteed by MLS GRID. The use of the MLS GRID Data may be subject to an end-user license agreement prescribed by the Member Participant’s applicable MLS, if any, and as amended from time to time. © 2026 Stellar MLS. All Rights Reserved.
 Advertising Broker: Fred McGill | Simple Showing, Inc